
349 Poole Drive, Rose Bud, AR 72137
Local realty services provided by:CENTURY 21 Perry Real Estate
349 Poole Drive,Rose Bud, AR 72137
$350,000
- 3 Beds
- 2 Baths
- 1,456 sq. ft.
- Single family
- Active
Listed by: ross robinson, megan sorrels robinson
Office: remax ultimate
MLS#:26031034
Source:AR_CARMLS
Price summary
- Price:$350,000
- Price per sq. ft.:$240.38
About this home
Tucked away in the rolling hills of north-central Arkansas, this unique property offers the perfect blend of privacy, space, and versatility. The 3-bedroom, 2-bath main home is nestled between two separate guest houses, creating an ideal setup for a family compound, multi-generational living, or an income-producing rental property. Situated on almost 6 and a half wooded acres, you’ll enjoy plenty of room to roam, abundant wildlife, and a peaceful setting that’s hard to find. The property also includes access to a 30-foot-deep stocked pond with a fishing dock, perfect for relaxing afternoons or casting a line. Located just a short drive from Greers Ferry Lake, you’ll have convenient access to boating, fishing, and outdoor recreation while still enjoying the seclusion and tranquility of your own private retreat. Whether you’re looking for a full-time residence, a weekend getaway, or an investment with multiple living spaces, this one-of-a-kind property offers endless possibilities.
Contact an agent
Home facts
- Year built:2005
- Subdivision & Development:Not In List
- Listing ID #:26031034
- Added:45 day(s) ago
- Updated:September 14, 2026 at 02:39 PM
Rooms and interior
- Bedrooms:3
- Total bathrooms:2
- Full bathrooms:2
- Flooring:Luxury Vinyl, Tile
- Dining Description:Eat-In Kitchen, Kitchen/Dining Combo, Living/Dining Combo
- Kitchen Description:Dishwasher, Free-Standing Stove, Ice Maker Connection, Pantry
- Bedroom Description:3 Bedrooms Same Level
- Living area:1,456 sq. ft.
Heating and cooling
- Cooling:Central Cool-Electric
- Heating:Central Heat-Electric
Structure and exterior
- Roof:Composition
- Year built:2005
- Building area:1,456 sq. ft.
- Lot area:6.46 Acres
- Lot Features:Level, Not in Subdivision, Pond, Rural Property, Sloped, Wooded
- Architectural Style:Bungalow/Cottage, Country
- Construction Materials:Wood
- Exterior Features:Covered Patio, Deck, Patio
- Foundation Description:Crawl Space
- Levels:1 Story
Utilities
- Water:Water Heater-Electric, Water-Public, Well
- Sewer:Septic
Finances and disclosures
- Price:$350,000
- Price per sq. ft.:$240.38
- Tax amount:$984
Features and amenities
- Appliances:Dishwasher, Free-Standing Stove, Ice Maker Connection
- Laundry features:Dryer Connection-Electric, Laundry Room, Washer Connection
- Amenities:Built-Ins, Vault Ceiling, Walk-In Closet(s), Walk-in Shower
Parking
- Parking description:Parking Pads
New listings near 349 Poole Drive
- New
 $184,900Active4 beds 2 baths1,568 sq. ft.
133 Reid Road, Rose Bud, AR 72137
MLS# 26037146Listed by: RE/MAX ADVANTAGE  $59,500Active9.54 Acres
120 Kentucky, Rose Bud, AR 72137
MLS# 26035908Listed by: ON POINT REALTY GROUP LLC $238,800Active3 beds 2 baths1,291 sq. ft.
100 Barger Circle, Rose Bud, AR 72137
MLS# 26034298Listed by: HOMEWARD REALTY $234,000Active3 beds 2 baths1,265 sq. ft.
101 Barger Circle, Rose Bud, AR 72137
MLS# 26034299Listed by: HOMEWARD REALTY $234,000Active3 beds 2 baths1,265 sq. ft.
122 Barger Circle, Rose Bud, AR 72137
MLS# 26034302Listed by: HOMEWARD REALTY $119,900Active3 beds 1 baths1,124 sq. ft.
201 Church Ave, Rose Bud, AR 72137
MLS# 26033018Listed by: LISTWITHFREEDOM.COM, INC. $595,000Active92.82 Acres
Address Withheld By Seller, Rose Bud, AR 72137
MLS# 26032366Listed by: ARKANSAS LAND COMPANY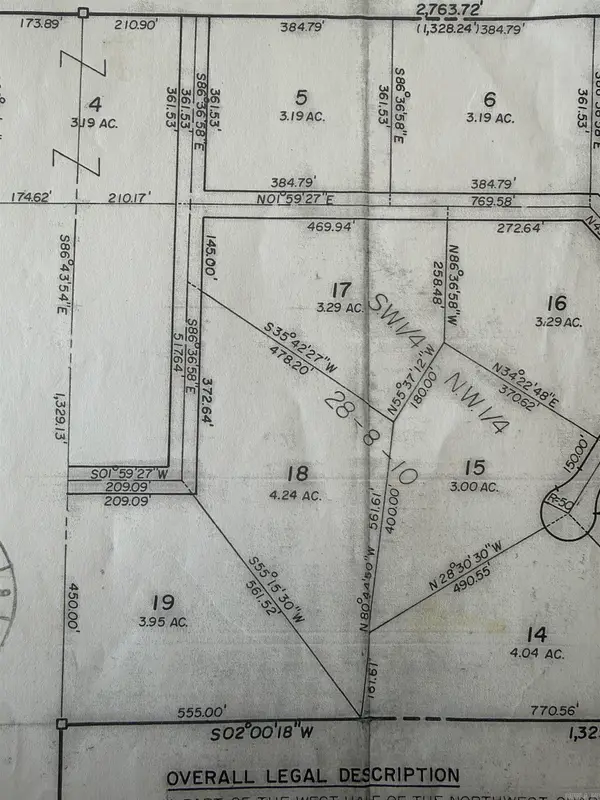 $33,000Active3.29 Acres
100 Missoui Circle, Rose Bud, AR 72137
MLS# 26031847Listed by: ON POINT REALTY GROUP LLC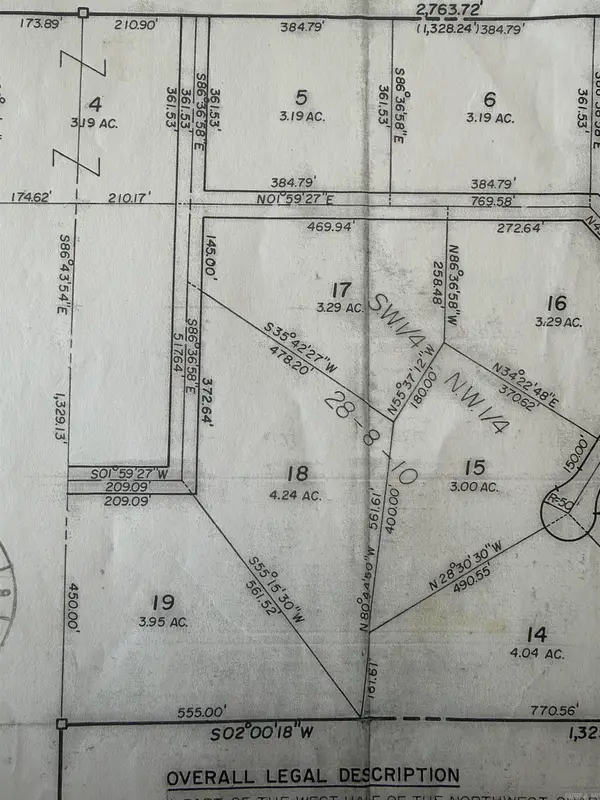 $42,500Active4.24 Acres
100 Illinois Loop, Rose Bud, AR 72137
MLS# 26031850Listed by: ON POINT REALTY GROUP LLC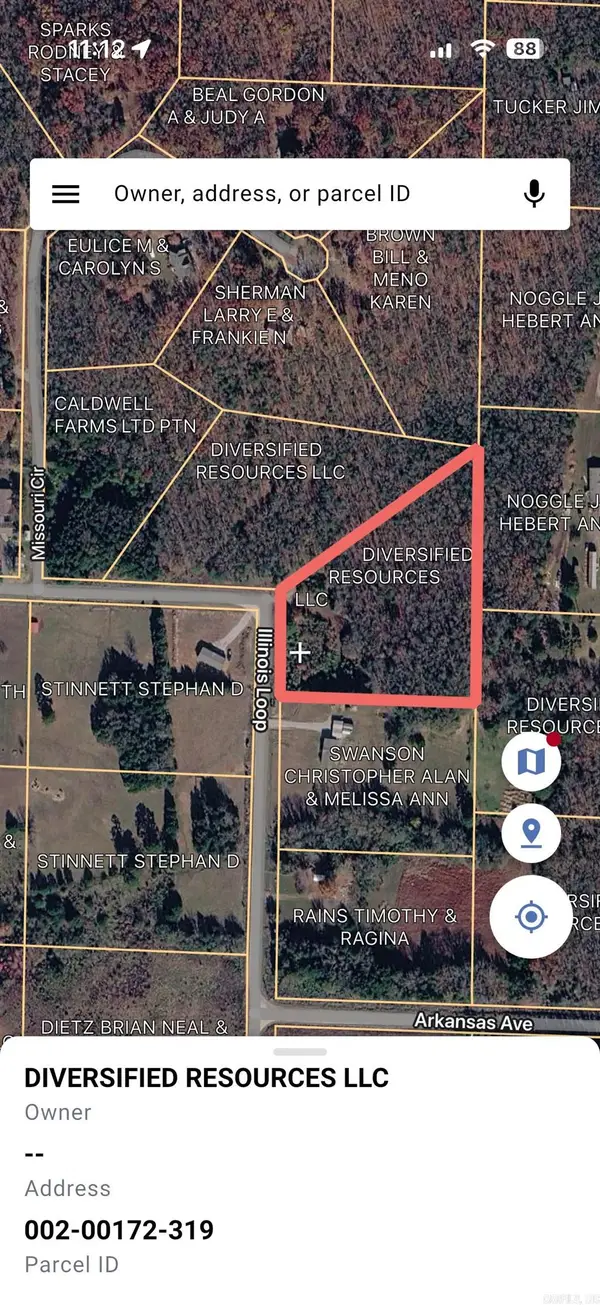 $49,375Active4.24 Acres
106 Illinois Loop, Rose Bud, AR 72137
MLS# 26031855Listed by: ON POINT REALTY GROUP LLC


Protect your home and budget from life's surprises with an Assurant Home Warranty, backed by a partner that supports you through every step of homeownership. Explore Plans.
©2026 Century 21 Real Estate LLC. All rights reserved. CENTURY 21®, the CENTURY 21 Logo and C21® are service marks owned by Century 21 Real Estate LLC. Century 21 Real Estate LLC fully supports the principles of the Fair Housing Act and the Equal Opportunity Act. Each office is independently owned and operated. Listing information is deemed reliable but not guaranteed accurate.