
100 W Hawkview Place, Royal, AR 71968
Local realty services provided by:CENTURY 21 H.S.V. Realty
100 W Hawkview Place,Royal, AR 71968
$785,000
- 4 Beds
- 4 Baths
- 3,400 sq. ft.
- Single family
- Active
Listed by: laikin meeks
Office: adkins & associates real estate
MLS#:26031226
Source:AR_CARMLS
Price summary
- Price:$785,000
- Price per sq. ft.:$230.88
About this home
This well-appointed property is a must-see! As you arrive, you'll be welcomed by a beautiful tree-lined driveway that sets the tone for the privacy and charm this home offers. Outside, you'll find an impressive 30' x 40' shop with extra-wide, tall doors; perfect for storing RVs, boats, ATVs, or all your recreational toys. Separate electric and sewer is available to be connected to the shop. Explore the property's scenic trails that lead to a year-round creek, ideal for hunting, hiking, or simply enjoying nature. There's even a quaint water hole that adds to the peaceful outdoor setting. Step inside to a comfortable and thoughtfully designed home featuring a cozy wood-burning fireplace with a propane starter, perfect for relaxing year-round. The kitchen is equipped with a gas range, while the home's hybrid HVAC system provides exceptional energy efficiency. A hot water recirculation system ensures you'll enjoy fast hot water whenever you need it. You'll also appreciate the spacious pantry and oversized laundry room, offering both convenience and storage. The main level features four bedrooms, with one offering the flexibility to serve as a home office if desired. Upstairs, you'll...
Contact an agent
Home facts
- Year built:2020
- Subdivision & Development:Forest Ridge Estates
- Listing ID #:26031226
- Added:54 day(s) ago
- Updated:September 24, 2026 at 02:36 PM
Rooms and interior
- Bedrooms:4
- Total bathrooms:4
- Full bathrooms:3
- Half bathrooms:1
- Flooring:Concrete, Luxury Vinyl
- Dining Description:Eat-In Kitchen, Kitchen/Dining Combo
- Kitchen Description:Gas Range
- Bedroom Description:Guest Bedroom on Main Level, Primary Bedroom/Main Level
- Living area:3,400 sq. ft.
Heating and cooling
- Cooling:Central Cool-Electric
- Heating:Central Heat-Electric, Central Heat-Gas
Structure and exterior
- Roof:Architectural Shingle
- Year built:2020
- Building area:3,400 sq. ft.
- Lot area:8.93 Acres
- Lot Features:Cleared, Creek, Level, Not in Subdivision, Rural Property, Sloped
- Architectural Style:Craftsman
- Construction Materials:Metal/Vinyl Siding, Rock & Frame, Stone
- Foundation Description:Slab
- Levels:2 Stories
Utilities
- Water:Well
- Sewer:Septic
Finances and disclosures
- Price:$785,000
- Price per sq. ft.:$230.88
- Tax amount:$3,200
Features and amenities
- Appliances:Gas Range
- Laundry features:Laundry Room
Parking
- Parking description:Garage
New listings near 100 W Hawkview Place
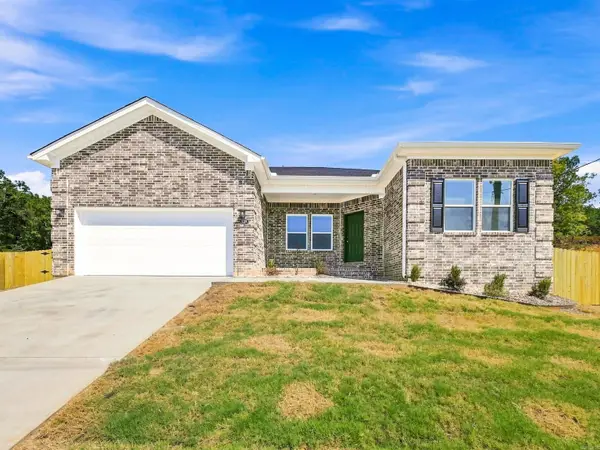 $279,900Active4 beds 2 baths1,559 sq. ft.
129 Coal Mountain .5 Road, El Paso, AR 72045
MLS# 26036360Listed by: LOTUS REALTY $190,850Active3 beds 2 baths1,290 sq. ft.
56 Farmhouse Loop, Beebe, AR 72012
MLS# 26035690Listed by: LENNAR REALTY $199,100Active3 beds 2 baths1,569 sq. ft.
52 Farmhouse Loop, Beebe, AR 72012
MLS# 26035692Listed by: LENNAR REALTY- Open Sat, 12 to 4pm
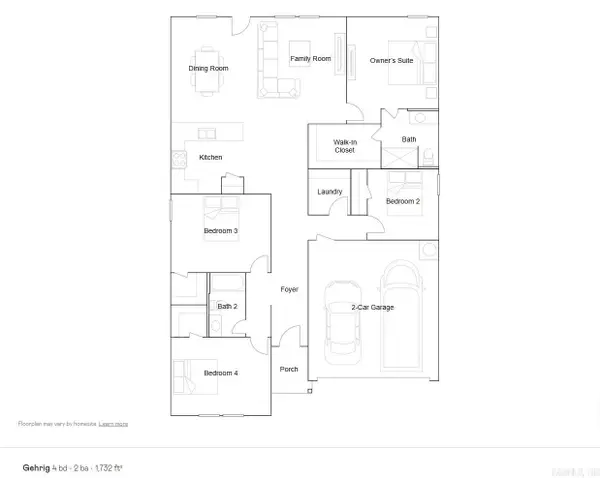 $205,900Active4 beds 2 baths1,732 sq. ft.
54 Farmhouse Loop, Beebe, AR 72012
MLS# 26035697Listed by: LENNAR REALTY  $55,000Active2.5 Acres
380 Gillham Rd, Beebe, AR 72012
MLS# 26033326Listed by: PORCHLIGHT REALTY- Open Sat, 12 to 4pm
 $194,900Active3 beds 2 baths1,569 sq. ft.
65 Farmhouse Loop, Beebe, AR 72012
MLS# 26032595Listed by: LENNAR REALTY  $190,900Active3 beds 2 baths1,413 sq. ft.
58 Farmhouse Loop, Beebe, AR 72012
MLS# 26032598Listed by: LENNAR REALTY- Open Sat, 12 to 4pm
 $189,900Active3 beds 2 baths1,413 sq. ft.
63 Farmhouse Loop, Beebe, AR 72012
MLS# 26032600Listed by: LENNAR REALTY - Open Sat, 12 to 4pm
 $184,900Active3 beds 2 baths1,290 sq. ft.
61 Farmhouse Loop, Beebe, AR 72012
MLS# 26032586Listed by: LENNAR REALTY  $211,900Active4 beds 2 baths1,732 sq. ft.
62 Farmhouse Loop, Beebe, AR 72012
MLS# 26032590Listed by: LENNAR REALTY


Protect your home and budget from life's surprises with an Assurant Home Warranty, backed by a partner that supports you through every step of homeownership. Explore Plans.
©2026 Century 21 Real Estate LLC. All rights reserved. CENTURY 21®, the CENTURY 21 Logo and C21® are service marks owned by Century 21 Real Estate LLC. Century 21 Real Estate LLC fully supports the principles of the Fair Housing Act and the Equal Opportunity Act. Each office is independently owned and operated. Listing information is deemed reliable but not guaranteed accurate.