
105 Edna Drive, Royal, AR 71968
Local realty services provided by:CENTURY 21 Perry Real Estate
105 Edna Drive,Royal, AR 71968
$269,000
- 3 Beds
- 2 Baths
- 1,421 sq. ft.
- Single family
- Active
Listed by: randy whitehead
Office: esq. realty group - hot springs
MLS#:26036670
Source:AR_CARMLS
Price summary
- Price:$269,000
- Price per sq. ft.:$189.3
About this home
Completely renovated from the floor joists to the roof, this 3-bedroom, 2-bath home offers the comfort and reliability of extensive updates throughout. Improvements include a new HVAC system, metal roof, complete plumbing replacement, water heater, siding, granite countertops, custom shutters, front porch, gated entrance, covered parking, and a fully fenced yard. Enjoy exceptional outdoor living on the impressive 12' x 50' covered back porch—perfect for relaxing, entertaining, or enjoying the peaceful surroundings. Conveniently located in Royal near both Lake Ouachita and Lake Hamilton and within the desirable Lake Hamilton School District. This move-in-ready home combines modern finishes, major system upgrades, and a great location close to two of the area’s most popular lakes.
Contact an agent
Home facts
- Year built:1972
- Subdivision & Development:A.K.S BEAR CREEK ESTS #1
- Listing ID #:26036670
- Added:42 day(s) ago
- Updated:October 21, 2026 at 02:34 PM
Rooms and interior
- Bedrooms:3
- Total bathrooms:2
- Full bathrooms:2
- Flooring:Luxury Vinyl
- Dining Description:Kitchen/Dining Combo
- Kitchen Description:Dishwasher, Free-Standing Stove, Refrigerator-Stays
- Bedroom Description:3 Bedrooms Same Level
- Living area:1,421 sq. ft.
Structure and exterior
- Roof:Metal
- Year built:1972
- Building area:1,421 sq. ft.
- Lot area:0.57 Acres
- Lot Features:Level
- Architectural Style:Traditional
- Construction Materials:Brick
- Exterior Features:Deck
- Foundation Description:Crawl Space
- Levels:1 Story
Utilities
- Water:Water-Public
- Sewer:Septic
Finances and disclosures
- Price:$269,000
- Price per sq. ft.:$189.3
- Tax amount:$38
Features and amenities
- Appliances:Dishwasher, Free-Standing Stove
- Laundry features:Laundry Room
Parking
- Parking description:Carport, Two Car
New listings near 105 Edna Drive
- New
 $75,000Active5 Acres
000 Ridge Road, El Paso, AR 72045
MLS# 26041675Listed by: IREALTY ARKANSAS - CABOT - New
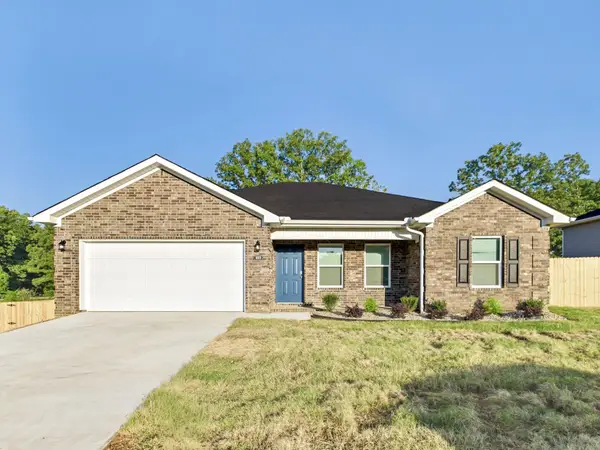 $278,900Active3 beds 2 baths1,504 sq. ft.
Address Withheld By Seller, El Paso, AR 72045
MLS# 26041159Listed by: CHASE CALHOUN REAL ESTATE LLC  $269,900Active4 beds 2 baths1,559 sq. ft.
145 Coal Mountain Road, El Paso, AR 72045
MLS# 26040597Listed by: PORCHLIGHT REALTY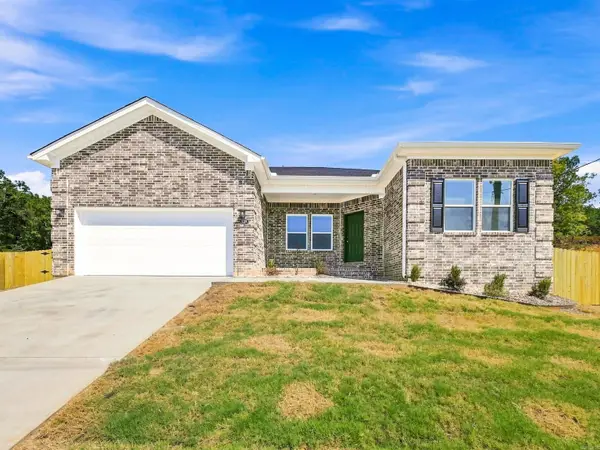 $278,900Active4 beds 2 baths1,559 sq. ft.
129 Coal Mountain .5 Road, El Paso, AR 72045
MLS# 26036360Listed by: LOTUS REALTY $189,850Active3 beds 2 baths1,290 sq. ft.
56 Farmhouse Loop, Beebe, AR 72012
MLS# 26035690Listed by: LENNAR REALTY $199,100Active3 beds 2 baths1,569 sq. ft.
52 Farmhouse Loop, Beebe, AR 72012
MLS# 26035692Listed by: LENNAR REALTY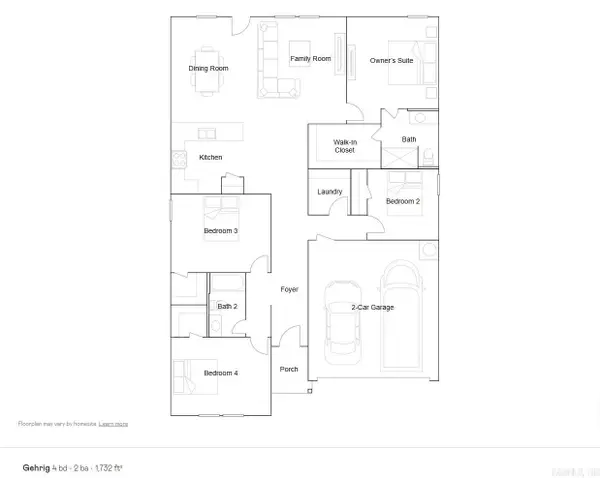 $204,900Active4 beds 2 baths1,732 sq. ft.
54 Farmhouse Loop, Beebe, AR 72012
MLS# 26035697Listed by: LENNAR REALTY $187,900Active3 beds 2 baths1,569 sq. ft.
65 Farmhouse Loop, Beebe, AR 72012
MLS# 26032595Listed by: LENNAR REALTY $190,900Active3 beds 2 baths1,413 sq. ft.
58 Farmhouse Loop, Beebe, AR 72012
MLS# 26032598Listed by: LENNAR REALTY $182,900Active3 beds 2 baths1,413 sq. ft.
63 Farmhouse Loop, Beebe, AR 72012
MLS# 26032600Listed by: LENNAR REALTY


Protect your home and budget from life's surprises with an Assurant Home Warranty, backed by a partner that supports you through every step of homeownership. Explore Plans.
©2026 Century 21 Real Estate LLC. All rights reserved. CENTURY 21®, the CENTURY 21 Logo and C21® are service marks owned by Century 21 Real Estate LLC. Century 21 Real Estate LLC fully supports the principles of the Fair Housing Act and the Equal Opportunity Act. Each office is independently owned and operated. Listing information is deemed reliable but not guaranteed accurate.