
115 East Hawkview Place, Royal, AR 71968
Local realty services provided by:CENTURY 21 United
115 East Hawkview Place,Royal, AR 71968
$550,000
- 5 Beds
- 5 Baths
- 4,466 sq. ft.
- Single family
- Active
Listed by: jan culp
Office: trademark real estate, inc.
MLS#:26021178
Source:AR_CARMLS
Price summary
- Price:$550,000
- Price per sq. ft.:$123.15
About this home
Check out the 6.63 breathtaking acres with panoramic views that steal the spotlight, this one-of-a-kind contemporary retreat delivers the perfect blend of luxury, privacy, and bold architectural style. Designed with an edgy, modern aesthetic, the home showcases dramatic lines, expansive windows, and sophisticated finishes that seamlessly connect indoor and outdoor living. Step outside to your private resort-style pool overlooking the stunning landscape — the ultimate setting for entertaining, relaxing, or simply soaking in the view. From sunrise coffee to unforgettable sunset evenings, every inch of this property was designed to impress. Offering a rare combination of acreage, style, and scenery, this exceptional property is more than a home — it’s a statement.
Contact an agent
Home facts
- Year built:2009
- Subdivision & Development:Metes & Bounds
- Listing ID #:26021178
- Added:147 day(s) ago
- Updated:October 21, 2026 at 02:34 PM
Rooms and interior
- Bedrooms:5
- Total bathrooms:5
- Full bathrooms:4
- Half bathrooms:1
- Flooring:Carpet, Tile
- Dining Description:Breakfast Bar, Eat-In Kitchen, Kitchen/Dining Combo, Living/Dining Combo
- Kitchen Description:Dishwasher, Electric Range, Ice Maker Connection, Microwave, Pantry, Refrigerator-Stays
- Bedroom Description:2 Bedrooms Same Level, Guest Bedroom on Main Level, Primary Bedroom/Main Level
- Living area:4,466 sq. ft.
Structure and exterior
- Roof:Metal
- Year built:2009
- Building area:4,466 sq. ft.
- Lot area:6.63 Acres
- Lot Features:Cleared, Down Slope, Not in Subdivision, Rural Property, Sloped, Wooded
- Architectural Style:Ranch
- Construction Materials:Stone
- Exterior Features:Deck, Guttering, Porch
- Foundation Description:Slab/Crawl Combination
- Levels:2 Stories
Utilities
- Water:Water Heater-Electric, Well
- Sewer:Septic
Finances and disclosures
- Price:$550,000
- Price per sq. ft.:$123.15
- Tax amount:$3,122 (2025)
Features and amenities
- Appliances:Dishwasher, Electric Range, Ice Maker Connection, Microwave
- Laundry features:Dryer Connection-Electric, Dryer-Stays, Laundry Room, Washer Connection, Washer-Stays
- Amenities:Sheet Rock, Walk-In Closet(s), Walk-in Shower
- Pool features:Inground Pool
Parking
- Parking description:Garage, Three Car
New listings near 115 East Hawkview Place
- New
 $75,000Active5 Acres
000 Ridge Road, El Paso, AR 72045
MLS# 26041675Listed by: IREALTY ARKANSAS - CABOT - New
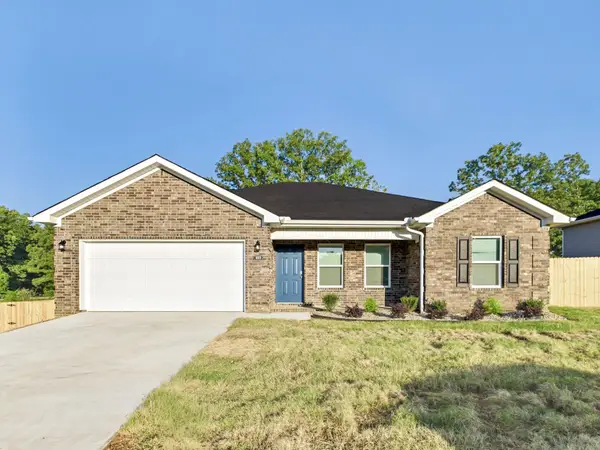 $278,900Active3 beds 2 baths1,504 sq. ft.
Address Withheld By Seller, El Paso, AR 72045
MLS# 26041159Listed by: CHASE CALHOUN REAL ESTATE LLC  $269,900Active4 beds 2 baths1,559 sq. ft.
145 Coal Mountain Road, El Paso, AR 72045
MLS# 26040597Listed by: PORCHLIGHT REALTY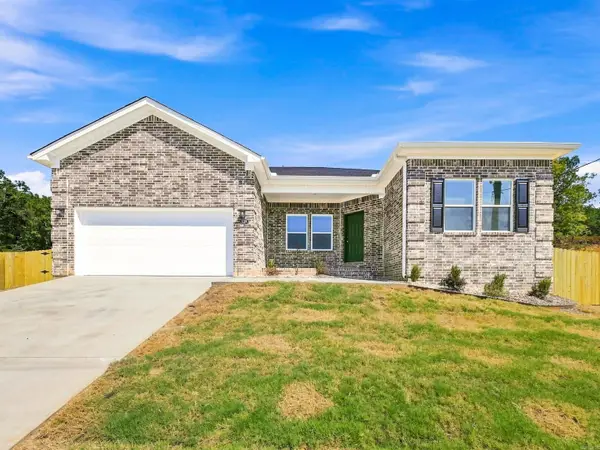 $278,900Active4 beds 2 baths1,559 sq. ft.
129 Coal Mountain .5 Road, El Paso, AR 72045
MLS# 26036360Listed by: LOTUS REALTY $189,850Active3 beds 2 baths1,290 sq. ft.
56 Farmhouse Loop, Beebe, AR 72012
MLS# 26035690Listed by: LENNAR REALTY $199,100Active3 beds 2 baths1,569 sq. ft.
52 Farmhouse Loop, Beebe, AR 72012
MLS# 26035692Listed by: LENNAR REALTY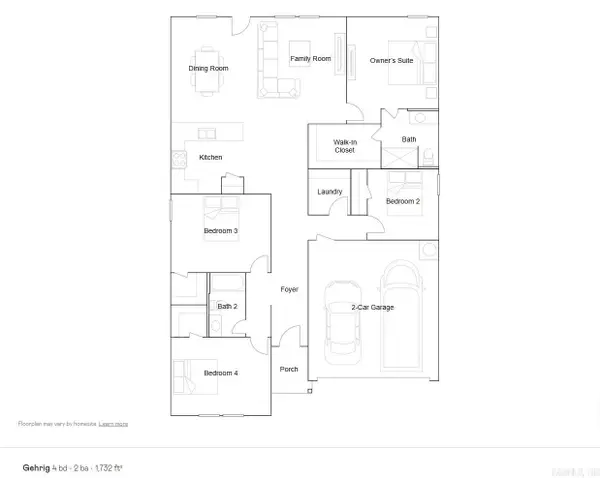 $204,900Active4 beds 2 baths1,732 sq. ft.
54 Farmhouse Loop, Beebe, AR 72012
MLS# 26035697Listed by: LENNAR REALTY $187,900Active3 beds 2 baths1,569 sq. ft.
65 Farmhouse Loop, Beebe, AR 72012
MLS# 26032595Listed by: LENNAR REALTY $190,900Active3 beds 2 baths1,413 sq. ft.
58 Farmhouse Loop, Beebe, AR 72012
MLS# 26032598Listed by: LENNAR REALTY $182,900Active3 beds 2 baths1,413 sq. ft.
63 Farmhouse Loop, Beebe, AR 72012
MLS# 26032600Listed by: LENNAR REALTY


Protect your home and budget from life's surprises with an Assurant Home Warranty, backed by a partner that supports you through every step of homeownership. Explore Plans.
©2026 Century 21 Real Estate LLC. All rights reserved. CENTURY 21®, the CENTURY 21 Logo and C21® are service marks owned by Century 21 Real Estate LLC. Century 21 Real Estate LLC fully supports the principles of the Fair Housing Act and the Equal Opportunity Act. Each office is independently owned and operated. Listing information is deemed reliable but not guaranteed accurate.