
210 Grizzly Road, Royal, AR 71968
Local realty services provided by:CENTURY 21 Combs & Associates Real Estate
210 Grizzly Road,Royal, AR 71968
$515,000
- 3 Beds
- 2 Baths
- 2,030 sq. ft.
- Single family
- Active
Listed by: harolyn holmes
Office: hot springs realty
MLS#:26044127
Source:AR_CARMLS
Price summary
- Price:$515,000
- Price per sq. ft.:$253.69
About this home
Beautiful, beautiful, beautiful like-new home with so many extras. Drive down the long paved drive to this lovely home in the midst of 2.9 acres. Well-constructed home with open floor plan. Private area where deer and wildlife roam. Perfect area for entertaining whether out back on the covered patio or in the approx. 1,000 sq ft enclosed garage with two roll-up doors. This garage is also perfect for boats, workshop, toys! Approximately 10 minutes from HS city limits. Close to both Lake Ouachita and Lake Hamilton. This home has been well cared for and is move-in ready. Quiet outskirts of town, but close in. All electric except fireplace, generator
Contact an agent
Home facts
- Year built:2024
- Subdivision & Development:Metes & Bounds
- Listing ID #:26044127
- Added:1 day(s) ago
- Updated:November 04, 2026 at 04:50 PM
Rooms and interior
- Bedrooms:3
- Total bathrooms:2
- Full bathrooms:2
- Flooring:Luxury Vinyl
- Dining Description:Kitchen/Dining Combo, Living/Dining Combo
- Kitchen Description:Electric Range
- Bedroom Description:Guest Bedroom Apart, Primary Bedroom/Main Level
- Living area:2,030 sq. ft.
Structure and exterior
- Roof:Architectural Shingle
- Year built:2024
- Building area:2,030 sq. ft.
- Lot area:2.9 Acres
- Lot Features:Level, Not in Subdivision
- Architectural Style:Craftsman
- Construction Materials:Frame, Metal/Vinyl Siding
- Exterior Features:Covered Patio, Porch
- Foundation Description:Slab
- Levels:1 Story
Utilities
- Water:Water Heater-Gas, Water-Public
- Sewer:Septic
Finances and disclosures
- Price:$515,000
- Price per sq. ft.:$253.69
- Tax amount:$2,720
Features and amenities
- Appliances:Electric Range
- Amenities:Built-Ins, Walk-In Closet(s), Walk-in Shower
- Pool features:Above Ground Pool
Parking
- Parking description:Carport, Garage, Parking Pads, RV Parking
New listings near 210 Grizzly Road
- New
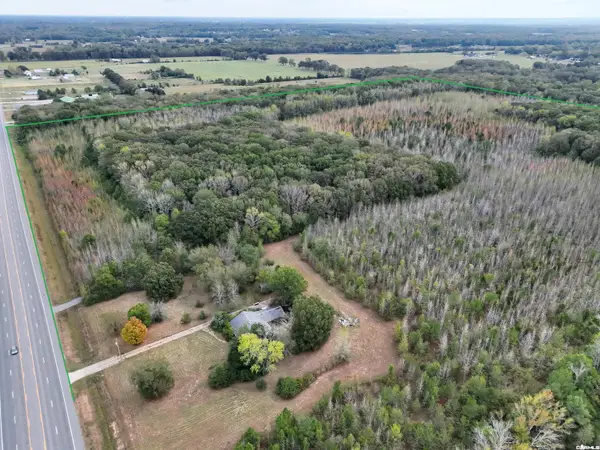 $736,000Active92 Acres
Address Withheld By Seller, Beebe, AR 72012
MLS# 26043776Listed by: ARKANSAS LAND COMPANY - New
 $269,900Active3 beds 2 baths1,504 sq. ft.
149 Coal Mountain Road, El Paso, AR 72045
MLS# 26043567Listed by: PORCHLIGHT REALTY  $75,000Active5 Acres
000 Ridge Road, El Paso, AR 72045
MLS# 26041675Listed by: IREALTY ARKANSAS - CABOT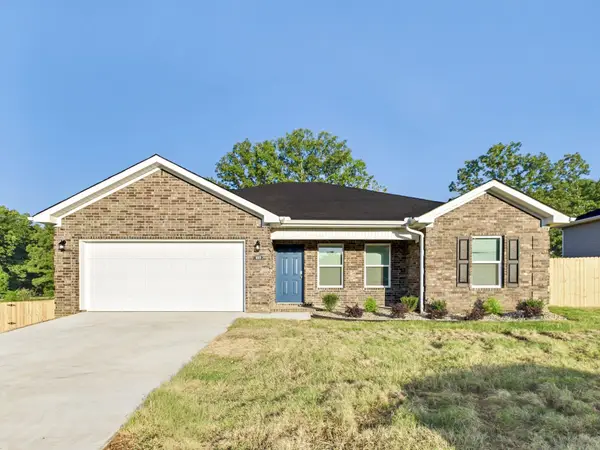 $278,900Active3 beds 2 baths1,504 sq. ft.
Address Withheld By Seller, El Paso, AR 72045
MLS# 26041159Listed by: CHASE CALHOUN REAL ESTATE LLC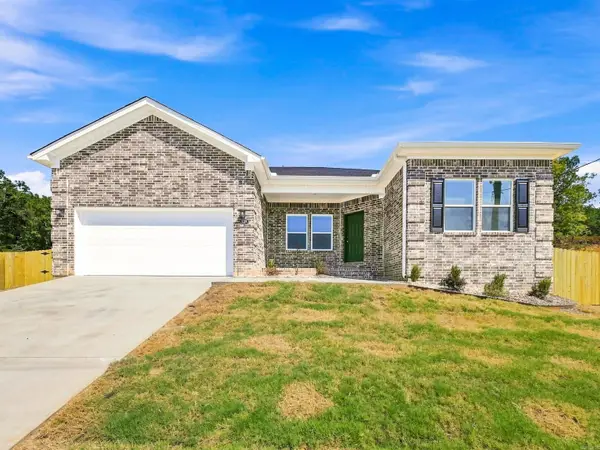 $278,900Active4 beds 2 baths1,559 sq. ft.
129 Coal Mountain .5 Road, El Paso, AR 72045
MLS# 26036360Listed by: LOTUS REALTY $189,850Active3 beds 2 baths1,290 sq. ft.
56 Farmhouse Loop, Beebe, AR 72012
MLS# 26035690Listed by: LENNAR REALTY $199,100Active3 beds 2 baths1,569 sq. ft.
52 Farmhouse Loop, Beebe, AR 72012
MLS# 26035692Listed by: LENNAR REALTY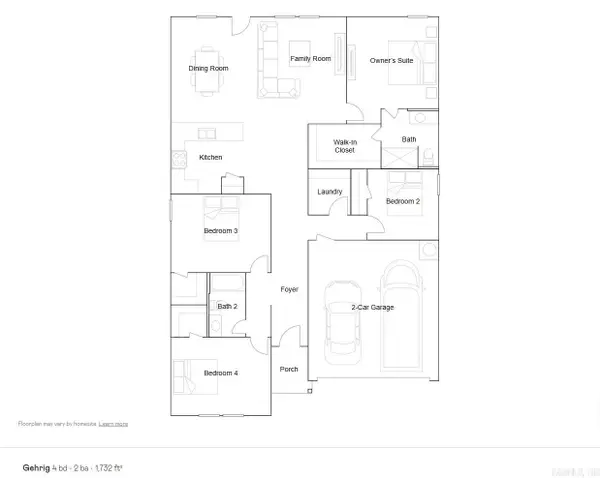 $204,900Active4 beds 2 baths1,732 sq. ft.
54 Farmhouse Loop, Beebe, AR 72012
MLS# 26035697Listed by: LENNAR REALTY $187,900Active3 beds 2 baths1,569 sq. ft.
65 Farmhouse Loop, Beebe, AR 72012
MLS# 26032595Listed by: LENNAR REALTY $182,900Active3 beds 2 baths1,413 sq. ft.
63 Farmhouse Loop, Beebe, AR 72012
MLS# 26032600Listed by: LENNAR REALTY


Protect your home and budget from life's surprises with an Assurant Home Warranty, backed by a partner that supports you through every step of homeownership. Explore Plans.
©2026 Century 21 Real Estate LLC. All rights reserved. CENTURY 21®, the CENTURY 21 Logo and C21® are service marks owned by Century 21 Real Estate LLC. Century 21 Real Estate LLC fully supports the principles of the Fair Housing Act and the Equal Opportunity Act. Each office is independently owned and operated. Listing information is deemed reliable but not guaranteed accurate.