
2299 Timberlake Drive, Royal, AR 71968
Local realty services provided by:CENTURY 21 Perry Real Estate
2299 Timberlake Drive,Royal, AR 71968
$399,900
- 3 Beds
- 3 Baths
- 1,526 sq. ft.
- Single family
- Active
Listed by: amber white
Office: white stone real estate
MLS#:26038661
Source:AR_CARMLS
Price summary
- Price:$399,900
- Price per sq. ft.:$262.06
About this home
Set on approximately 1.3± acres, this gated, tucked-away Lake Hamilton retreat features wide-water views along the Mazarn River arm! The thoughtfully updated 3-bedroom, 3-bath home offers an incredible combination of privacy, space, and laid-back lake living. Inside, an open, inviting floor plan features warm wood-look flooring, a spacious eat-in kitchen with stainless appliances and breakfast-bar seating, updated baths, and a large bunk room designed for hosting a crowd. Outside is where this property truly comes alive. An expansive pavilion-style covered living area with a vaulted wood ceiling and exposed beams overlooks a sprawling lawn framed by mature trees. Multiple decks, a hot tub, firepit, and water-side swim deck create endless places to gather and unwind. Swim, kayak, paddleboard, or simply sit water-side and take in the view. A BRAND-NEW entire septic system was just installed-an approximately $13,000 investment! Currently operating as a successful turnkey short-term rental with an established booking history. Furnishings convey with an acceptable offer. *Check out the property video here: https://www.youtube.com/shorts/JXJ8GbR_94k...
Contact an agent
Home facts
- Year built:1960
- Subdivision & Development:Evans
- Listing ID #:26038661
- Added:1 day(s) ago
- Updated:September 24, 2026 at 02:36 PM
Rooms and interior
- Bedrooms:3
- Total bathrooms:3
- Full bathrooms:3
- Flooring:Luxury Vinyl
- Dining Description:Breakfast Bar, Kitchen/Dining Combo
- Kitchen Description:Dishwasher, Electric Range, Free-Standing Stove
- Bedroom Description:3 Bedrooms Same Level, Guest Bedroom on Main Level, Primary Bedroom/Main Level
- Living area:1,526 sq. ft.
Heating and cooling
- Cooling:Central Cool-Electric
- Heating:Central Heat-Electric
Structure and exterior
- Year built:1960
- Building area:1,526 sq. ft.
- Lot area:1.3 Acres
- Lot Features:In Subdivision, River/Lake Area
- Construction Materials:Frame
- Exterior Features:Deck, Guttering, Porch
- Levels:1 Story
Utilities
- Water:Water-Public
- Sewer:Septic
Finances and disclosures
- Price:$399,900
- Price per sq. ft.:$262.06
- Tax amount:$1,370
Features and amenities
- Appliances:Dishwasher, Electric Range, Free-Standing Stove
- Laundry features:Laundry Room
- Amenities:Furnished
- Pool features:Hot Tub/Spa
New listings near 2299 Timberlake Drive
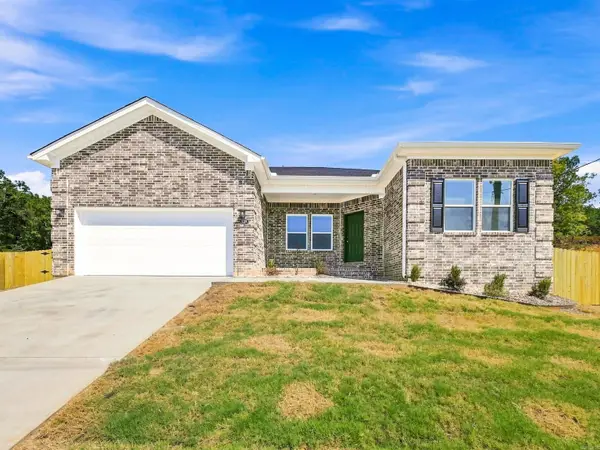 $279,900Active4 beds 2 baths1,559 sq. ft.
129 Coal Mountain .5 Road, El Paso, AR 72045
MLS# 26036360Listed by: LOTUS REALTY $190,850Active3 beds 2 baths1,290 sq. ft.
56 Farmhouse Loop, Beebe, AR 72012
MLS# 26035690Listed by: LENNAR REALTY $199,100Active3 beds 2 baths1,569 sq. ft.
52 Farmhouse Loop, Beebe, AR 72012
MLS# 26035692Listed by: LENNAR REALTY- Open Sat, 12 to 4pm
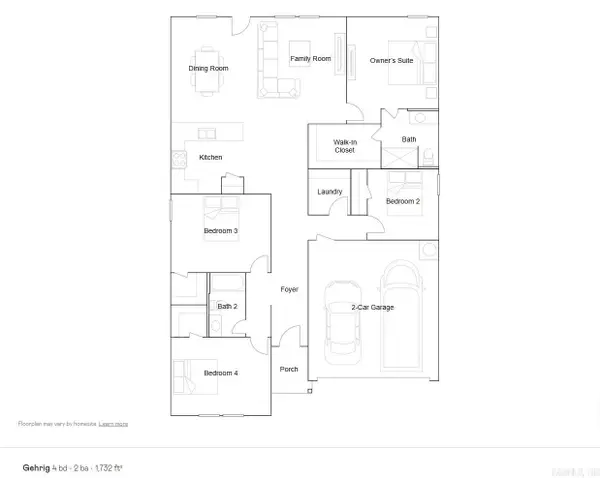 $205,900Active4 beds 2 baths1,732 sq. ft.
54 Farmhouse Loop, Beebe, AR 72012
MLS# 26035697Listed by: LENNAR REALTY  $55,000Active2.5 Acres
380 Gillham Rd, Beebe, AR 72012
MLS# 26033326Listed by: PORCHLIGHT REALTY- Open Sat, 12 to 4pm
 $194,900Active3 beds 2 baths1,569 sq. ft.
65 Farmhouse Loop, Beebe, AR 72012
MLS# 26032595Listed by: LENNAR REALTY  $190,900Active3 beds 2 baths1,413 sq. ft.
58 Farmhouse Loop, Beebe, AR 72012
MLS# 26032598Listed by: LENNAR REALTY- Open Sat, 12 to 4pm
 $189,900Active3 beds 2 baths1,413 sq. ft.
63 Farmhouse Loop, Beebe, AR 72012
MLS# 26032600Listed by: LENNAR REALTY - Open Sat, 12 to 4pm
 $184,900Active3 beds 2 baths1,290 sq. ft.
61 Farmhouse Loop, Beebe, AR 72012
MLS# 26032586Listed by: LENNAR REALTY  $211,900Active4 beds 2 baths1,732 sq. ft.
62 Farmhouse Loop, Beebe, AR 72012
MLS# 26032590Listed by: LENNAR REALTY


Protect your home and budget from life's surprises with an Assurant Home Warranty, backed by a partner that supports you through every step of homeownership. Explore Plans.
©2026 Century 21 Real Estate LLC. All rights reserved. CENTURY 21®, the CENTURY 21 Logo and C21® are service marks owned by Century 21 Real Estate LLC. Century 21 Real Estate LLC fully supports the principles of the Fair Housing Act and the Equal Opportunity Act. Each office is independently owned and operated. Listing information is deemed reliable but not guaranteed accurate.