
386 Arrowpoint Road, Royal, AR 71968
Local realty services provided by:CENTURY 21 United
386 Arrowpoint Road,Royal, AR 71968
$265,000
- 2 Beds
- 2 Baths
- - sq. ft.
- Single family
- Sold
Listed by: kelly o'dwyer, joan o'dwyer
Office: cbrpm hot springs
MLS#:26029715
Source:AR_CARMLS
Sorry, we are unable to map this address
Price summary
- Price:$265,000
About this home
A rare waterfront cottage compound, this unique retreat blends the nostalgic charm of a classic lakeside camp with modern comfort. Originally two fishing cabins, the property has been transformed into a one-of-a-kind getaway reminiscent of Dirty Dancing. The Kitchen Cottage serves as the gathering space with a spacious eat-in kitchen, full bath, and screened porch, while the Sleeping Cottage features a studio-style bedroom/living area, separate bunk room, and second full bath, comfortably accommodating up to eight guests. Enjoy the private boat ramp, boat slip, waterfront deck, stone fire pit, and expansive level lawn with plenty of room for entertaining, yard games, or simply relaxing by the lake. The existing under-roof footprints offer exceptional flexibility. By adding a kitchenette to the Sleeping Cottage and enclosing the screened porch on the Kitchen Cottage, the property could easily become two fully independent waterfront cottages. Whether you're seeking a weekend getaway, family retreat, investment opportunity, or unique one-of-a-kind waterfront property, this cottage compound offers a rare lake experience that's becoming increasingly difficult to find....
Contact an agent
Home facts
- Year built:1950
- Subdivision & Development:Metes & Bounds
- Listing ID #:26029715
- Added:54 day(s) ago
- Updated:September 15, 2026 at 06:22 AM
Rooms and interior
- Bedrooms:2
- Total bathrooms:2
- Full bathrooms:2
- Flooring:Vinyl, Wood
- Dining Description:Breakfast Bar, Eat-In Kitchen
- Kitchen Description:Electric Range, Free-Standing Stove, Microwave, Refrigerator-Stays
- Bedroom Description:2 Bedrooms Same Level, Guest Bedroom on Main Level, Primary Bedroom/Main Level
Heating and cooling
- Cooling:Window Units
- Heating:Window Units
Structure and exterior
- Roof:Architectural Shingle
- Year built:1950
- Lot Features:Cleared, Cul-de-sac, Level, Not in Subdivision, River/Lake Area, Sloped
- Architectural Style:Bungalow/Cottage
- Construction Materials:Metal/Vinyl Siding
- Exterior Features:Deck, Guttering, Screened Porch, Seawall
- Foundation Description:Crawl Space
- Levels:1 Story
Schools
- High school:Lake Hamilton
- Middle school:Lake Hamilton
- Elementary school:Lake Hamilton
Utilities
- Water:Water Heater-Electric, Water-Public
- Sewer:Septic
Finances and disclosures
- Price:$265,000
- Tax amount:$1,350 (2025)
Features and amenities
- Appliances:Electric Range, Free-Standing Stove, Microwave
- Laundry features:Dryer Connection-Electric, Washer Connection
- Amenities:Furnished, Paneling, Sheet Rock, Walk-in Shower, Window Treatments
New listings near 386 Arrowpoint Road
- New
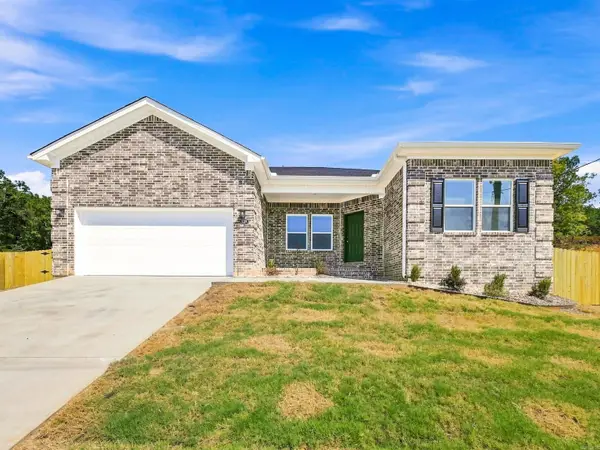 $279,900Active4 beds 2 baths1,559 sq. ft.
129 Coal Mountain .5 Road, El Paso, AR 72045
MLS# 26036360Listed by: LOTUS REALTY  $190,850Active3 beds 2 baths1,290 sq. ft.
56 Farmhouse Loop, Beebe, AR 72012
MLS# 26035690Listed by: LENNAR REALTY $199,100Active3 beds 2 baths1,569 sq. ft.
52 Farmhouse Loop, Beebe, AR 72012
MLS# 26035692Listed by: LENNAR REALTY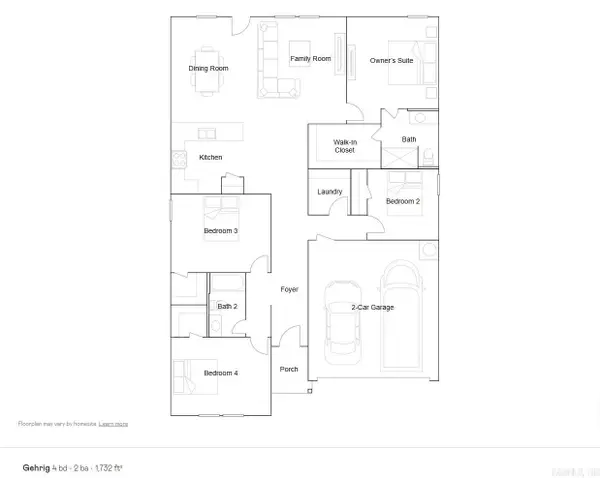 $205,900Active4 beds 2 baths1,732 sq. ft.
54 Farmhouse Loop, Beebe, AR 72012
MLS# 26035697Listed by: LENNAR REALTY $55,000Active2.5 Acres
380 Gillham Rd, Beebe, AR 72012
MLS# 26033326Listed by: PORCHLIGHT REALTY $196,900Active3 beds 2 baths1,569 sq. ft.
65 Farmhouse Loop, Beebe, AR 72012
MLS# 26032595Listed by: LENNAR REALTY $190,900Active3 beds 2 baths1,413 sq. ft.
58 Farmhouse Loop, Beebe, AR 72012
MLS# 26032598Listed by: LENNAR REALTY $191,900Active3 beds 2 baths1,413 sq. ft.
63 Farmhouse Loop, Beebe, AR 72012
MLS# 26032600Listed by: LENNAR REALTY $184,900Active3 beds 2 baths1,290 sq. ft.
61 Farmhouse Loop, Beebe, AR 72012
MLS# 26032586Listed by: LENNAR REALTY $211,900Active4 beds 2 baths1,732 sq. ft.
62 Farmhouse Loop, Beebe, AR 72012
MLS# 26032590Listed by: LENNAR REALTY


Protect your home and budget from life's surprises with an Assurant Home Warranty, backed by a partner that supports you through every step of homeownership. Explore Plans.
©2026 Century 21 Real Estate LLC. All rights reserved. CENTURY 21®, the CENTURY 21 Logo and C21® are service marks owned by Century 21 Real Estate LLC. Century 21 Real Estate LLC fully supports the principles of the Fair Housing Act and the Equal Opportunity Act. Each office is independently owned and operated. Listing information is deemed reliable but not guaranteed accurate.