
624 Ragweed Valley Road, Royal, AR 71968
Local realty services provided by:CENTURY 21 H.S.V. Realty
624 Ragweed Valley Road,Royal, AR 71968
$160,000
- 2 Beds
- 1 Baths
- 810 sq. ft.
- Single family
- Active
Listed by: beau durbin
Office: esq. realty group - hot springs
MLS#:26029839
Source:AR_CARMLS
Price summary
- Price:$160,000
- Price per sq. ft.:$197.53
About this home
Located just 5 miles from Crystal Springs Marina on Lake Ouachita, this 2BR/1BA home sits on approximately 2.5 private, scenic acres just 15 minutes from Hot Springs. Features include a newer metal roof, vinyl siding, city water, a covered front deck and two small storage buildings. Whether you're looking for a full-time home, weekend getaway, rental property or a place to build cabins near the lake, this property offers plenty of potential in a peaceful setting.
Contact an agent
Home facts
- Year built:1978
- Subdivision & Development:Not In List
- Listing ID #:26029839
- Added:53 day(s) ago
- Updated:September 14, 2026 at 02:39 PM
Rooms and interior
- Bedrooms:2
- Total bathrooms:1
- Full bathrooms:1
- Flooring:Tile
- Dining Description:Living/Dining Combo
- Kitchen Description:Free-Standing Stove, Gas Range
- Bedroom Description:2 Bedrooms Same Level
- Living area:810 sq. ft.
Heating and cooling
- Cooling:Window Units
- Heating:Window Units
Structure and exterior
- Roof:Metal
- Year built:1978
- Building area:810 sq. ft.
- Lot area:2.56 Acres
- Lot Features:Not in Subdivision
- Architectural Style:Salt Box
- Construction Materials:Block, Metal/Vinyl Siding
- Exterior Features:Deck
- Foundation Description:Slab
- Levels:1 Story
Schools
- High school:Lake Hamilton
- Middle school:Lake Hamilton
- Elementary school:Lake Hamilton
Utilities
- Water:Water-Public
- Sewer:Septic
Finances and disclosures
- Price:$160,000
- Price per sq. ft.:$197.53
- Tax amount:$748
Features and amenities
- Appliances:Free-Standing Stove, Gas Range
Parking
- Parking description:Parking Pads
New listings near 624 Ragweed Valley Road
- New
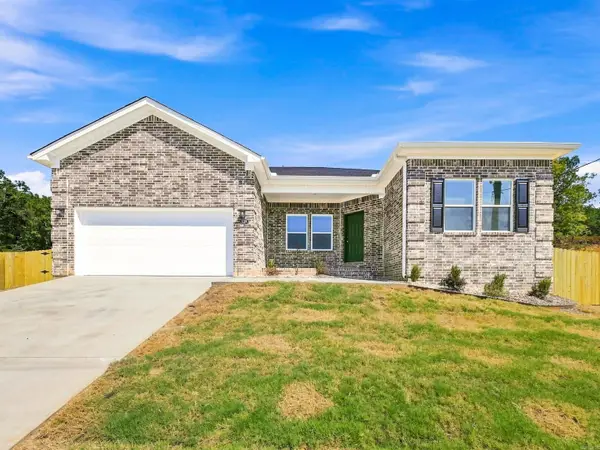 $279,900Active4 beds 2 baths1,559 sq. ft.
129 Coal Mountain .5 Road, El Paso, AR 72045
MLS# 26036360Listed by: LOTUS REALTY  $190,850Active3 beds 2 baths1,290 sq. ft.
56 Farmhouse Loop, Beebe, AR 72012
MLS# 26035690Listed by: LENNAR REALTY $199,100Active3 beds 2 baths1,569 sq. ft.
52 Farmhouse Loop, Beebe, AR 72012
MLS# 26035692Listed by: LENNAR REALTY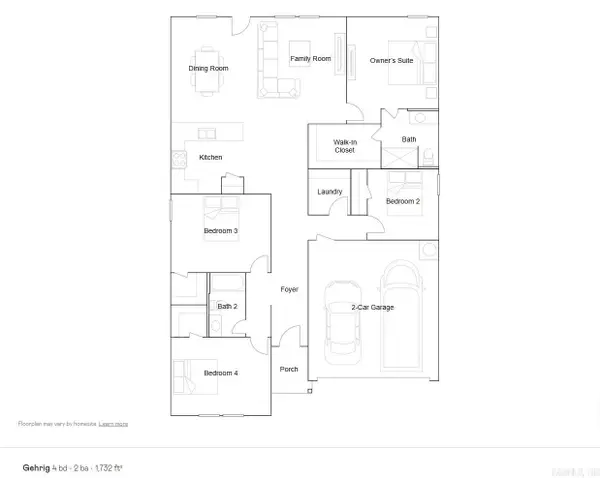 $205,900Active4 beds 2 baths1,732 sq. ft.
54 Farmhouse Loop, Beebe, AR 72012
MLS# 26035697Listed by: LENNAR REALTY $55,000Active2.5 Acres
380 Gillham Rd, Beebe, AR 72012
MLS# 26033326Listed by: PORCHLIGHT REALTY $196,900Active3 beds 2 baths1,569 sq. ft.
65 Farmhouse Loop, Beebe, AR 72012
MLS# 26032595Listed by: LENNAR REALTY $190,900Active3 beds 2 baths1,413 sq. ft.
58 Farmhouse Loop, Beebe, AR 72012
MLS# 26032598Listed by: LENNAR REALTY $191,900Active3 beds 2 baths1,413 sq. ft.
63 Farmhouse Loop, Beebe, AR 72012
MLS# 26032600Listed by: LENNAR REALTY $184,900Active3 beds 2 baths1,290 sq. ft.
61 Farmhouse Loop, Beebe, AR 72012
MLS# 26032586Listed by: LENNAR REALTY $211,900Active4 beds 2 baths1,732 sq. ft.
62 Farmhouse Loop, Beebe, AR 72012
MLS# 26032590Listed by: LENNAR REALTY


Protect your home and budget from life's surprises with an Assurant Home Warranty, backed by a partner that supports you through every step of homeownership. Explore Plans.
©2026 Century 21 Real Estate LLC. All rights reserved. CENTURY 21®, the CENTURY 21 Logo and C21® are service marks owned by Century 21 Real Estate LLC. Century 21 Real Estate LLC fully supports the principles of the Fair Housing Act and the Equal Opportunity Act. Each office is independently owned and operated. Listing information is deemed reliable but not guaranteed accurate.