
905 Sunshine Road, Royal, AR 71968
Local realty services provided by:CENTURY 21 PORTFOLIO
905 Sunshine Road,Royal, AR 71968
$1,750,000
- 3 Beds
- 3 Baths
- 4,348 sq. ft.
- Single family
- Active
Listed by: connie alford
Office: lake hamilton realty, inc.
MLS#:26042653
Source:AR_CARMLS
Price summary
- Price:$1,750,000
- Price per sq. ft.:$402.48
About this home
Experience country luxury and equestrian living on this exceptional 40± acre private gated estate, approximately 25 minutes from downtown Hot Springs, historic Bathhouse Row, and Oaklawn Racing Casino Resort! This thoughtfully designed, custom-built 3-bedroom, 2.5-bath home features a massive great room, inviting open-concept layout, dedicated home office, storm-safe room, and oversized two-car garage. The impressive kitchen is equipped with premium Viking appliances, including a stove and refrigerator, plus a Fisher double-drawer dishwasher. The main-level primary suite offers a relaxing retreat with an en-suite bath and spacious dream closet. Outdoors, multiple ponds provide water sources for livestock, while an established cattle working pen adds functionality for ranching operations. Currently home to horses, the property also boasts a floored four-stall barn with a tack room and bathroom. Additional covered parking provides room for an RV, horse trailer, or recreational vehicles. Whether your vision is an equestrian estate, working ranch, private homestead, or peaceful country escape, this remarkable property blends space, comfort, versatility, and convenience!...
Contact an agent
Home facts
- Year built:2007
- Subdivision & Development:Metes & Bounds
- Listing ID #:26042653
- Added:1 day(s) ago
- Updated:October 23, 2026 at 03:40 PM
Rooms and interior
- Bedrooms:3
- Total bathrooms:3
- Full bathrooms:2
- Half bathrooms:1
- Flooring:Carpet, Tile
- Dining Description:Breakfast Bar, Kitchen/Dining Combo, Living/Dining Combo
- Kitchen Description:Dishwasher, Disposal, Gas Range, Microwave, Pantry, Refrigerator-Stays
- Bedroom Description:2 Bedrooms Same Level, Primary Bedroom/Main Level
- Living area:4,348 sq. ft.
Structure and exterior
- Roof:Metal
- Year built:2007
- Building area:4,348 sq. ft.
- Lot area:40 Acres
- Lot Features:Cleared, Not in Subdivision, Rural Property, Sloped
- Architectural Style:Built to Suit
- Construction Materials:Stone
- Exterior Features:Patio, Porch
- Foundation Description:Slab
- Levels:2 Stories
Utilities
- Water:Water Heater-Electric, Water-Public
- Sewer:Septic
Finances and disclosures
- Price:$1,750,000
- Price per sq. ft.:$402.48
- Tax amount:$6,383 (2025)
Features and amenities
- Appliances:Dishwasher, Disposal, Gas Range, Microwave
- Laundry features:Dryer Connection-Electric, Laundry Room, Washer Connection
- Amenities:Floored Attic, Gated Entrance, Security System, Sheet Rock, Sheet Rock Ceiling, Smoke Detector(s), Vault Ceiling, Walk-In Closet(s), Walk-in Shower
Parking
- Parking description:Garage, RV Parking, Two Car
New listings near 905 Sunshine Road
- New
 $75,000Active5 Acres
000 Ridge Road, El Paso, AR 72045
MLS# 26041675Listed by: IREALTY ARKANSAS - CABOT 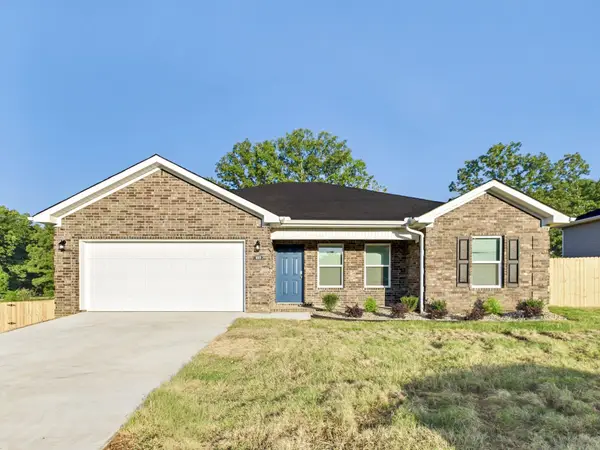 $278,900Active3 beds 2 baths1,504 sq. ft.
Address Withheld By Seller, El Paso, AR 72045
MLS# 26041159Listed by: CHASE CALHOUN REAL ESTATE LLC $269,900Active4 beds 2 baths1,559 sq. ft.
145 Coal Mountain Road, El Paso, AR 72045
MLS# 26040597Listed by: PORCHLIGHT REALTY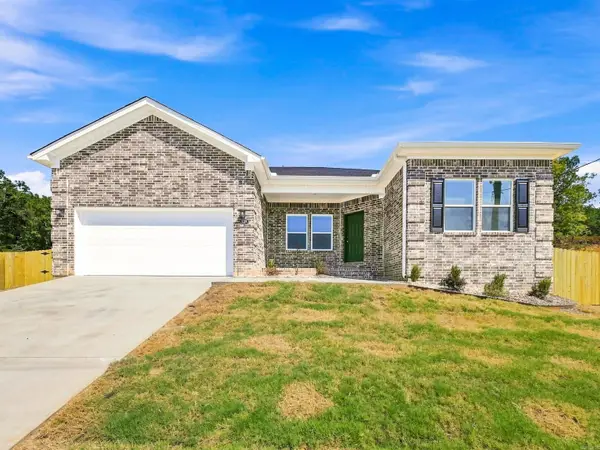 $278,900Active4 beds 2 baths1,559 sq. ft.
129 Coal Mountain .5 Road, El Paso, AR 72045
MLS# 26036360Listed by: LOTUS REALTY $189,850Active3 beds 2 baths1,290 sq. ft.
56 Farmhouse Loop, Beebe, AR 72012
MLS# 26035690Listed by: LENNAR REALTY $199,100Active3 beds 2 baths1,569 sq. ft.
52 Farmhouse Loop, Beebe, AR 72012
MLS# 26035692Listed by: LENNAR REALTY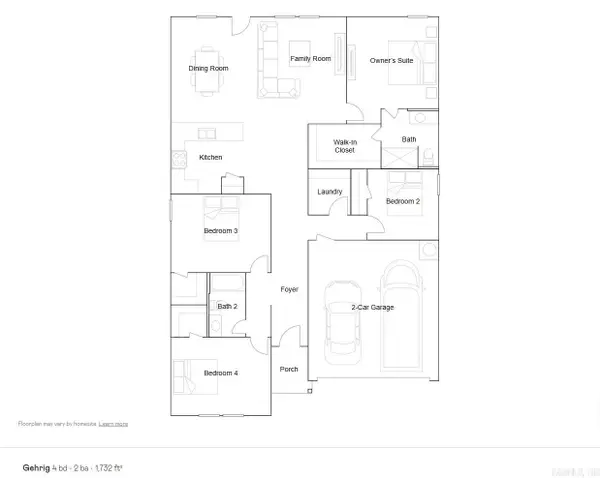 $204,900Active4 beds 2 baths1,732 sq. ft.
54 Farmhouse Loop, Beebe, AR 72012
MLS# 26035697Listed by: LENNAR REALTY $187,900Active3 beds 2 baths1,569 sq. ft.
65 Farmhouse Loop, Beebe, AR 72012
MLS# 26032595Listed by: LENNAR REALTY $182,900Active3 beds 2 baths1,413 sq. ft.
63 Farmhouse Loop, Beebe, AR 72012
MLS# 26032600Listed by: LENNAR REALTY $178,900Active3 beds 2 baths1,290 sq. ft.
61 Farmhouse Loop, Beebe, AR 72012
MLS# 26032586Listed by: LENNAR REALTY


Protect your home and budget from life's surprises with an Assurant Home Warranty, backed by a partner that supports you through every step of homeownership. Explore Plans.
©2026 Century 21 Real Estate LLC. All rights reserved. CENTURY 21®, the CENTURY 21 Logo and C21® are service marks owned by Century 21 Real Estate LLC. Century 21 Real Estate LLC fully supports the principles of the Fair Housing Act and the Equal Opportunity Act. Each office is independently owned and operated. Listing information is deemed reliable but not guaranteed accurate.