
1060 Wheeler Bend Road, Russellville, AR 72802
Local realty services provided by:CENTURY 21 Action Realty
Listed by: sue a strait
Office: river valley realty, inc
MLS#:1356357
Source:AR_NWAR
Price summary
- Price:$199,500
- Price per sq. ft.:$103.31
About this home
12+ private acres
Pond on property
Mobile home (1836 sq ft) on property is perfect for a guest house for family and friends or rental opportunity
Spacious outbuilding for storage, workshop, or equipment
Peaceful, secluded setting
Plenty of room for gardening, recreation, livestock, or future expansion
Endless potential to make it your own
If you've been searching for privacy, space, and flexibility, this unique property is ready to welcome you home.
Contact an agent
Home facts
- Year built:1955
- Subdivision & Development:none
- Listing ID #:1356357
- Added:92 day(s) ago
- Updated:October 24, 2026 at 02:17 PM
Rooms and interior
- Bedrooms:3
- Total bathrooms:2
- Full bathrooms:2
- Flooring:Laminate
- Kitchen Description:Electric Range, Electric Water Heater
- Basement:Yes
- Basement Description:Crawl Space
- Living area:1,931 sq. ft.
Heating and cooling
- Cooling:Central Air, Electric
- Heating:Central
- Central air:Yes
Structure and exterior
- Roof:Architectural, Shingle
- Year built:1955
- Building area:1,931 sq. ft.
- Lot area:12 Acres
- Lot Features:Not In Subdivision, Outside City Limits
- Construction Materials:Cedar, Rock
- Exterior Features:Deck
- Foundation Description:Crawlspace
- Levels:2 Story
Utilities
- Sewer:Septic Available, Septic Tank
Finances and disclosures
- Price:$199,500
- Price per sq. ft.:$103.31
- Tax amount:$871
Features and amenities
- Appliances:Electric Range, Electric Water Heater
- Amenities:Workshop
Parking
- Parking description:Gravel Driveway
New listings near 1060 Wheeler Bend Road
- New
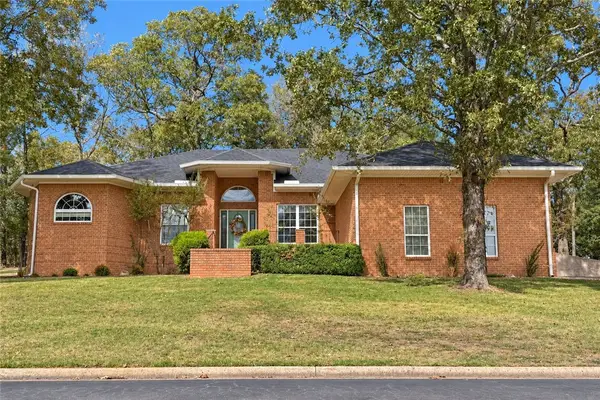 $349,000Active3 beds 3 baths2,503 sq. ft.
23 Ridgeline Drive, Russellville, AR 72802
MLS# 1366058Listed by: LPT REALTY - New
 $275,000Active3 beds 2 baths2,298 sq. ft.
235 S Cumberland Avenue, Russellville, AR 72801
MLS# 1366105Listed by: RIVER VALLEY REALTY, INC - New
 $65,000Active0.96 Acres
725 S Macon Avenue, Russellville, AR 72802
MLS# 1366075Listed by: ALL AROUND REAL ESTATE DARDANELLE - New
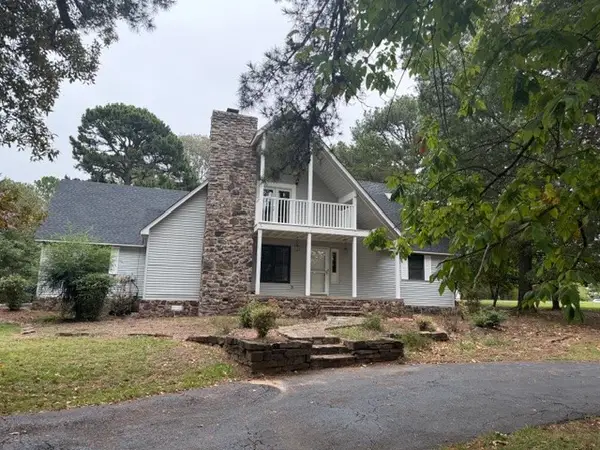 $320,000Active3 beds 2 baths2,089 sq. ft.
759 Cliff Road, Russellville, AR 72802
MLS# 1366002Listed by: RIVER VALLEY REALTY, INC - New
 $449,900Active4 beds 4 baths2,860 sq. ft.
205 Greystone, Russellville, AR 72802
MLS# 26042576Listed by: KELLER WILLIAMS REALTY CENTRAL  $156,120Active13.01 Acres
Hlass (13 Acres) Road, Russellville, AR 72802
MLS# 1341864Listed by: ARKANSAS REAL ESTATE COLLECTIVE- New
 $145,000Active3 beds 2 baths1,128 sq. ft.
1108 S Muskogee Avenue, Russellville, AR 72801
MLS# 1365820Listed by: MOORE AND COMPANY REALTORS - New
 $319,900Active3 beds 3 baths2,736 sq. ft.
1107 Princess Court, Russellville, AR 72801
MLS# 1365830Listed by: ALETHES REALTY - New
 $300,000Active3 beds 2 baths1,640 sq. ft.
316 Promenade Cir, Russellville, AR 72801
MLS# 26042375Listed by: CBRPM RUSSELLVILLE  $149,900Pending3 beds 2 baths1,580 sq. ft.
233 S Inglewood Avenue, Russellville, AR 72801
MLS# 1365719Listed by: MOORE AND COMPANY REALTORS


Protect your home and budget from life's surprises with an Assurant Home Warranty, backed by a partner that supports you through every step of homeownership. Explore Plans.
©2026 Century 21 Real Estate LLC. All rights reserved. CENTURY 21®, the CENTURY 21 Logo and C21® are service marks owned by Century 21 Real Estate LLC. Century 21 Real Estate LLC fully supports the principles of the Fair Housing Act and the Equal Opportunity Act. Each office is independently owned and operated. Listing information is deemed reliable but not guaranteed accurate.