
11 Water Oak Lane, Russellville, AR 72802
Local realty services provided by:CENTURY 21 Action Realty
Listed by: kaden frickle
Office: river valley realty, inc
MLS#:1366469
Source:AR_NWAR
Price summary
- Price:$265,000
- Price per sq. ft.:$139.4
About this home
Welcome home to this inviting 4-bedroom, 2.5-bathroom property offering approximately 1,900 square feet in a desirable Russellville location! Enjoy the benefits of paid-off solar panels, helping keep average electric bills around $15 per month. Inside, granite countertops add a stylish touch, while the spacious layout offers room to spread out and make yourself at home. Step outside to a large backyard featuring a patio and fire pit, perfect for entertaining guests, enjoying evenings outdoors, or gathering with family and friends. With generous living space, energy-saving solar, and a backyard made for making memories, this home is one you won't want to miss!
Contact an agent
Home facts
- Year built:1990
- Subdivision & Development:Northridge Phase 3
- Listing ID #:1366469
- Added:1 day(s) ago
- Updated:October 29, 2026 at 03:32 AM
Rooms and interior
- Bedrooms:4
- Total bathrooms:3
- Full bathrooms:2
- Half bathrooms:1
- Flooring:Carpet, Tile, Wood
- Kitchen Description:Dishwasher, Electric Range, Gas Water Heater, Granite Counters, Microwave, Refrigerator, Smooth Cooktop
- Living area:1,901 sq. ft.
Heating and cooling
- Cooling:Central Air, Electric
- Heating:Gas
- Central air:Yes
Structure and exterior
- Roof:Asphalt, Shingle
- Year built:1990
- Building area:1,901 sq. ft.
- Lot area:0.29 Acres
- Lot Features:City Lot, Landscaped, Subdivision
- Architectural Style:Ranch
- Construction Materials:Brick, Masonite
- Exterior Features:Patio
- Foundation Description:Slab
- Levels:1 Story
Utilities
- Water:Public, Water Available
- Sewer:Public Sewer, Sewer Available
Finances and disclosures
- Price:$265,000
- Price per sq. ft.:$139.4
- Tax amount:$819
Features and amenities
- Appliances:Dishwasher, Dryer, Electric Range, Gas Water Heater, Microwave, Refrigerator, Washer
- Laundry features:Dryer, Dryer Hookup, Washer, Washer Hookup
- Amenities:Attic, Ceiling Fans, Granite Counters, Security System, Storage, Window Blinds, Window Treatments
Parking
- Parking description:Attached, Concrete Driveway, Garage, Garage Door Opener
- Garage:Yes
New listings near 11 Water Oak Lane
- New
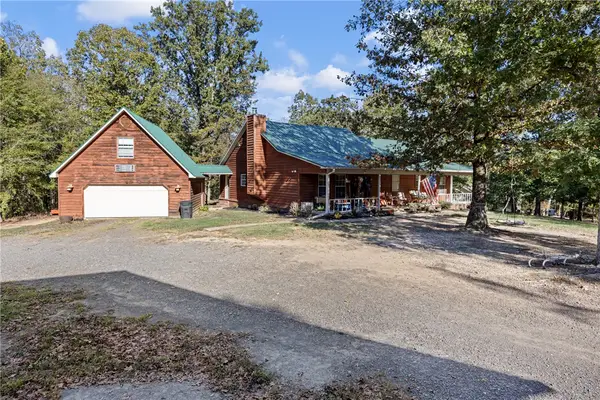 $434,900Active4 beds 3 baths2,601 sq. ft.
740 Meimerstorf Lane, Russellville, AR 72802
MLS# 1366333Listed by: MOORE AND COMPANY REALTORS - New
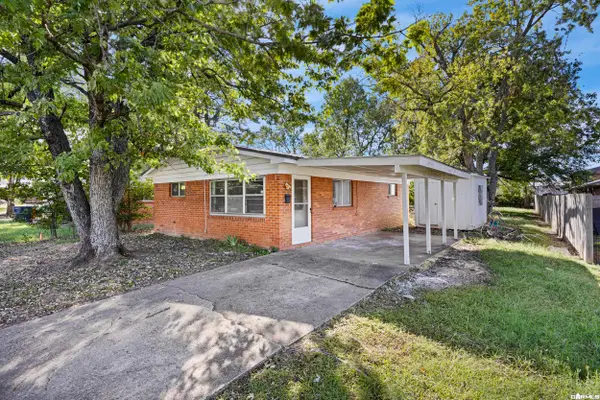 $97,500Active2 beds 1 baths850 sq. ft.
1612 S Boston Place, Russellville, AR 72801
MLS# 26043256Listed by: MOORE AND CO. REALTORS - New
 $110,000Active2 beds 1 baths1,201 sq. ft.
3010 Hartford Avenue, Rushville, AR 72802
MLS# 26043153Listed by: MCKIMMEY ASSOCIATES REALTORS NLR - New
 $100,000Active0.42 Acres
210 W J Street, Russellville, AR 72801
MLS# 1366149Listed by: THE LIGHTHOUSE REALTY COMPANY - New
 $65,000Active0.14 Acres
112 H Street, Russellville, AR 72801
MLS# 1366150Listed by: THE LIGHTHOUSE REALTY COMPANY - New
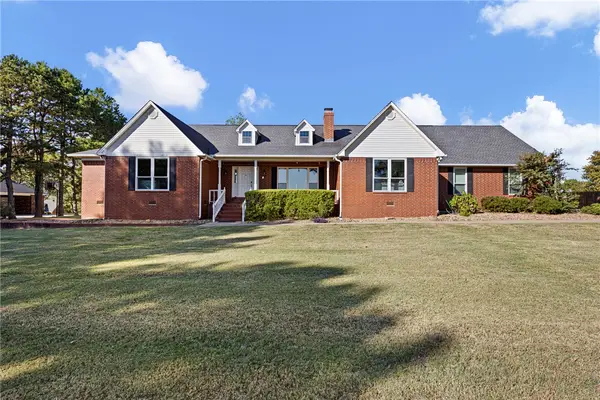 $537,900Active5 beds 5 baths4,054 sq. ft.
255 Hilltop Drive, Russellville, AR 72802
MLS# 1366128Listed by: MOORE AND COMPANY REALTORS-CLARKSVILLE - New
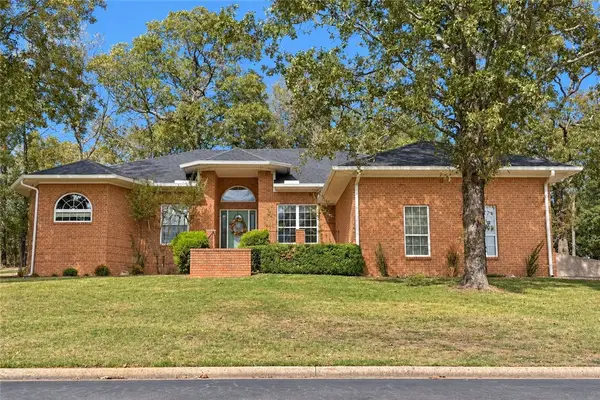 $349,000Active3 beds 3 baths2,503 sq. ft.
23 Ridgeline Drive, Russellville, AR 72802
MLS# 1366058Listed by: LPT REALTY - New
 $275,000Active3 beds 2 baths2,298 sq. ft.
235 S Cumberland Avenue, Russellville, AR 72801
MLS# 1366105Listed by: RIVER VALLEY REALTY, INC - New
 $65,000Active0.96 Acres
725 S Macon Ave, Russellville, AR 72802
MLS# 26042826Listed by: ALL AROUND REAL ESTATE


Protect your home and budget from life's surprises with an Assurant Home Warranty, backed by a partner that supports you through every step of homeownership. Explore Plans.
©2026 Century 21 Real Estate LLC. All rights reserved. CENTURY 21®, the CENTURY 21 Logo and C21® are service marks owned by Century 21 Real Estate LLC. Century 21 Real Estate LLC fully supports the principles of the Fair Housing Act and the Equal Opportunity Act. Each office is independently owned and operated. Listing information is deemed reliable but not guaranteed accurate.