
1209 E Elm Street, Russellville, AR 72802
Local realty services provided by:CENTURY 21 Lyons & Associates Real Estate
1209 E Elm Street,Russellville, AR 72802
$330,000
- 4 Beds
- 3 Baths
- - sq. ft.
- Single family
- Sold
Listed by: jacob moore
Office: moore and company realtors-clarksville
MLS#:1331608
Source:AR_NWAR
Sorry, we are unable to map this address
Price summary
- Price:$330,000
About this home
Resting in a prime location only minutes from downtown Russellville, this exquisite 4-bedroom, 3-bathroom home offers an ideal blend of comfort, convenience, and versatility. With a generous 2586 sqft of living space, this residence provides room for both relaxation and entertainment. Situated on a corner lot, the property features a fenced yard, making it perfect for families and pet owners. Entering, you'll be greeted by a warm and inviting atmosphere that flows throughout the home. The main level comprises a great kitchen, a cozy living area, and three bedrooms, including a master suite with a private full bathroom. The lower level has a versatile space suitable for use as a mother-in-law quarters, or an amazing man cave complete with a separate entrance, a full bathroom, and patio!
Contact an agent
Home facts
- Subdivision & Development:Magnolia Ridge, Ph1,2,3
- Listing ID #:1331608
- Added:295 day(s) ago
- Updated:May 20, 2026 at 06:15 AM
Rooms and interior
- Bedrooms:4
- Total bathrooms:3
- Full bathrooms:3
- Rooms Total:5
- Flooring:Tile
- Kitchen Description:Dishwasher, Electric Oven, Electric Range, Electric Water Heater, Pantry
- Bedroom Description:Split Bedrooms
- Basement:Yes
- Basement Description:Crawl Space
Heating and cooling
- Cooling:Central Air, Electric
- Heating:Central
- Central air:Yes
Structure and exterior
- Roof:Architectural, Shingle
- Lot Features:Corner Lot, Near Park
- Architectural Style:Traditional
- Construction Materials:Brick
- Exterior Features:Deck, Patio
- Foundation Description:Crawlspace, Slab
- Levels:2 Story
Utilities
- Water:Public, Water Available
- Sewer:Sewer Available
Finances and disclosures
- Price:$330,000
- Tax amount:$1,737
Features and amenities
- Appliances:Dishwasher, Dryer, Electric Oven, Electric Range, Electric Water Heater
- Laundry features:Dryer, Dryer Hookup, Washer Hookup
- Amenities:Ceiling Fans, Central Vacuum, Pantry, Security System, Split Bedrooms, Walk-In Closets
Parking
- Parking description:Attached, Circular Driveway, Concrete Driveway, Garage
- Garage:Yes
New listings near 1209 E Elm Street
- New
 $449,900Active4 beds 4 baths2,750 sq. ft.
205 Greystone, Russellville, AR 72802
MLS# 26042576Listed by: KELLER WILLIAMS REALTY CENTRAL  $156,120Active13.01 Acres
Hlass (13 Acres) Road, Russellville, AR 72802
MLS# 1341864Listed by: ARKANSAS REAL ESTATE COLLECTIVE- New
 $145,000Active3 beds 2 baths1,128 sq. ft.
1108 S Muskogee Avenue, Russellville, AR 72801
MLS# 1365820Listed by: MOORE AND COMPANY REALTORS - New
 $319,900Active3 beds 3 baths2,736 sq. ft.
1107 Princess Court, Russellville, AR 72801
MLS# 1365830Listed by: ALETHES REALTY - New
 $300,000Active3 beds 2 baths1,640 sq. ft.
316 Promenade Cir, Russellville, AR 72801
MLS# 26042375Listed by: CBRPM RUSSELLVILLE  $149,900Pending3 beds 2 baths1,580 sq. ft.
233 Inglewood Avenue, Russellville, AR 72801
MLS# 1365719Listed by: MOORE AND COMPANY REALTORS- New
 $124,900Active2.56 Acres
395 Crossgate Drive, Russellville, AR 72802
MLS# 1365594Listed by: REAL BROKER RIVER VALLEY - New
 $32,500Active1.28 Acres
751 Lake Ridge, Russellville, AR 72802
MLS# 1365253Listed by: THE LIGHTHOUSE REALTY COMPANY - New
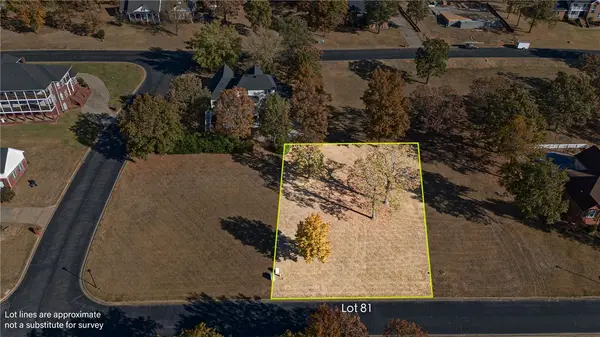 $45,000Active0.32 Acres
Lot 81 Castle Rock Drive, Russellville, AR 72802
MLS# 1365415Listed by: COLDWELL BANKER RPM GROUP - RUSSELLVILLE - New
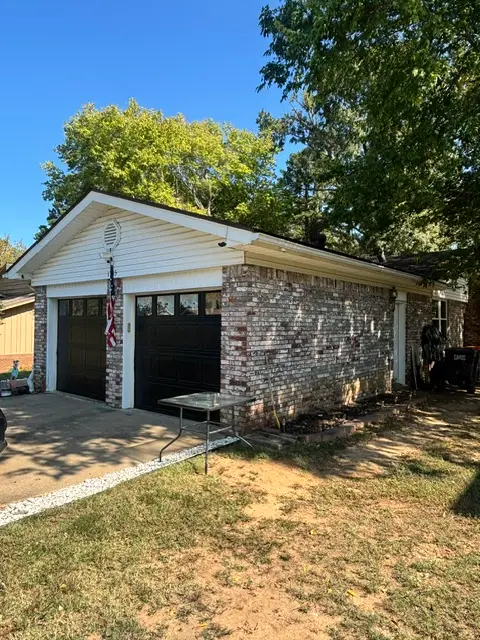 $219,000Active3 beds 3 baths1,500 sq. ft.
1715 W 17th Circle, Russellville, AR 72801
MLS# 1365389Listed by: THE LIGHTHOUSE REALTY COMPANY


Protect your home and budget from life's surprises with an Assurant Home Warranty, backed by a partner that supports you through every step of homeownership. Explore Plans.
©2026 Century 21 Real Estate LLC. All rights reserved. CENTURY 21®, the CENTURY 21 Logo and C21® are service marks owned by Century 21 Real Estate LLC. Century 21 Real Estate LLC fully supports the principles of the Fair Housing Act and the Equal Opportunity Act. Each office is independently owned and operated. Listing information is deemed reliable but not guaranteed accurate.