
121 S. Laredo Ave., Russellville, AR 72801
Local realty services provided by:CENTURY 21 H.S.V. Realty
121 S. Laredo Ave.,Russellville, AR 72801
$141,900
- 3 Beds
- 2 Baths
- 1,244 sq. ft.
- Single family
- Active
Listed by: amber ealey
Office: re/max realty group
MLS#:26030349
Source:AR_CARMLS
Price summary
- Price:$141,900
- Price per sq. ft.:$114.07
About this home
Packed with potential! This 3-bedroom, 1.5-bath brick home offers 1,244 sq. ft. of living space on over two lots with an attached 2-car garage. Major updates include new windows (2020) and a new HVAC system (2023). Inside you’ll find laminate flooring, central heat and air, and a kitchen with abundant cabinet space. The refrigerator and washer convey. Enjoy the fully wood-fenced backyard, screened-in porch, and 8x10 storage shed. Conveniently located just minutes from schools, shopping, dining, and more. A great opportunity for buyers looking to build equity or investors seeking their next project. Sold AS IS, WHERE IS. FLOOD INS MAY BE REQUIRED. AGENT SEE REMARKS
Contact an agent
Home facts
- Year built:1965
- Subdivision & Development:CITY OF RUSSELLVILLE
- Listing ID #:26030349
- Added:88 day(s) ago
- Updated:October 22, 2026 at 08:16 PM
Rooms and interior
- Bedrooms:3
- Total bathrooms:2
- Full bathrooms:1
- Half bathrooms:1
- Flooring:Laminate
- Dining Description:Eat-In Kitchen
- Kitchen Description:Dishwasher, Disposal, Electric Range, Microwave, Refrigerator-Stays
- Bedroom Description:3 Bedrooms Same Level
- Living area:1,244 sq. ft.
Structure and exterior
- Roof:3 Tab Shingles
- Year built:1965
- Building area:1,244 sq. ft.
- Lot Features:Level
- Architectural Style:Traditional
- Construction Materials:Brick, Metal/Vinyl Siding
- Exterior Features:Porch, Screened Porch
- Foundation Description:Slab
- Levels:1 Story
Utilities
- Water:Water Heater-Gas, Water-Public
- Sewer:Sewer-Public
Finances and disclosures
- Price:$141,900
- Price per sq. ft.:$114.07
- Tax amount:$939 (2025)
Features and amenities
- Appliances:Dishwasher, Disposal, Electric Range, Microwave
- Laundry features:Dryer Connection-Electric, Washer Connection, Washer-Stays
- Amenities:Sheet Rock, Sheet Rock Ceiling, Walk-In Closet(s)
Parking
- Parking description:Garage, Two Car
New listings near 121 S. Laredo Ave.
- New
 $449,900Active4 beds 4 baths2,860 sq. ft.
205 Greystone, Russellville, AR 72802
MLS# 26042576Listed by: KELLER WILLIAMS REALTY CENTRAL  $156,120Active13.01 Acres
Hlass (13 Acres) Road, Russellville, AR 72802
MLS# 1341864Listed by: ARKANSAS REAL ESTATE COLLECTIVE- New
 $145,000Active3 beds 2 baths1,128 sq. ft.
1108 S Muskogee Avenue, Russellville, AR 72801
MLS# 1365820Listed by: MOORE AND COMPANY REALTORS - New
 $319,900Active3 beds 3 baths2,736 sq. ft.
1107 Princess Court, Russellville, AR 72801
MLS# 1365830Listed by: ALETHES REALTY - New
 $300,000Active3 beds 2 baths1,640 sq. ft.
316 Promenade Cir, Russellville, AR 72801
MLS# 26042375Listed by: CBRPM RUSSELLVILLE  $149,900Pending3 beds 2 baths1,580 sq. ft.
233 S Inglewood Avenue, Russellville, AR 72801
MLS# 1365719Listed by: MOORE AND COMPANY REALTORS- New
 $124,900Active2.56 Acres
395 Crossgate Drive, Russellville, AR 72802
MLS# 1365594Listed by: REAL BROKER RIVER VALLEY - New
 $32,500Active1.28 Acres
751 Lake Ridge, Russellville, AR 72802
MLS# 1365253Listed by: THE LIGHTHOUSE REALTY COMPANY - New
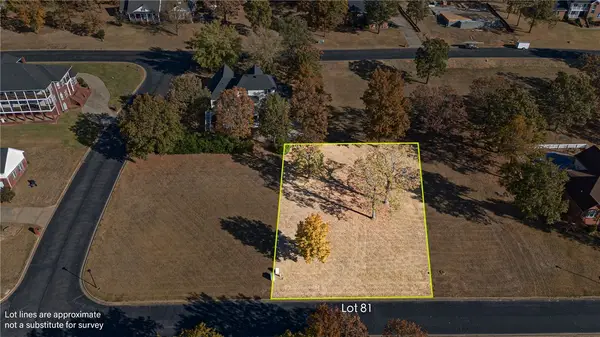 $45,000Active0.32 Acres
Lot 81 Castle Rock Drive, Russellville, AR 72802
MLS# 1365415Listed by: COLDWELL BANKER RPM GROUP - RUSSELLVILLE - New
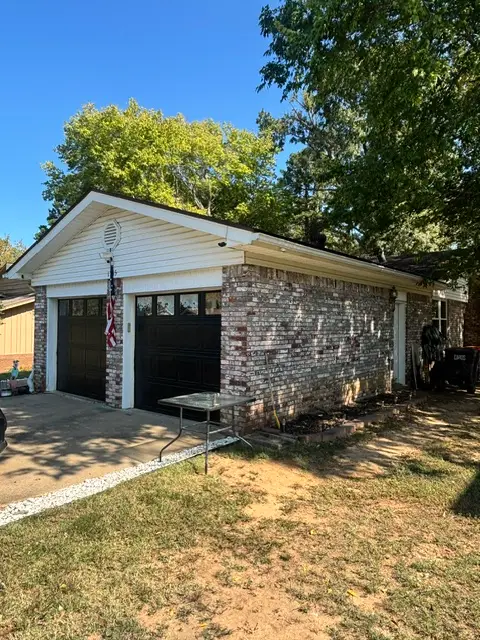 $219,000Active3 beds 3 baths1,500 sq. ft.
1715 W 17th Circle, Russellville, AR 72801
MLS# 1365389Listed by: THE LIGHTHOUSE REALTY COMPANY


Protect your home and budget from life's surprises with an Assurant Home Warranty, backed by a partner that supports you through every step of homeownership. Explore Plans.
©2026 Century 21 Real Estate LLC. All rights reserved. CENTURY 21®, the CENTURY 21 Logo and C21® are service marks owned by Century 21 Real Estate LLC. Century 21 Real Estate LLC fully supports the principles of the Fair Housing Act and the Equal Opportunity Act. Each office is independently owned and operated. Listing information is deemed reliable but not guaranteed accurate.