
201 W 8th St, Russellville, AR 72801
Local realty services provided by:CENTURY 21 Perry Real Estate
Listed by: carol ford
Office: cbrpm russellville
MLS#:26027868
Source:AR_CARMLS
Price summary
- Price:$299,900
- Price per sq. ft.:$146.51
About this home
Welcome to this beautifully updated 3-bedroom, 3-bath home offering over 2,000 square feet of comfortable living space on a spacious corner lot in the heart of Russellville. This move-in-ready home combines timeless character with modern updates and features a spacious layout that’s perfect for everyday living and entertaining. Major improvements have already been completed for the new owner, including a brand-new HVAC system, new insulation throughout the entire home, professional air sealing for improved energy efficiency and year-round comfort, and a home warranty for added peace of mind. Outside, you’ll enjoy a large fenced backyard with plenty of room for kids, pets, or entertaining, all while being just minutes from schools, shopping, restaurants, parks, and downtown Russellville.
Contact an agent
Home facts
- Year built:1945
- Subdivision & Development:BOSWELL ADDN
- Listing ID #:26027868
- Added:106 day(s) ago
- Updated:October 21, 2026 at 02:34 PM
Rooms and interior
- Bedrooms:3
- Total bathrooms:3
- Full bathrooms:3
- Flooring:Carpet, Tile, Wood
- Dining Description:Breakfast Bar, Living/Dining Combo
- Kitchen Description:Dishwasher, Disposal, Gas Range
- Bedroom Description:Primary Bedroom/Main Level
- Living area:2,047 sq. ft.
Structure and exterior
- Roof:Architectural Shingle
- Year built:1945
- Building area:2,047 sq. ft.
- Lot area:0.22 Acres
- Lot Features:In Subdivision, Level
- Architectural Style:Traditional
- Construction Materials:Brick
- Exterior Features:Covered Patio, Deck
- Foundation Description:Crawl Space
- Levels:1 Story
Utilities
- Water:Water-Public
- Sewer:Sewer-Public
Finances and disclosures
- Price:$299,900
- Price per sq. ft.:$146.51
- Tax amount:$1,207 (2024)
Features and amenities
- Appliances:Dishwasher, Disposal, Gas Range
- Laundry features:Laundry Room
Parking
- Parking description:Garage, One Car
New listings near 201 W 8th St
- New
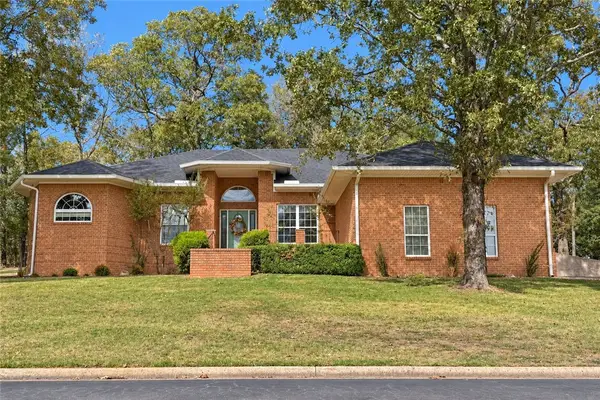 $349,000Active3 beds 3 baths2,503 sq. ft.
23 Ridgeline Drive, Russellville, AR 72802
MLS# 1366058Listed by: LPT REALTY - New
 $275,000Active3 beds 2 baths2,298 sq. ft.
235 S Cumberland Avenue, Russellville, AR 72801
MLS# 1366105Listed by: RIVER VALLEY REALTY, INC - New
 $65,000Active0.96 Acres
725 S Macon Avenue, Russellville, AR 72802
MLS# 1366075Listed by: ALL AROUND REAL ESTATE DARDANELLE - New
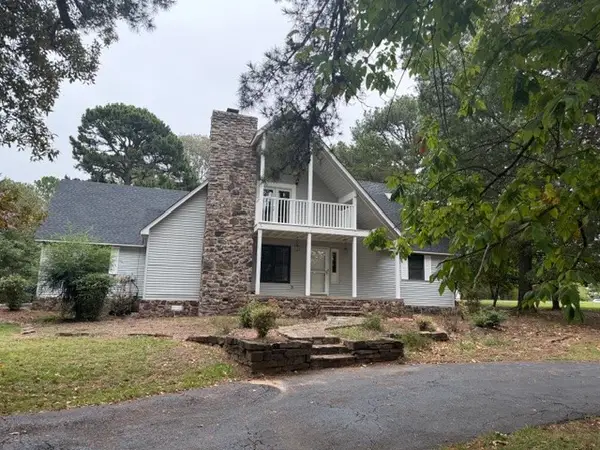 $320,000Active3 beds 2 baths2,089 sq. ft.
759 Cliff Road, Russellville, AR 72802
MLS# 1366002Listed by: RIVER VALLEY REALTY, INC - New
 $449,900Active4 beds 4 baths2,860 sq. ft.
205 Greystone, Russellville, AR 72802
MLS# 26042576Listed by: KELLER WILLIAMS REALTY CENTRAL  $156,120Active13.01 Acres
Hlass (13 Acres) Road, Russellville, AR 72802
MLS# 1341864Listed by: ARKANSAS REAL ESTATE COLLECTIVE- New
 $145,000Active3 beds 2 baths1,128 sq. ft.
1108 S Muskogee Avenue, Russellville, AR 72801
MLS# 1365820Listed by: MOORE AND COMPANY REALTORS - New
 $319,900Active3 beds 3 baths2,736 sq. ft.
1107 Princess Court, Russellville, AR 72801
MLS# 1365830Listed by: ALETHES REALTY - New
 $300,000Active3 beds 2 baths1,640 sq. ft.
316 Promenade Cir, Russellville, AR 72801
MLS# 26042375Listed by: CBRPM RUSSELLVILLE  $149,900Pending3 beds 2 baths1,580 sq. ft.
233 S Inglewood Avenue, Russellville, AR 72801
MLS# 1365719Listed by: MOORE AND COMPANY REALTORS


Protect your home and budget from life's surprises with an Assurant Home Warranty, backed by a partner that supports you through every step of homeownership. Explore Plans.
©2026 Century 21 Real Estate LLC. All rights reserved. CENTURY 21®, the CENTURY 21 Logo and C21® are service marks owned by Century 21 Real Estate LLC. Century 21 Real Estate LLC fully supports the principles of the Fair Housing Act and the Equal Opportunity Act. Each office is independently owned and operated. Listing information is deemed reliable but not guaranteed accurate.