
316 Promenade Cir, Russellville, AR 72801
Local realty services provided by:CENTURY 21 H.S.V. Realty
316 Promenade Cir,Russellville, AR 72801
$299,900
- 3 Beds
- 2 Baths
- 1,640 sq. ft.
- Single family
- Active
Listed by: karina oliva
Office: live.love.arkansas realty group
MLS#:26036341
Source:AR_CARMLS
Price summary
- Price:$299,900
- Price per sq. ft.:$182.87
About this home
**Seller is now offering $5,000 with an acceptable offer, to be used toward EITHER buyer closing costs/rate buy-down OR the installation of a fence.** Better than new! This 3-bedroom, 2-bath brick home has been exceptionally well maintained and is truly move-in ready. From the moment you step inside, you’ll appreciate the warm hardwood flooring, stylish finishes, and thoughtful details throughout. The spacious kitchen features quartz countertops and a large pantry, offering the perfect combination of style and functionality. Storage is no issue here, every bedroom features its own walk-in closet! The primary suite offers a spacious walk-in closet and private bath complete with a separate soaking tub and walk-in shower. Stylish light fixtures and tasteful finishes add character throughout, while generous storage and comfortable living spaces make this your dream home! Simply unpack, settle in, and enjoy! Schedule your showing today, this one won’t last!
Contact an agent
Home facts
- Year built:2023
- Subdivision & Development:OVERLAND PARK
- Listing ID #:26036341
- Added:10 day(s) ago
- Updated:September 14, 2026 at 02:39 PM
Rooms and interior
- Bedrooms:3
- Total bathrooms:2
- Full bathrooms:2
- Flooring:Carpet, Wood
- Dining Description:Separate Dining Room
- Kitchen Description:Dishwasher, Electric Range, Pantry
- Bedroom Description:3 Bedrooms Same Level, Primary Bedroom/Main Level
- Living area:1,640 sq. ft.
Heating and cooling
- Cooling:Central Cool-Electric
- Heating:Central Heat-Electric
Structure and exterior
- Roof:3 Tab Shingles
- Year built:2023
- Building area:1,640 sq. ft.
- Lot area:0.27 Acres
- Lot Features:In Subdivision
- Architectural Style:Contemporary, Traditional
- Construction Materials:Brick
- Foundation Description:Slab
- Levels:1 Story
Utilities
- Water:Water-Public
- Sewer:Sewer-Public
Finances and disclosures
- Price:$299,900
- Price per sq. ft.:$182.87
- Tax amount:$1,762 (2024)
Features and amenities
- Appliances:Dishwasher, Electric Range
- Laundry features:Laundry Room
Parking
- Parking description:Garage, Two Car
New listings near 316 Promenade Cir
- New
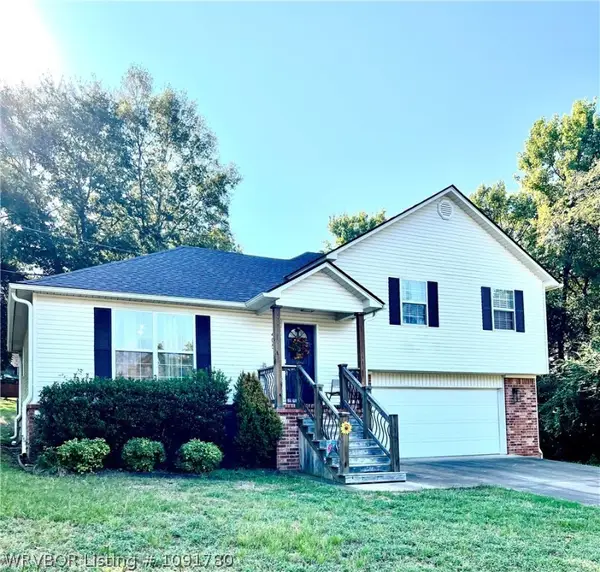 $239,900Active3 beds 3 baths1,372 sq. ft.
405 Preston Drive, Russellville, AR 72802
MLS# 1091780Listed by: CROCKER REAL ESTATE - New
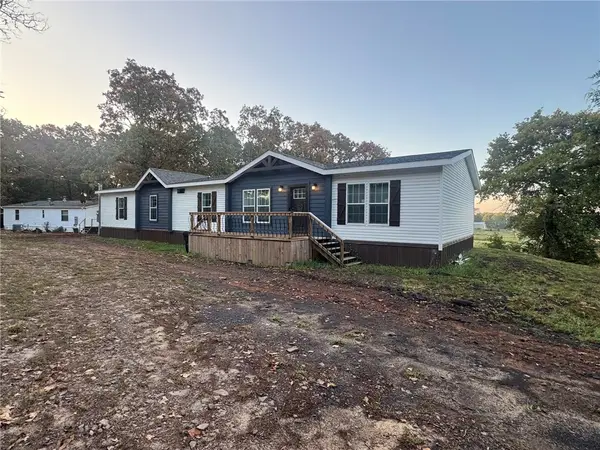 $269,995Active3 beds 2 baths3,728 sq. ft.
3290 Alpine Meadows Road, Russellville, AR 72802
MLS# 1361720Listed by: ARKANSAS REAL ESTATE COLLECTIVE - New
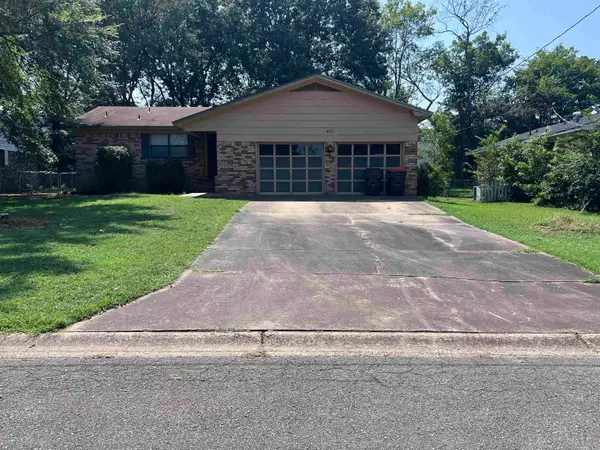 $194,000Active3 beds 2 baths1,392 sq. ft.
407 N Joplin Place, Russellville, AR 72801
MLS# 26037416Listed by: EXP REALTY 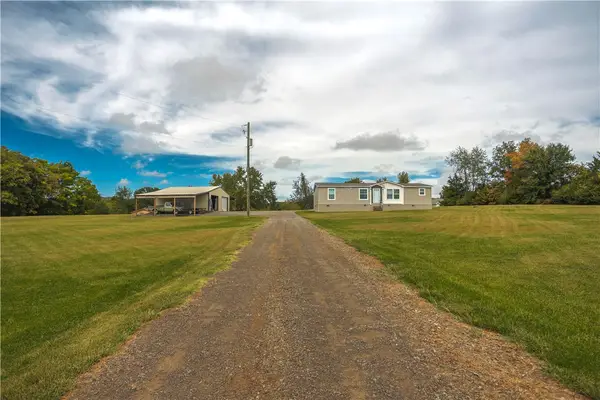 $204,900Pending3 beds 2 baths1,525 sq. ft.
112 Homer Roach Lane, Russellville, AR 72802
MLS# 1361884Listed by: PATRIOT COMPANY REAL ESTATE- New
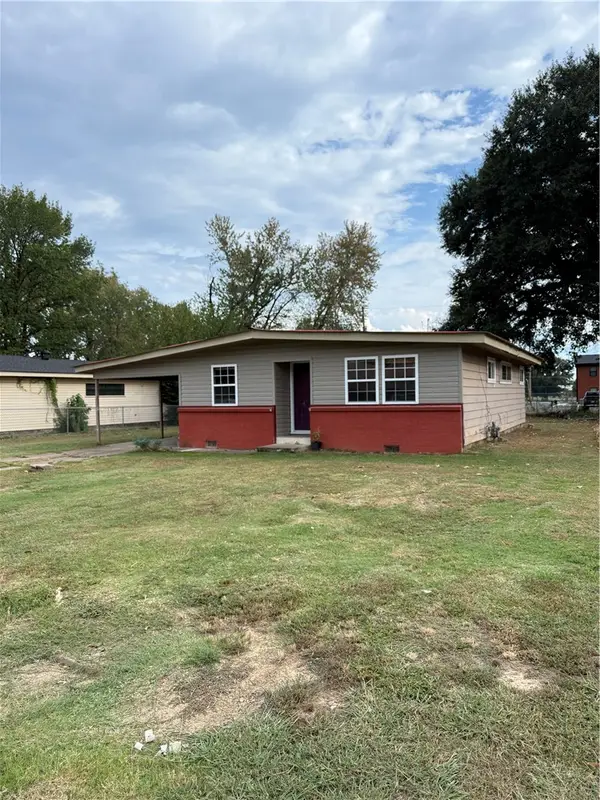 $150,000Active3 beds 2 baths1,108 sq. ft.
912 F Street, Russellville, AR 72801
MLS# 1361704Listed by: ALL AROUND REAL ESTATE DARDANELLE - New
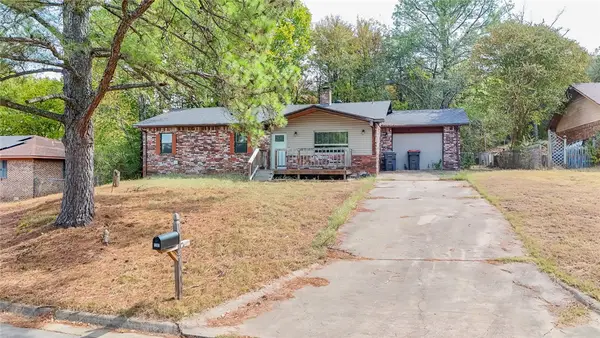 $165,000Active3 beds 2 baths1,232 sq. ft.
1205 S Muskogee Avenue, Russellville, AR 72801
MLS# 1361760Listed by: RIVER VALLEY REALTY, INC - New
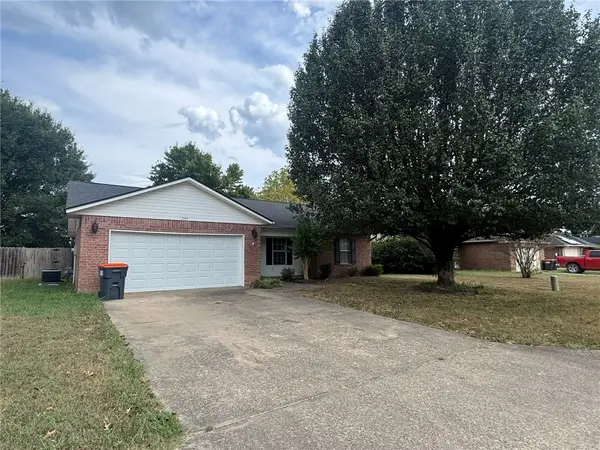 $199,900Active3 beds 2 baths1,372 sq. ft.
2005 South Tampa Avenue, Russellville, AR 72802
MLS# 1361723Listed by: ARKANSAS REAL ESTATE COLLECTIVE - New
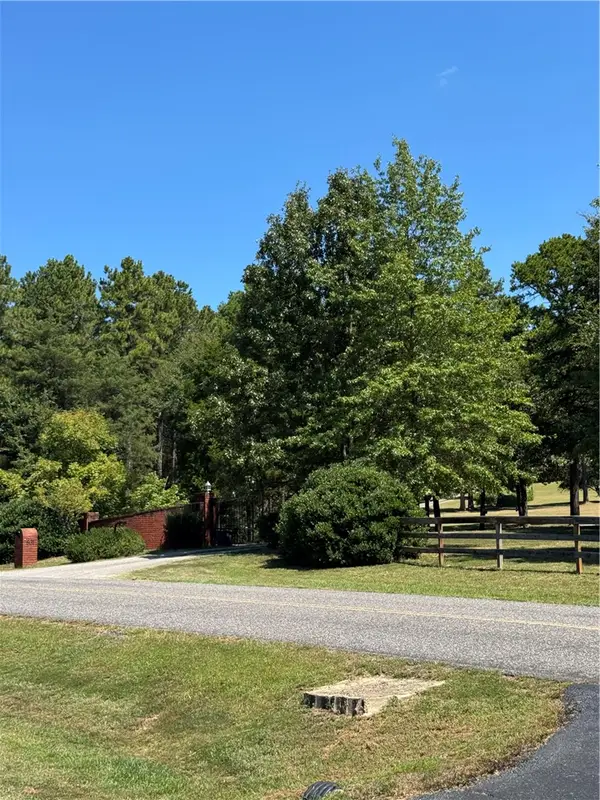 $790,000Active4 beds 2 baths3,130 sq. ft.
801 Alaskan Trail, Russellville, AR 72802
MLS# 1361443Listed by: RIVER VALLEY REALTY, INC 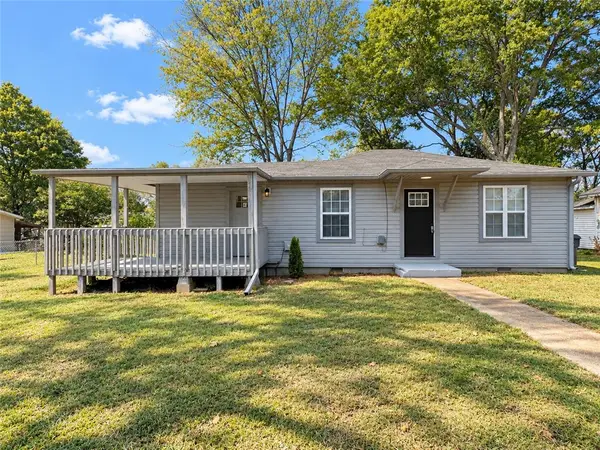 $154,800Pending3 beds 2 baths1,032 sq. ft.
415 E K Place, Russellville, AR 72801
MLS# 1361557Listed by: SMALL FEE REALTY- New
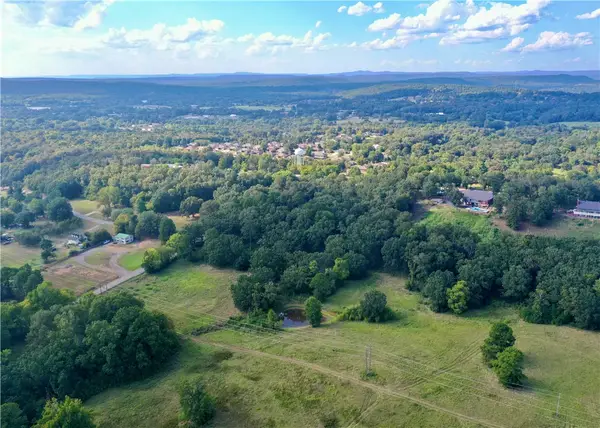 $435,000Active29 Acres
000 Sparksford Drive, Russellville, AR 72802
MLS# 1361489Listed by: ARKANSAS REAL ESTATE COLLECTIVE


Protect your home and budget from life's surprises with an Assurant Home Warranty, backed by a partner that supports you through every step of homeownership. Explore Plans.
©2026 Century 21 Real Estate LLC. All rights reserved. CENTURY 21®, the CENTURY 21 Logo and C21® are service marks owned by Century 21 Real Estate LLC. Century 21 Real Estate LLC fully supports the principles of the Fair Housing Act and the Equal Opportunity Act. Each office is independently owned and operated. Listing information is deemed reliable but not guaranteed accurate.