
405 Muscadine Lane, Russellville, AR 72801
Local realty services provided by:CENTURY 21 Action Realty
Listed by: sue a strait
Office: river valley realty, inc
MLS#:1355368
Source:AR_NWAR
Price summary
- Price:$315,000
- Price per sq. ft.:$144.36
About this home
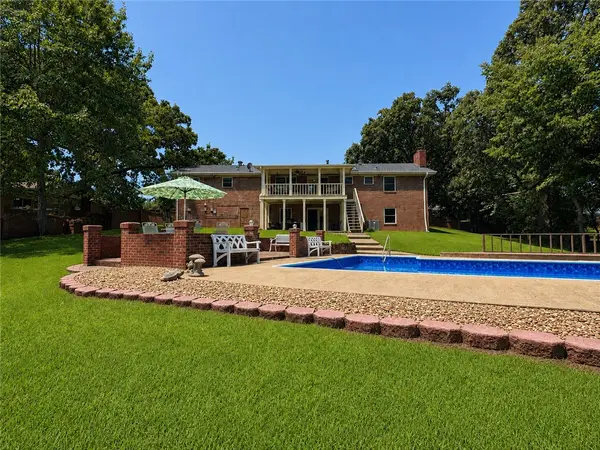
Welcome home to this charming 3-bedroom, 2.5-bath residence nestled in the heart of West Russellville! Offering the perfect blend of comfort, convenience, and curb appeal! Step inside and see the spacious yet cozy interior that makes you feel right at home! Venture into the backyard—perfect for relaxing, grilling, or creating your own outdoor oasis. Located in a sought-after neighborhood, you'll appreciate the home's proximity to schools, parks, shopping, dining, and everything Russellville has to offer.
Contact an agent
Home facts
- Year built:1988
- Subdivision & Development:Deer Run Ph I
- Listing ID #:1355368
- Added:13 day(s) ago
- Updated:August 12, 2026 at 02:31 PM
Rooms and interior
- Bedrooms:3
- Total bathrooms:3
- Full bathrooms:2
- Half bathrooms:1
- Flooring:Carpet, Tile
- Kitchen Description:Dishwasher, Electric Range, Gas Water Heater
- Basement:Yes
- Basement Description:Crawl Space
- Living area:2,182 sq. ft.
Heating and cooling
- Cooling:Electric
- Heating:Gas
Structure and exterior
- Roof:Architectural, Shingle
- Year built:1988
- Building area:2,182 sq. ft.
- Lot area:0.32 Acres
- Lot Features:Subdivision
- Construction Materials:Frame
- Exterior Features:Deck
- Foundation Description:Crawlspace
- Levels:1 Story
Utilities
- Water:Public, Water Available
- Sewer:Public Sewer, Sewer Available
Finances and disclosures
- Price:$315,000
- Price per sq. ft.:$144.36
- Tax amount:$630
Features and amenities
- Appliances:Dishwasher, Electric Range, Gas Water Heater
- Amenities:Ceiling Fans, Plantation Shutters, Shutters, Smoke Detectors
Parking
- Parking description:Attached, Concrete Driveway, Garage, Garage Door Opener
- Garage:Yes
New listings near 405 Muscadine Lane
- New
 $250,000Active3 beds 2 baths1,516 sq. ft.
748 Pleasant View Road, Russellville, AR 72802
MLS# 1358647Listed by: ARKANSAS REAL ESTATE COLLECTIVE - New
 $152,000Active4 beds 2 baths1,478 sq. ft.
408 E 13th Street, Russellville, AR 72801
MLS# 1358577Listed by: COLDWELL BANKER PREMIER REALTY - New
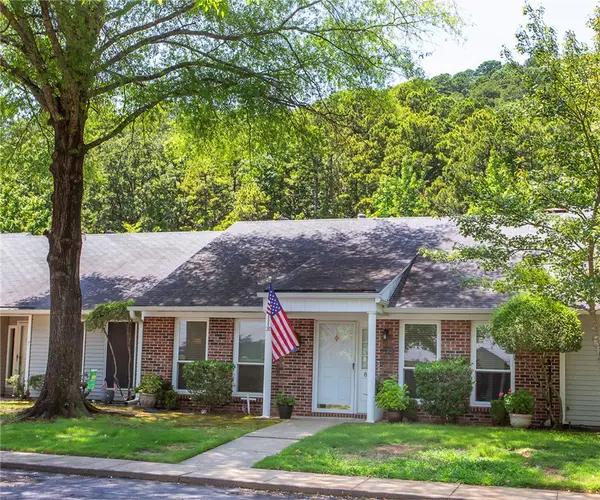 $325,000Active2 beds 2 baths1,451 sq. ft.
116 Skyline Drive #8, Russellville, AR 72802
MLS# 1358034Listed by: RIVER VALLEY REALTY, INC 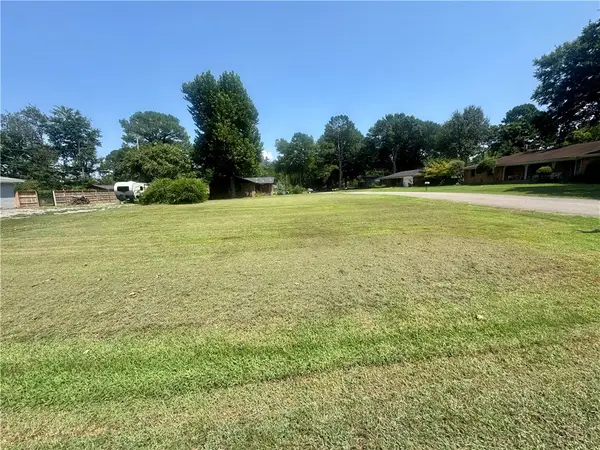 $22,000Pending0.29 Acres
0000 South Cumberland Ave, Russellville, AR 72801
MLS# 1358339Listed by: RIVER VALLEY REALTY, INC- New
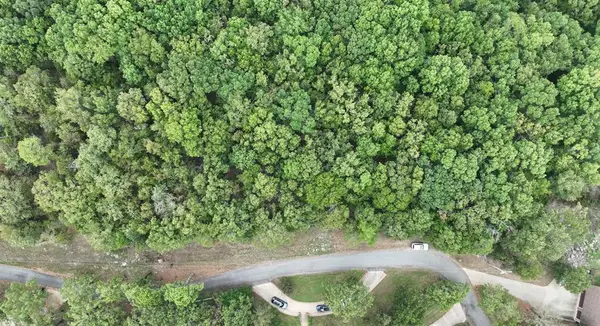 $69,900Active2.17 Acres
425 Rainbow Road, Russellville, AR 72802
MLS# 1358361Listed by: ARKANSAS REAL ESTATE COLLECTIVE - New
 $145,000Active3 beds 2 baths1,372 sq. ft.
900 N Detroit Avenue, Russellville, AR 72801
MLS# 1358329Listed by: RIVER VALLEY REALTY, INC 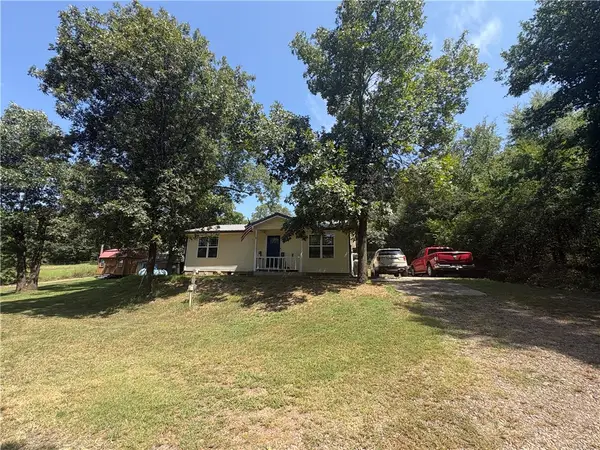 $160,000Pending2 beds 1 baths936 sq. ft.
632 Duvall Road, Russellville, AR 72802
MLS# 1358335Listed by: RIVER VALLEY REALTY, INC- New
 $184,900Active3 beds 2 baths1,626 sq. ft.
1370 Marina Road, Russellville, AR 72802
MLS# 1357535Listed by: LIVE. LOVE. ARKANSAS - New
 $149,900Active2 beds 2 baths1,087 sq. ft.
1106 N Louisville Avenue, Russellville, AR 72801
MLS# 1358262Listed by: ALL AROUND REAL ESTATE DOVER - New
 $310,000Active4 beds 3 baths2,908 sq. ft.
237 Beaumont Avenue, Russellville, AR 72801
MLS# 1358246Listed by: SMALL FEE REALTY


Protect your home and budget from life's surprises with an Assurant Home Warranty, backed by a partner that supports you through every step of homeownership. Explore Plans.
©2026 Century 21 Real Estate LLC. All rights reserved. CENTURY 21®, the CENTURY 21 Logo and C21® are service marks owned by Century 21 Real Estate LLC. Century 21 Real Estate LLC fully supports the principles of the Fair Housing Act and the Equal Opportunity Act. Each office is independently owned and operated. Listing information is deemed reliable but not guaranteed accurate.