
405 Preston Drive, Russellville, AR 72802
Local realty services provided by:CENTURY 21 First Choice Realty
Listed by: cara crocker
Office: crocker real estate
MLS#:1091780
Source:AR_FSBOR
Price summary
- Price:$239,900
- Price per sq. ft.:$174.85
About this home
Lake life is calling! This inviting 3 bedroom, 2.5 bath home offers 1,372 square feet of comfortable living space on a desirable corner lot, less than 1.5 miles from the Lake Dardenelle boat dock. Step outside and enjoy the brand new deck designed for relaxing evenings, weekend gatherings, and entertaining family and friends. The fenced backyard is perfect for your pooch, while the 2 car garage provides convenient storage and parking. Whether your looking for a full time home or a weekend home without the weekend price, this one checks all the boxes. Don't forget to pack your boat! New: vapor barrier, deck, microwave, and garage door!
Contact an agent
Home facts
- Year built:2000
- Subdivision & Development:Marina Village Ph II
- Listing ID #:1091780
- Added:1 day(s) ago
- Updated:September 15, 2026 at 04:02 PM
Rooms and interior
- Bedrooms:3
- Total bathrooms:3
- Full bathrooms:2
- Half bathrooms:1
- Flooring:Carpet, Ceramic Tile, Laminate, Vinyl
- Kitchen Description:Dishwasher, Disposal, Microwave, Range, Refrigerator
- Basement:Yes
- Living area:1,372 sq. ft.
Heating and cooling
- Cooling:Central Air, Electric
- Heating:Central, Electric
- Central air:Yes
Structure and exterior
- Roof:Architectural, Shingle
- Year built:2000
- Building area:1,372 sq. ft.
- Lot area:0.55 Acres
- Lot Features:City Lot, Cleared, Corner Lot, Subdivision
- Architectural Style:Split Level
- Construction Materials:Vinyl Siding
- Exterior Features:Deck
- Levels:3 or More Stories, Multi Split
Schools
- High school:Russellville
- Middle school:Russellville
- Elementary school:Dwight Elementary School
Finances and disclosures
- Price:$239,900
- Price per sq. ft.:$174.85
- Tax amount:$477
Features and amenities
- Appliances:Electric Water Heater, Microwave, Range, Refrigerator
- Amenities:Blinds, Ceiling Fans, Drapes, Smoke Detectors, Walk In Closets
Parking
- Parking description:Attached, Garage, Garage Door Opener
- Garage:Yes
New listings near 405 Preston Drive
- New
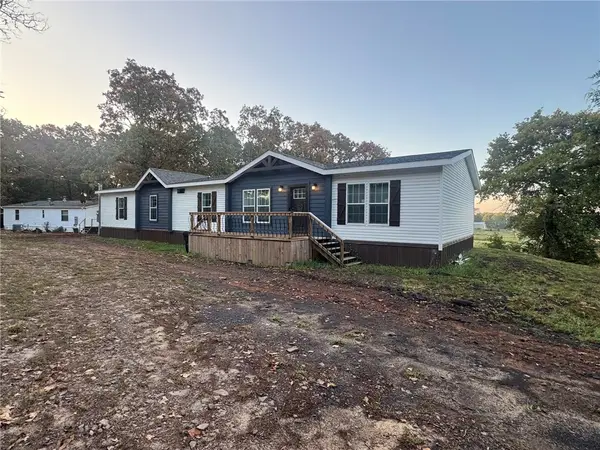 $269,995Active3 beds 2 baths3,728 sq. ft.
3290 Alpine Meadows Road, Russellville, AR 72802
MLS# 1361720Listed by: ARKANSAS REAL ESTATE COLLECTIVE - New
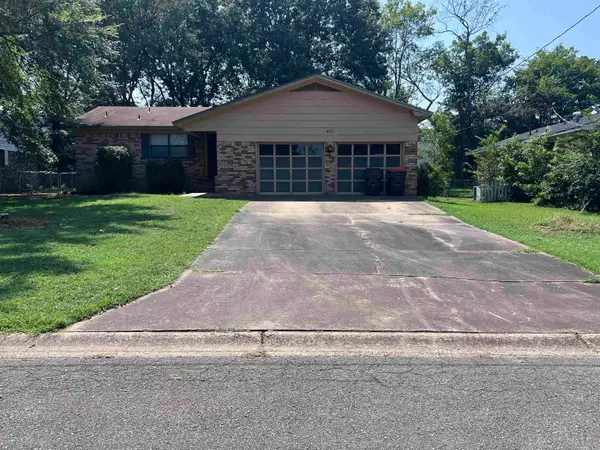 $194,000Active3 beds 2 baths1,392 sq. ft.
407 N Joplin Place, Russellville, AR 72801
MLS# 26037416Listed by: EXP REALTY 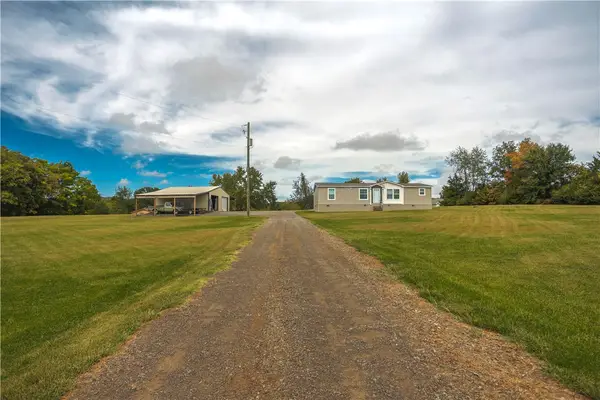 $204,900Pending3 beds 2 baths1,525 sq. ft.
112 Homer Roach Lane, Russellville, AR 72802
MLS# 1361884Listed by: PATRIOT COMPANY REAL ESTATE- New
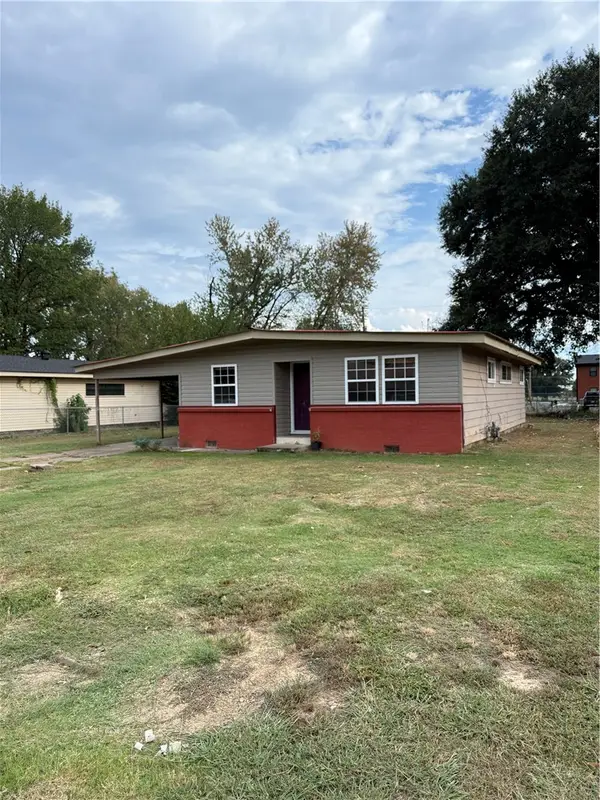 $150,000Active3 beds 2 baths1,108 sq. ft.
912 F Street, Russellville, AR 72801
MLS# 1361704Listed by: ALL AROUND REAL ESTATE DARDANELLE - New
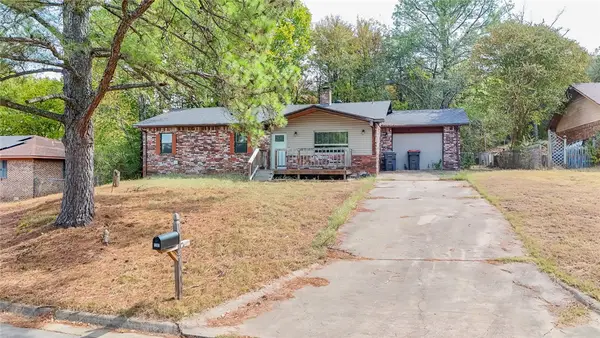 $165,000Active3 beds 2 baths1,232 sq. ft.
1205 S Muskogee Avenue, Russellville, AR 72801
MLS# 1361760Listed by: RIVER VALLEY REALTY, INC - New
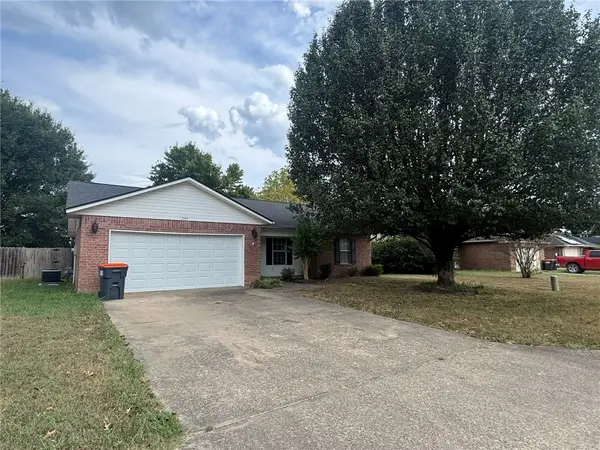 $199,900Active3 beds 2 baths1,372 sq. ft.
2005 South Tampa Avenue, Russellville, AR 72802
MLS# 1361723Listed by: ARKANSAS REAL ESTATE COLLECTIVE - New
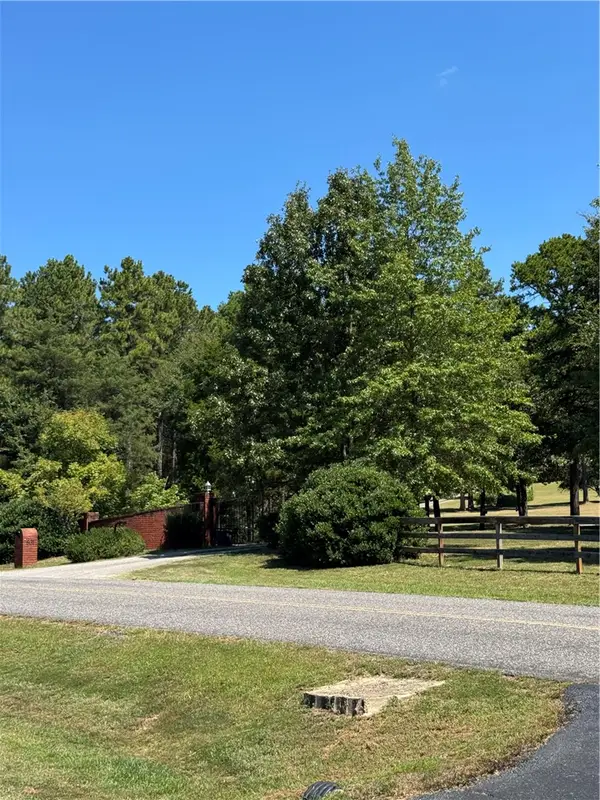 $790,000Active4 beds 2 baths3,130 sq. ft.
801 Alaskan Trail, Russellville, AR 72802
MLS# 1361443Listed by: RIVER VALLEY REALTY, INC 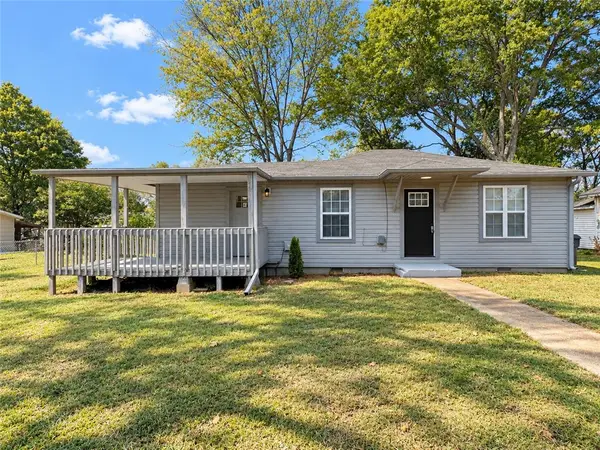 $154,800Pending3 beds 2 baths1,032 sq. ft.
415 E K Place, Russellville, AR 72801
MLS# 1361557Listed by: SMALL FEE REALTY- New
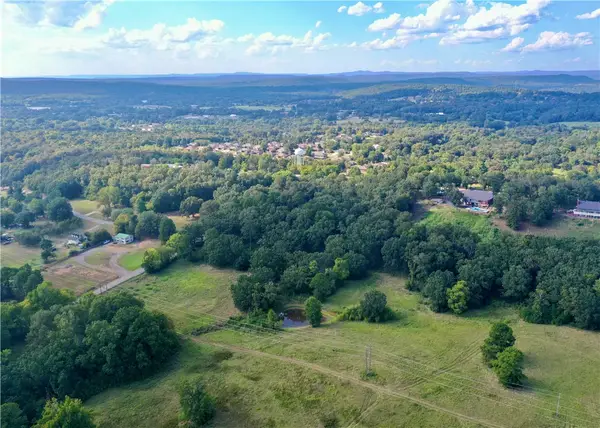 $435,000Active29 Acres
000 Sparksford Drive, Russellville, AR 72802
MLS# 1361489Listed by: ARKANSAS REAL ESTATE COLLECTIVE


Protect your home and budget from life's surprises with an Assurant Home Warranty, backed by a partner that supports you through every step of homeownership. Explore Plans.
©2026 Century 21 Real Estate LLC. All rights reserved. CENTURY 21®, the CENTURY 21 Logo and C21® are service marks owned by Century 21 Real Estate LLC. Century 21 Real Estate LLC fully supports the principles of the Fair Housing Act and the Equal Opportunity Act. Each office is independently owned and operated. Listing information is deemed reliable but not guaranteed accurate.