
87 W Valley View Drive, Russellville, AR 72802
Local realty services provided by:CENTURY 21 Lyons & Associates Real Estate
87 W Valley View Drive,Russellville, AR 72802
$635,000
- 4 Beds
- 3 Baths
- 2,667 sq. ft.
- Single family
- Active
Listed by: seth thornsberry
Office: fine homes real estate and construction
MLS#:1354423
Source:AR_NWAR
Price summary
- Price:$635,000
- Price per sq. ft.:$238.1
About this home
Set inside gated Pleasant View Estates, this 4 bedroom, 3 bath home offers the kind of views that make the location hard to forget with beautiful views of Russellville, Lake Dardanelle, and Mt. Nebo. With 2,667 heated and cooled square feet, the home features an open, split floor plan, eat-in kitchen, main-level living, and a finished walkout basement with additional living space. Step directly outside to a private inground pool, spacious patio area, and large lot designed for relaxing, entertaining, or simply enjoying the setting. Additional features include a safe room, attached two-car garage, and generous storage throughout. Located less than 1 mile from multiple boat ramps and within 6 miles of Lake Dardanelle State Park, this property combines comfort, privacy, views, and access to some of the best outdoor recreation in the Russellville area.
Contact an agent
Home facts
- Year built:2012
- Subdivision & Development:Pleasant View Estates
- Listing ID #:1354423
- Added:101 day(s) ago
- Updated:October 24, 2026 at 02:17 PM
Rooms and interior
- Bedrooms:4
- Total bathrooms:3
- Full bathrooms:3
- Flooring:Luxury Vinyl Plank, Tile, Wood
- Kitchen Description:Dishwasher, Electric Cooktop, Electric Oven, Electric Water Heater, Garbage Disposal, Granite Counters, Microwave, Range Hood
- Bedroom Description:Split Bedrooms
- Basement:Yes
- Basement Description:Crawl Space, Finished, Walk-Out Access
- Living area:2,667 sq. ft.
Heating and cooling
- Cooling:Central Air, Ductless
- Heating:Central
- Central air:Yes
Structure and exterior
- Roof:Architectural, Shingle
- Year built:2012
- Building area:2,667 sq. ft.
- Lot area:0.49 Acres
- Lot Features:Cleared, Landscaped, Outside City Limits, Subdivision, Views
- Construction Materials:Brick, Rock, Vinyl Siding
- Exterior Features:Covered, Deck, Porch
- Foundation Description:Crawlspace
- Levels:2 Story
Utilities
- Water:Public, Water Available
- Sewer:Private Sewer, Sewer Available
Finances and disclosures
- Price:$635,000
- Price per sq. ft.:$238.1
- Tax amount:$1,867
Features and amenities
- Appliances:Dishwasher, Disposal, Electric Oven, Electric Water Heater, Microwave, Range Hood
- Laundry features:Dryer Hookup, Washer Hookup
- Amenities:Ceiling Fans, Gated Community, Granite Counters, Security Service, Smoke Detectors, Split Bedrooms, Storm Shelter, Walk-In Closets, Wet Bar, Window Blinds, Window Treatments
- Pool features:In Ground, Pool, Private Pool
Parking
- Parking description:Attached, Concrete Driveway, Garage, Garage Door Opener
- Garage:Yes
New listings near 87 W Valley View Drive
- New
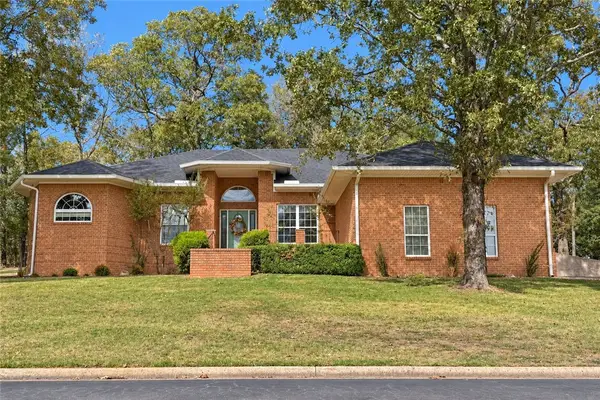 $349,000Active3 beds 3 baths2,503 sq. ft.
23 Ridgeline Drive, Russellville, AR 72802
MLS# 1366058Listed by: LPT REALTY - New
 $275,000Active3 beds 2 baths2,298 sq. ft.
235 S Cumberland Avenue, Russellville, AR 72801
MLS# 1366105Listed by: RIVER VALLEY REALTY, INC - New
 $65,000Active0.96 Acres
725 S Macon Avenue, Russellville, AR 72802
MLS# 1366075Listed by: ALL AROUND REAL ESTATE DARDANELLE - New
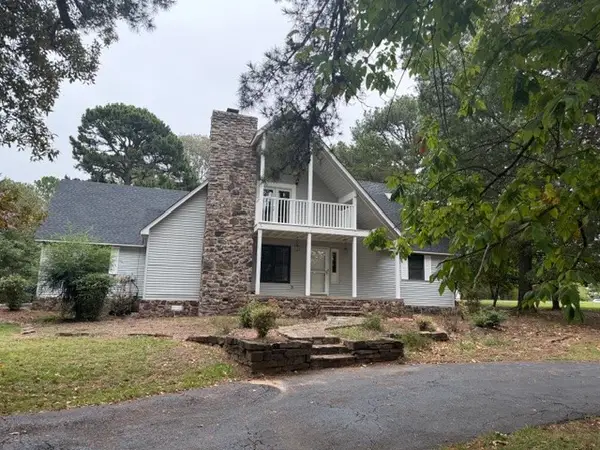 $320,000Active3 beds 2 baths2,089 sq. ft.
759 Cliff Road, Russellville, AR 72802
MLS# 1366002Listed by: RIVER VALLEY REALTY, INC - New
 $449,900Active4 beds 4 baths2,860 sq. ft.
205 Greystone, Russellville, AR 72802
MLS# 26042576Listed by: KELLER WILLIAMS REALTY CENTRAL  $156,120Active13.01 Acres
Hlass (13 Acres) Road, Russellville, AR 72802
MLS# 1341864Listed by: ARKANSAS REAL ESTATE COLLECTIVE- New
 $145,000Active3 beds 2 baths1,128 sq. ft.
1108 S Muskogee Avenue, Russellville, AR 72801
MLS# 1365820Listed by: MOORE AND COMPANY REALTORS - New
 $319,900Active3 beds 3 baths2,736 sq. ft.
1107 Princess Court, Russellville, AR 72801
MLS# 1365830Listed by: ALETHES REALTY - New
 $300,000Active3 beds 2 baths1,640 sq. ft.
316 Promenade Cir, Russellville, AR 72801
MLS# 26042375Listed by: CBRPM RUSSELLVILLE  $149,900Pending3 beds 2 baths1,580 sq. ft.
233 S Inglewood Avenue, Russellville, AR 72801
MLS# 1365719Listed by: MOORE AND COMPANY REALTORS


Protect your home and budget from life's surprises with an Assurant Home Warranty, backed by a partner that supports you through every step of homeownership. Explore Plans.
©2026 Century 21 Real Estate LLC. All rights reserved. CENTURY 21®, the CENTURY 21 Logo and C21® are service marks owned by Century 21 Real Estate LLC. Century 21 Real Estate LLC fully supports the principles of the Fair Housing Act and the Equal Opportunity Act. Each office is independently owned and operated. Listing information is deemed reliable but not guaranteed accurate.