111 WOODBINE DRIVE, Salesville, AR 72653
Local realty services provided by:CENTURY 21 LeMac Realty
111 WOODBINE DRIVE,Salesville, AR 72653
$125,000
- 3 Beds
- 2 Baths
- 900 sq. ft.
- Single family
- Active
Listed by:
 Penny Green(870) 425 - 6356CENTURY 21 LeMac Realty
Office: century 21 lemac realty
MLS#:134858
Source:AR_NCBR
Price summary
- Price:$125,000
- Price per sq. ft.:$127.55
About this home
Looking for the perfect Ozarks getaway or income-producing vacation rental? This charming 2-bedroom, 1.5-bath cabin at 111 Woodbine Drive offers 980 square feet of cozy living space on 1.03 private wooded acres. Built in 2017, the home features a versatile bonus room that could easily serve as a third bedroom, office, or bunk room for guests. Outside you'll find a 2-car carport, storage building, and utility shed, plus stunning seasonal displays of redbuds and dogwoods. Enjoy the convenience of city water, city sewer, and paved road access while feeling miles away from it all. Located just 5 minutes from the White River, North Fork River, and Lake Norfork access, this property is ideal for fishing, boating, kayaking, or simply relaxing in nature. Whether you're searching for a full-time home, weekend retreat, or short-term rental investment, this inviting cabin is ready to make memories and generate opportunity.
Contact an agent
Home facts
- Subdivision & Development:Hi-Lo Ac Ad_1
- Listing ID #:134858
- Added:45 day(s) ago
- Updated:September 12, 2026 at 02:29 PM
Rooms and interior
- Bedrooms:3
- Total bathrooms:2
- Full bathrooms:1
- Half bathrooms:1
- Kitchen Description:Electric Range/Oven, Microwave, On Main Level, Refrigerator
- Bedroom Description:On Main Level
- Living area:900 sq. ft.
Heating and cooling
- Cooling:Electric
- Heating:Propane
Structure and exterior
- Building area:900 sq. ft.
- Lot area:1.03 Acres
- Construction Materials:Wood Siding
Schools
- High school:Norfork
Finances and disclosures
- Price:$125,000
- Price per sq. ft.:$127.55
Features and amenities
- Appliances:Dryer, Microwave
- Laundry features:Dryer, Washer, Washer/Dryer Hookups
Parking
- Garage spaces:2
New listings near 111 WOODBINE DRIVE
- New
 $199,900Active3 beds 2 baths1,100 sq. ft.
10195 S HWY 5, Salesville, AR 72653
MLS# 135183Listed by: ERA DOTY REAL ESTATE MOUNTAIN HOME - New

 $35,000Active0.75 Acres
11366 HWY 5 SOUTH, Salesville, AR 72653
MLS# 135136Listed by: CENTURY 21 LEMAC EAST 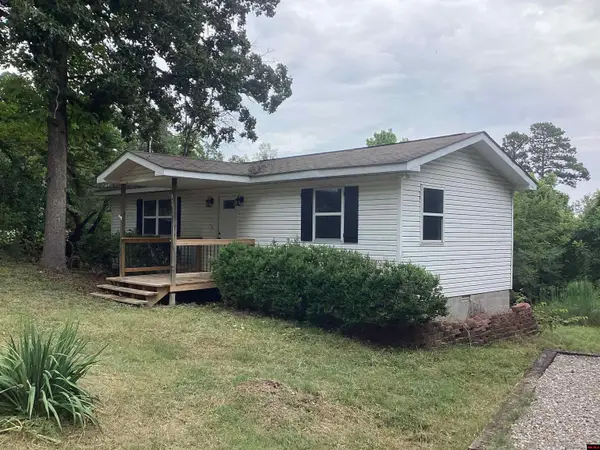 $79,900Active1 beds 1 baths800 sq. ft.
199 WHITE OAK DRIVE, Salesville, AR 62653
MLS# 134818Listed by: CENTURY 21 LEMAC REALTY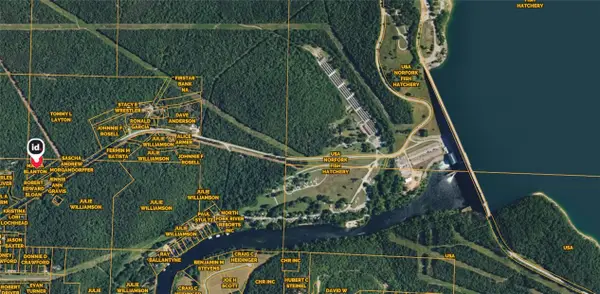 $11,000Active1 Acres
White Oak Drive, Mountain Home, AR 72653
MLS# 1355003Listed by: WEICHERT, REALTORS-MARKET EDGE YELLVILLE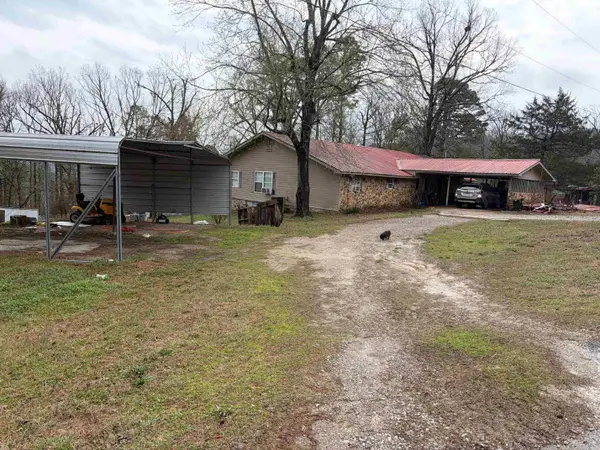 $65,000Active3 beds 2 baths1,988 sq. ft.
100 Kendall Drive Drive, Salesville, AR 72653
MLS# 26021793Listed by: KELLER WILLIAMS REALTY MENA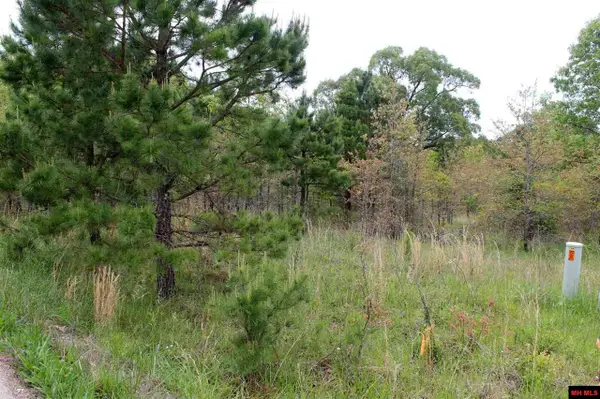 $22,900Active1 Acres
Lot 25 FARMER CIRCLE, Salesville, AR 72653
MLS# 134241Listed by: CENTURY 21 LEMAC EAST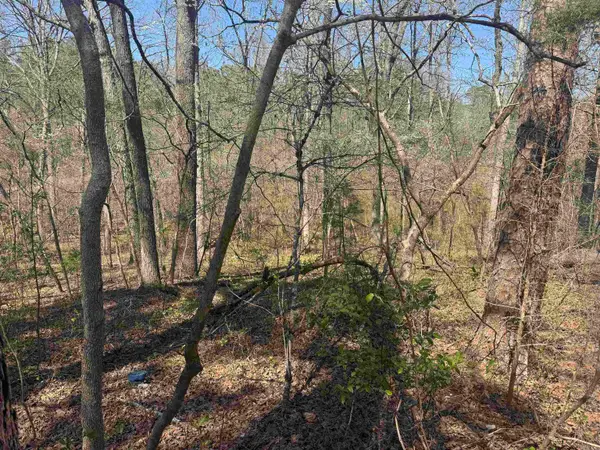 $45,000Active0.4 Acres
009-00062-000 Hwy 177, Salesville, AR 72653
MLS# 26019409Listed by: SOUTHERN BREEZE REAL ESTATE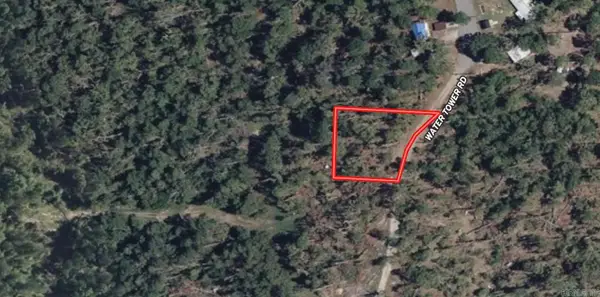 $2,900Active0.32 Acres
TBD Water Town Road, Salesville, AR 72653
MLS# 26011276Listed by: UNITED COUNTRY - COZORT REALTY, INC. $16,500Active1.52 Acres
009-00081-032 PINE VIEW DRIVE, Salesville, AR 72653
MLS# 133537Listed by: PEGLAR REAL ESTATE GROUP


Protect your home and budget from life's surprises with an Assurant Home Warranty, backed by a partner that supports you through every step of homeownership. Explore Plans.
©2026 Century 21 Real Estate LLC. All rights reserved. CENTURY 21®, the CENTURY 21 Logo and C21® are service marks owned by Century 21 Real Estate LLC. Century 21 Real Estate LLC fully supports the principles of the Fair Housing Act and the Equal Opportunity Act. Each office is independently owned and operated. Listing information is deemed reliable but not guaranteed accurate.