
7937 Colonel Maynard Road, Scott, AR 72142
Local realty services provided by:CENTURY 21 Combs & Associates Real Estate
7937 Colonel Maynard Road,Scott, AR 72142
$305,000
- 3 Beds
- 2 Baths
- 1,801 sq. ft.
- Single family
- Active
Listed by: yashua suarez
Office: edge realty
MLS#:26040418
Source:AR_CARMLS
Price summary
- Price:$305,000
- Price per sq. ft.:$169.35
About this home
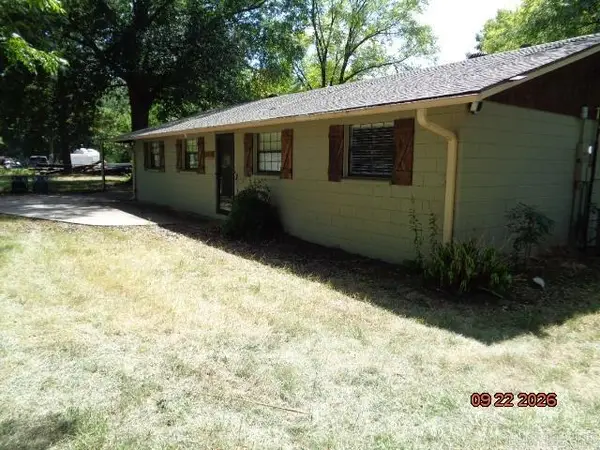
Bring your horses home! This updated country home sits on 2.24 level, cleared acres in Scott with a 3-stall horse barn built within the last 3 years and a pasture that's already fenced. Inside, fresh paint and updated flooring flow through an open floor plan with tall vaulted ceilings and a gas-log fireplace. The kitchen features granite countertops, a large island, stainless appliances, a gas range and a bar. Two bedrooms and a full hall bath are on the main level, plus an office/study. Upstairs, the primary suite offers a private bath and a walk-in closet with built-ins. Out back, the deck overlooks the fully fenced yard, pasture and barn. Extras include an underground concrete storm shelter just steps from the house, a detached shed with electricity, a metal shed that stays and a 2-car garage. Country living outside city limits, just minutes from Little Rock!
Contact an agent
Home facts
- Year built:1994
- Subdivision & Development:PECAN CREEK ESTATES
- Listing ID #:26040418
- Added:1 day(s) ago
- Updated:October 08, 2026 at 02:43 PM
Rooms and interior
- Bedrooms:3
- Total bathrooms:2
- Full bathrooms:2
- Flooring:Luxury Vinyl, Tile, Vinyl
- Dining Description:Kitchen/Dining Combo, Living/Dining Combo
- Kitchen Description:Dishwasher, Disposal, Free-Standing Stove, Gas Range, Pantry
- Bedroom Description:Guest Bedroom on Main Level, Primary Bedroom Apart
- Living area:1,801 sq. ft.
Structure and exterior
- Roof:Composition
- Year built:1994
- Building area:1,801 sq. ft.
- Lot area:2.24 Acres
- Lot Features:Cleared, In Subdivision, Level, Rural Property
- Architectural Style:Traditional
- Exterior Features:Deck, Guttering, Patio
- Foundation Description:Slab
- Levels:2 Stories
Utilities
- Water:Water Heater-Gas, Water-Public
- Sewer:Septic
Finances and disclosures
- Price:$305,000
- Price per sq. ft.:$169.35
- Tax amount:$2,164
Features and amenities
- Appliances:Dishwasher, Disposal, Free-Standing Stove, Gas Range
- Laundry features:Dryer Connection-Electric, Laundry Room, Washer Connection
- Amenities:Floored Attic, Sheet Rock, TV-Cable
Parking
- Parking description:Auto Door Opener, Garage, Two Car
New listings near 7937 Colonel Maynard Road
- New
 $189,000Active2 beds 2 baths1,532 sq. ft.
10818 River Acres Road, Scott, AR 72142
MLS# 26039271Listed by: RE/MAX AFFILIATES REALTY 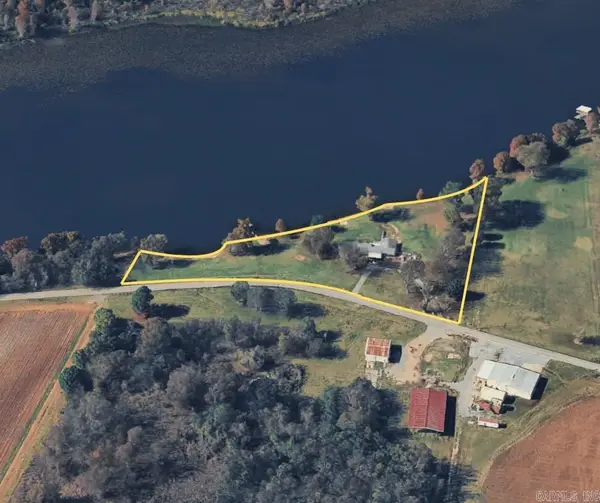 $989,900Active3 beds 4 baths3,406 sq. ft.
7707 Highway 161 S Highway, Scott, AR 72142
MLS# 26038598Listed by: ARKBEST REALTY, INC. $675,000Active43.86 Acres
Address Withheld By Seller, Scott, AR 72142
MLS# 26038243Listed by: LIVE.LOVE.ARKANSAS REALTY GROUP $75,000Active3 Acres
8901 Plantation Point, Scott, AR 72142
MLS# 26037261Listed by: TRUMAN BALL REAL ESTATE $340,000Active2 beds 3 baths2,329 sq. ft.
12274 Spectrum Road, Scott, AR 72142
MLS# 26036200Listed by: BANG REALTY $340,000Active3 beds 2 baths1,982 sq. ft.
14422 Old River Drive, Scott, AR 72142
MLS# 26035775Listed by: LPT REALTY NLR $49,000Active1.39 Acres
Lot 19 Planters Row Rd, Scott, AR 72142
MLS# 26030201Listed by: BERKSHIRE HATHAWAY HOMESERVICES ARKANSAS REALTY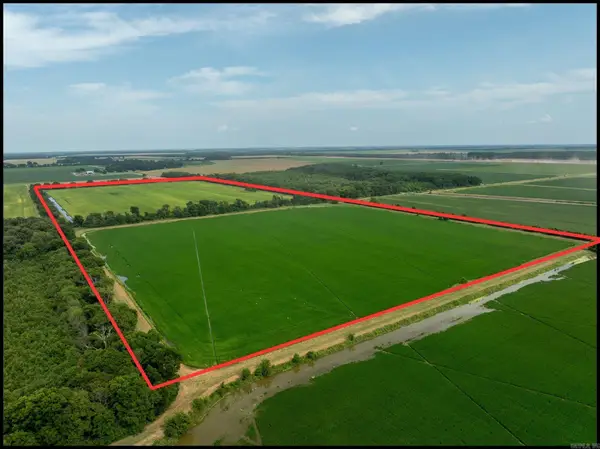 $654,750Active97 Acres
000 Bear Skin Lake Rd., Scott, AR 72142
MLS# 26031989Listed by: HABITAT LAND COMPANY $14,749Active0.48 Acres
0 Spectrum Rd, Scott, AR 72142
MLS# 26030326Listed by: LUX REAL ESTATE GROUP


Protect your home and budget from life's surprises with an Assurant Home Warranty, backed by a partner that supports you through every step of homeownership. Explore Plans.
©2026 Century 21 Real Estate LLC. All rights reserved. CENTURY 21®, the CENTURY 21 Logo and C21® are service marks owned by Century 21 Real Estate LLC. Century 21 Real Estate LLC fully supports the principles of the Fair Housing Act and the Equal Opportunity Act. Each office is independently owned and operated. Listing information is deemed reliable but not guaranteed accurate.