
103 N Hickory Street, Searcy, AR 72143
Local realty services provided by:CENTURY 21 PORTFOLIO
103 N Hickory Street,Searcy, AR 72143
$189,000
- 3 Beds
- 3 Baths
- 1,910 sq. ft.
- Single family
- Active
Listed by: austin durham
Office: dalrymple
MLS#:26045387
Source:AR_CARMLS
Price summary
- Price:$189,000
- Price per sq. ft.:$98.95
About this home
Take advantage of the potential this charming rock home has to offer. This property has already gone through extensive updates and just needs someone with a vision to finish it out. Situated on a large city lot, with a detached garage and a pool. Property is sold as-is.
Contact an agent
Home facts
- Year built:1941
- Subdivision & Development:RAND S/D BAKER S/D JONES ADD
- Listing ID #:26045387
- Added:1 day(s) ago
- Updated:November 12, 2026 at 02:55 AM
Rooms and interior
- Bedrooms:3
- Total bathrooms:3
- Full bathrooms:2
- Half bathrooms:1
- Flooring:Luxury Vinyl, Wood
- Dining Description:Living/Dining Combo
- Kitchen Description:Disposal, Gas Range, Microwave
- Bedroom Description:3 Bedrooms Same Level
- Living area:1,910 sq. ft.
Structure and exterior
- Roof:Architectural Shingle
- Year built:1941
- Building area:1,910 sq. ft.
- Lot area:0.4 Acres
- Lot Features:Level
- Construction Materials:Rock & Frame
- Foundation Description:Crawl Space
- Levels:1 Story
Utilities
- Water:Water-Public
- Sewer:Sewer-Public
Finances and disclosures
- Price:$189,000
- Price per sq. ft.:$98.95
- Tax amount:$1,119
Features and amenities
- Appliances:Disposal, Gas Range, Microwave
Parking
- Parking description:Detached
New listings near 103 N Hickory Street
- New
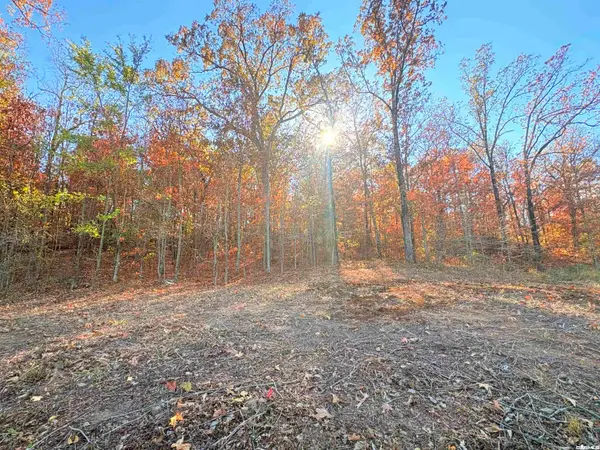 $30,000Active1.01 Acres
Lot 26 Lake Ridge Drive, Searcy, AR 72143
MLS# 26045405Listed by: HOWELL REALTY PROS - New
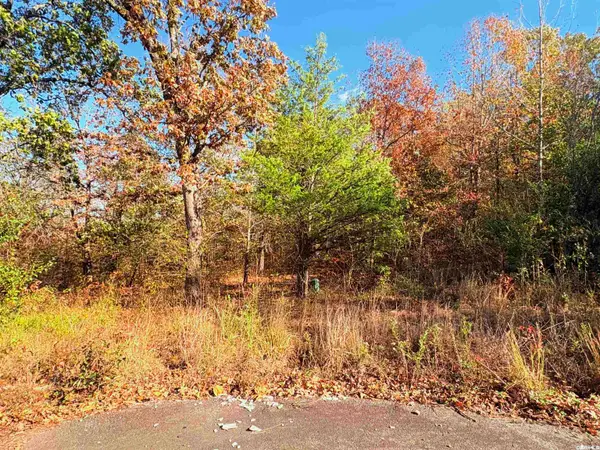 $30,000Active0.79 Acres
Lot 23 Elmwood Cove, Searcy, AR 72143
MLS# 26045406Listed by: HOWELL REALTY PROS - New
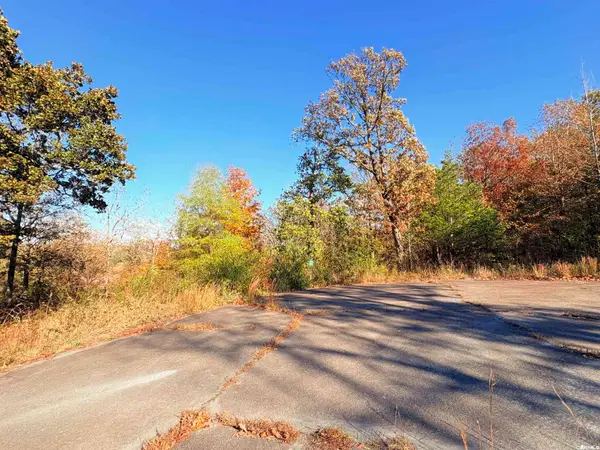 $30,000Active1.81 Acres
Lot 24 Elmwood Cove, Searcy, AR 72143
MLS# 26045407Listed by: HOWELL REALTY PROS - New
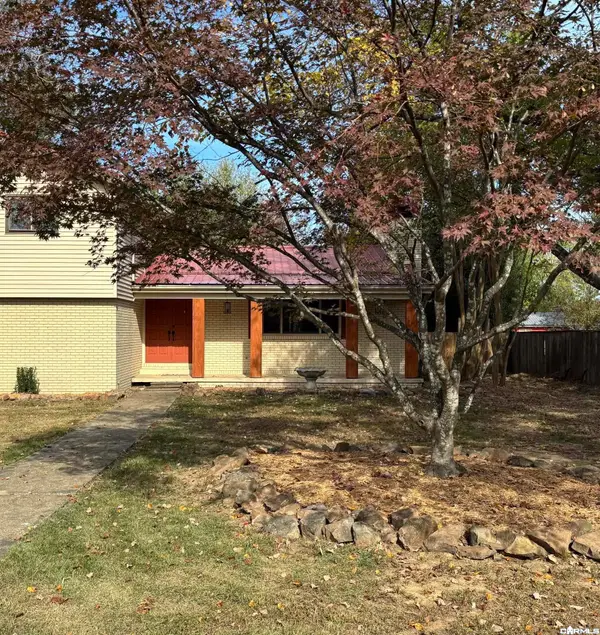 $265,000Active3 beds 2 baths1,970 sq. ft.
100 Seminole Drive, Searcy, AR 72143
MLS# 26045341Listed by: REAL BROKER - New
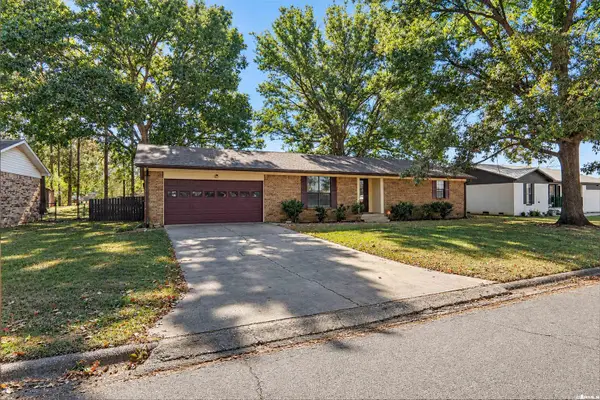 $212,500Active3 beds 2 baths1,553 sq. ft.
35 Cattail Rd, Searcy, AR 72143
MLS# 26045307Listed by: VENTURE REALTY GROUP - CABOT - New
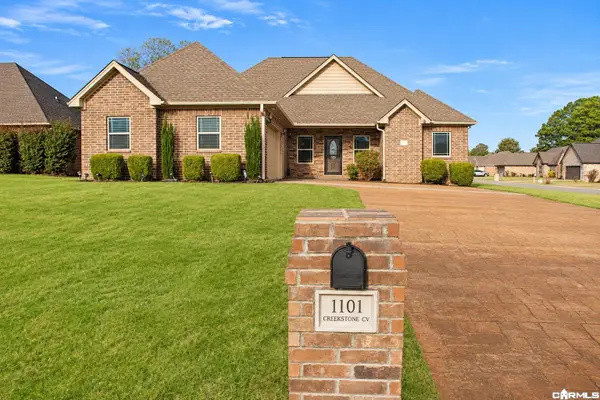 $285,000Active3 beds 2 baths1,745 sq. ft.
1101 Creekstone Cove, Searcy, AR 72143
MLS# 26045151Listed by: RE/MAX ADVANTAGE - New
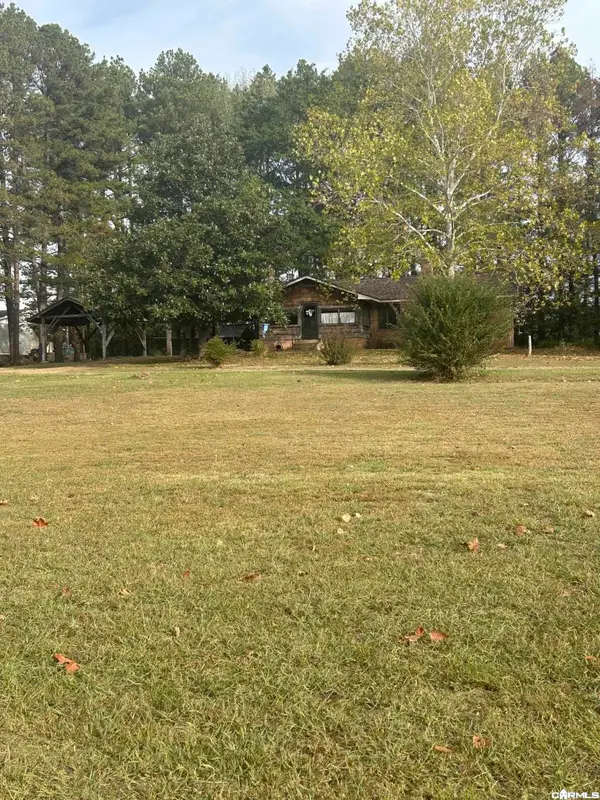 $410,000Active3 beds 2 baths2,400 sq. ft.
804 Smith Rd, Searcy, AR 72143
MLS# 26045072Listed by: RE/MAX ADVANTAGE - New
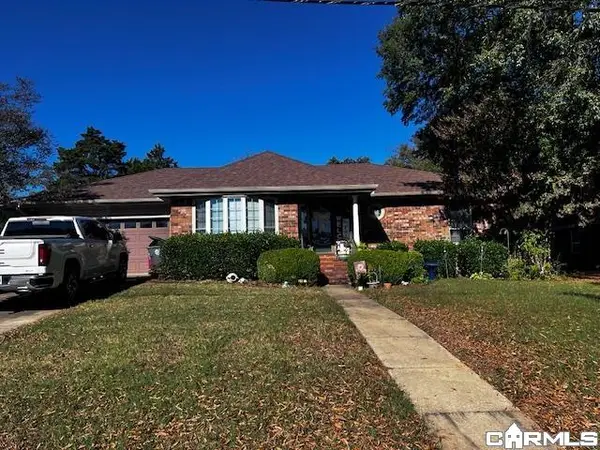 $258,000Active3 beds 2 baths1,780 sq. ft.
16 Jamestown Dr, Searcy, AR 72143
MLS# 26045061Listed by: GREEN LIGHT REALTY - New
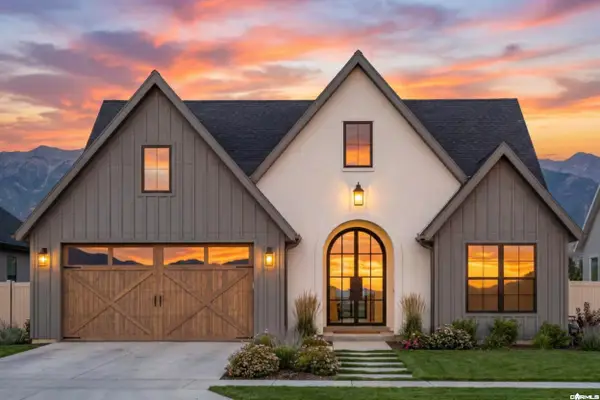 $422,000Active4 beds 3 baths2,100 sq. ft.
1219 Seabiscuit Lane, Searcy, AR 72143
MLS# 26044984Listed by: HOWELL REALTY PROS


Protect your home and budget from life's surprises with an Assurant Home Warranty, backed by a partner that supports you through every step of homeownership. Explore Plans.
©2026 Century 21 Real Estate LLC. All rights reserved. CENTURY 21®, the CENTURY 21 Logo and C21® are service marks owned by Century 21 Real Estate LLC. Century 21 Real Estate LLC fully supports the principles of the Fair Housing Act and the Equal Opportunity Act. Each office is independently owned and operated. Listing information is deemed reliable but not guaranteed accurate.