
110 Chippewa, Searcy, AR 72143
Local realty services provided by:CENTURY 21 PORTFOLIO
110 Chippewa,Searcy, AR 72143
$224,900
- 3 Beds
- 2 Baths
- 1,566 sq. ft.
- Single family
- Active
Listed by: john kilpatrick
Office: re/max advantage
MLS#:26021647
Source:AR_CARMLS
Price summary
- Price:$224,900
- Price per sq. ft.:$143.61
About this home
Nestled in a quiet neighborhood, this charming 3-bedroom, 2-bath home offers 1,566 sq ft of comfortable living space. The spacious living area features beautiful cathedral ceilings, creating an open and airy atmosphere. The eat-in kitchen has been updated with modern appliances, and the refrigerator, washer, and dryer convey with the property for added convenience. The primary suite is a relaxing retreat with a tray ceiling, attached bath, large linen closet, and generous walk-in closet. Both secondary bedrooms also include walk-in closets for excellent storage. Outside, the home boasts strong curb appeal with its elevated setting. Enjoy a large fenced backyard and a spacious covered patio (24' x 13') perfect for outdoor entertaining or relaxing. This well-maintained, move-in ready home offers comfort, functionality, and a peaceful location in Searcy.
Contact an agent
Home facts
- Year built:1993
- Subdivision & Development:WESTERN HILLS ADD
- Listing ID #:26021647
- Added:100 day(s) ago
- Updated:September 07, 2026 at 02:43 PM
Rooms and interior
- Bedrooms:3
- Total bathrooms:2
- Full bathrooms:2
- Flooring:Luxury Vinyl, Vinyl
- Dining Description:Kitchen/Dining Combo
- Kitchen Description:Dishwasher, Disposal, Electric Range, Free-Standing Stove, Ice Maker Connection, Refrigerator-Stays
- Bedroom Description:3 Bedrooms Same Level, All Bedrooms Down, Primary Bedroom/Main Level
- Living area:1,566 sq. ft.
Heating and cooling
- Cooling:Central Cool-Electric
- Heating:Central Heat-Gas
Structure and exterior
- Roof:Architectural Shingle
- Year built:1993
- Building area:1,566 sq. ft.
- Lot area:0.3 Acres
- Lot Features:In Subdivision, Level, Sloped
- Architectural Style:Traditional
- Construction Materials:Brick, Metal/Vinyl Siding
- Exterior Features:Guttering, Patio, Porch
- Foundation Description:Slab/Crawl Combination
- Levels:1 Story
Schools
- High school:Searcy
- Middle school:Southwest
- Elementary school:Westside
Utilities
- Water:Water Heater-Gas, Water-Public
- Sewer:Sewer-Public
Finances and disclosures
- Price:$224,900
- Price per sq. ft.:$143.61
- Tax amount:$853
Features and amenities
- Appliances:Dishwasher, Disposal, Electric Range, Free-Standing Stove, Ice Maker Connection
- Laundry features:Dryer Connection-Electric, Dryer-Stays, Laundry Room, Washer Connection, Washer-Stays
- Amenities:Paneling, Picnic Area, Playground, Sheet Rock, Sheet Rock Ceiling, Telephone-Private, Tennis Court(s), Vault Ceiling, Walk-In Closet(s), Window Treatments
Parking
- Parking description:Auto Door Opener, Garage, Two Car
New listings near 110 Chippewa
- New
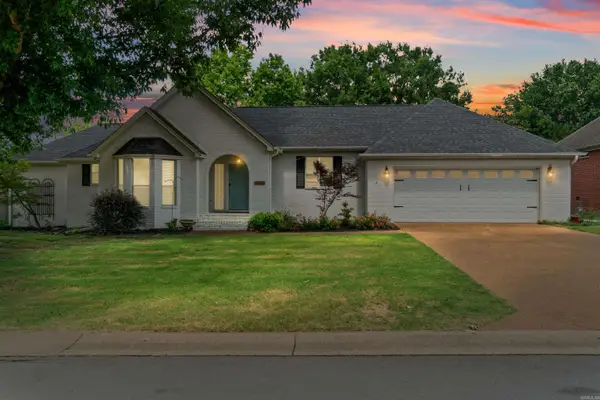 $439,000Active3 beds 3 baths3,008 sq. ft.
Address Withheld By Seller, Searcy, AR 72143
MLS# 26036410Listed by: EXP REALTY - New
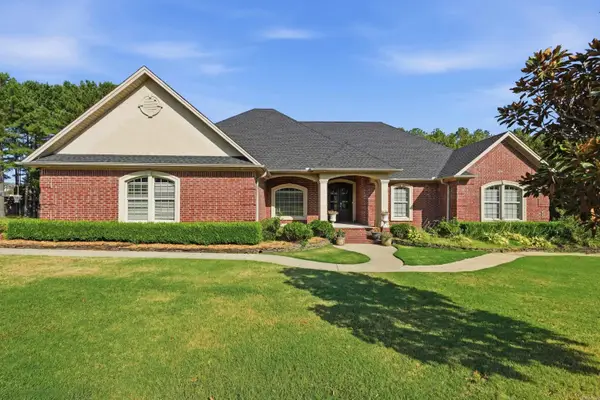 $595,000Active4 beds 3 baths3,116 sq. ft.
70 Maggie Lane, Searcy, AR 72143
MLS# 26036399Listed by: MCKENZIE REALTY GROUP - New
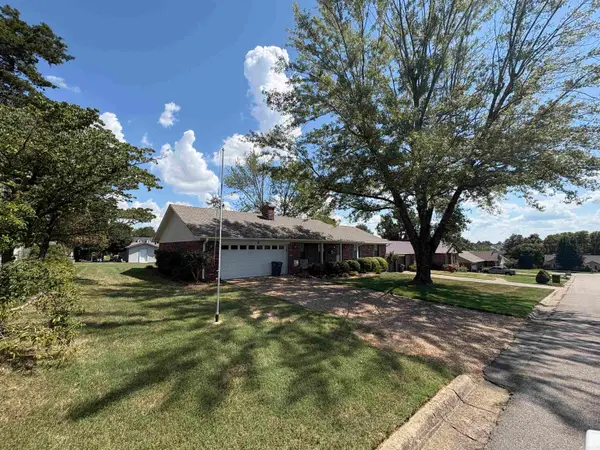 $232,000Active3 beds 3 baths2,200 sq. ft.
2 Marlaine, Searcy, AR 72143
MLS# 26036138Listed by: DALRYMPLE - New
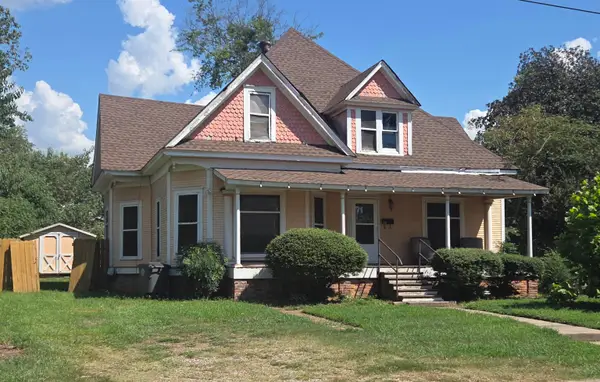 $199,000Active4 beds 2 baths2,302 sq. ft.
210 S Oak, Searcy, AR 72143
MLS# 26036087Listed by: SEARCY HOMETOWN REALTY 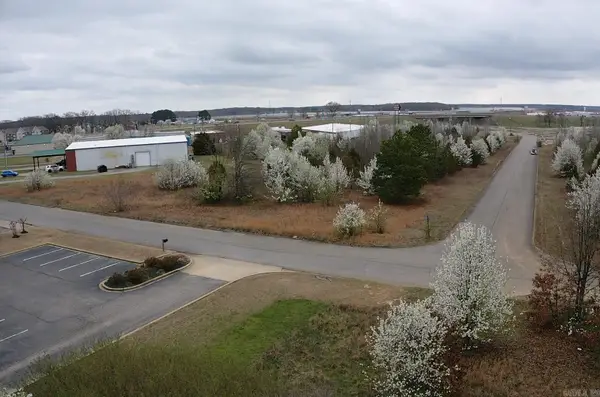 $310,000Pending3 Acres
Address Withheld By Seller, Searcy, AR 72143
MLS# 26036044Listed by: DALRYMPLE- New
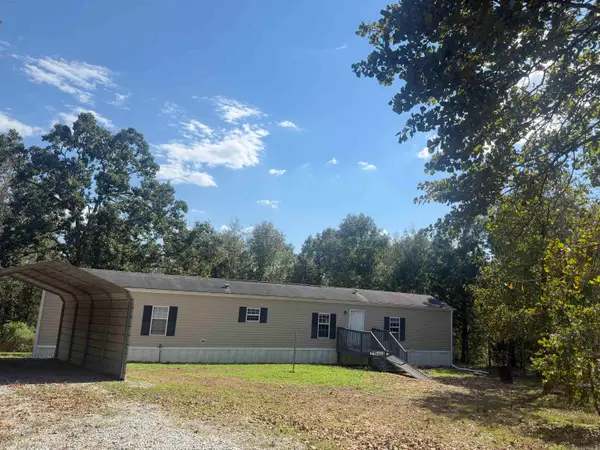 $124,900Active3 beds 2 baths1,216 sq. ft.
104 Deer Ridge Drive, Searcy, AR 72143
MLS# 26036046Listed by: RE/MAX ADVANTAGE 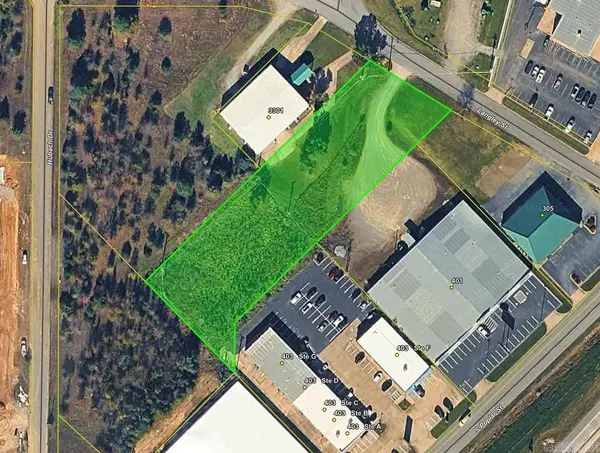 $100,000Pending1.44 Acres
Address Withheld By Seller, Searcy, AR 72143
MLS# 26036041Listed by: DALRYMPLE- New
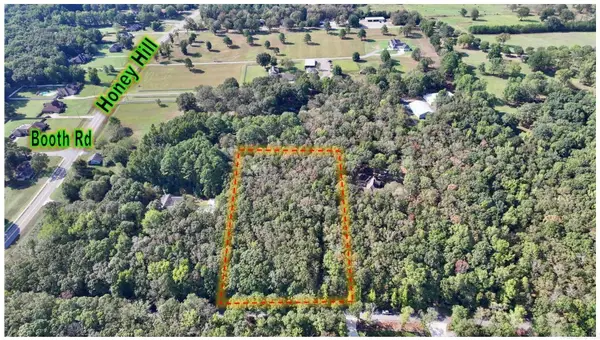 $85,500Active3 Acres
000 Country Garden Lane, Searcy, AR 72143
MLS# 26035973Listed by: DALRYMPLE - New
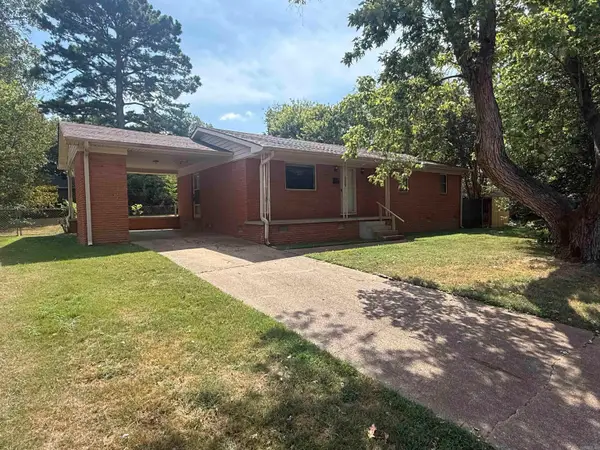 $145,000Active3 beds 1 baths1,200 sq. ft.
710 N Spruce Street, Searcy, AR 72143
MLS# 26035975Listed by: ON POINT REALTY GROUP LLC - New
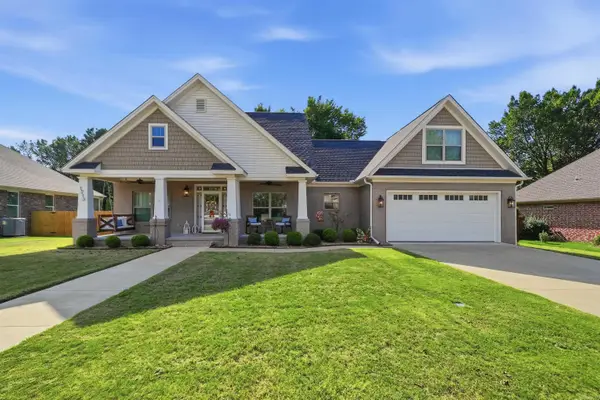 $409,000Active4 beds 3 baths2,384 sq. ft.
1213 Bent Tree Lane, Searcy, AR 72143
MLS# 26035950Listed by: DALRYMPLE


Protect your home and budget from life's surprises with an Assurant Home Warranty, backed by a partner that supports you through every step of homeownership. Explore Plans.
©2026 Century 21 Real Estate LLC. All rights reserved. CENTURY 21®, the CENTURY 21 Logo and C21® are service marks owned by Century 21 Real Estate LLC. Century 21 Real Estate LLC fully supports the principles of the Fair Housing Act and the Equal Opportunity Act. Each office is independently owned and operated. Listing information is deemed reliable but not guaranteed accurate.