
113 Liles Drive, Searcy, AR 72143
Local realty services provided by:CENTURY 21 H.S.V. Realty
113 Liles Drive,Searcy, AR 72143
$211,000
- 3 Beds
- 2 Baths
- - sq. ft.
- Single family
- Sold
Listed by: natasha weathers
Office: dalrymple
MLS#:26030534
Source:AR_CARMLS
Sorry, we are unable to map this address
Price summary
- Price:$211,000
About this home
Step right up and turn this house into your cozy castle today! Picture this: soaring vaulted ceilings, and an electric fireplace with a mantle perfect for showing off your seasonal flair. The home has been spruced up inside and out, with an HVAC and roof that are just four years old. Nestled in a sought-after neighborhood, this beauty has a fully fenced backyard complete with a covered patio, a majestic pecan tree, and bushes bursting with blackberries and elderberries. It's a shady backyard paradise just waiting for you!
Contact an agent
Home facts
- Year built:1976
- Subdivision & Development:PIONEER ACRES
- Listing ID #:26030534
- Added:49 day(s) ago
- Updated:September 15, 2026 at 06:22 AM
Rooms and interior
- Bedrooms:3
- Total bathrooms:2
- Full bathrooms:2
- Dining Description:Breakfast Bar, Kitchen/Dining Combo
- Kitchen Description:Built-In Stove, Dishwasher, Electric Range
- Bedroom Description:3 Bedrooms Same Level
Heating and cooling
- Cooling:Central Cool-Electric
- Heating:Central Heat-Gas
Structure and exterior
- Roof:3 Tab Shingles
- Year built:1976
- Lot Features:In Subdivision
- Architectural Style:Traditional
- Construction Materials:Brick
- Exterior Features:Patio, Porch
- Foundation Description:Slab
- Levels:1 Story
Utilities
- Water:Water Heater-Gas, Water-Public
- Sewer:Sewer-Public
Finances and disclosures
- Price:$211,000
- Tax amount:$676 (2025)
Features and amenities
- Appliances:Built-In Stove, Dishwasher, Electric Range
- Laundry features:Dryer Connection-Electric, Laundry Room, Washer Connection
- Amenities:Walk-In Closet(s)
Parking
- Parking description:Garage
New listings near 113 Liles Drive
- New
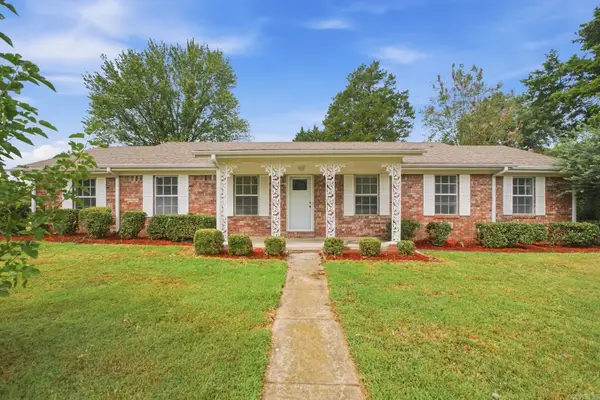 $225,000Active3 beds 2 baths1,884 sq. ft.
12 Juniper Place, Searcy, AR 72143
MLS# 26037546Listed by: MID SOUTH REALTY - New
 $148,900Active2 beds 1 baths1,144 sq. ft.
707 N Cedar Street, Searcy, AR 72143
MLS# 26037535Listed by: HOWELL REALTY PROS - New
 $178,900Active3 beds 2 baths1,484 sq. ft.
134 March Cove, Searcy, AR 72143
MLS# 26037528Listed by: HOWELL REALTY PROS - New
 $179,000Active24 Acres
000 Hwy. 13, Searcy, AR 72143
MLS# 26037389Listed by: HABITAT LAND COMPANY - New
 $995,000Active-- beds -- baths8,568 sq. ft.
101 S Locust Street, Searcy, AR 72143
MLS# 26037374Listed by: HOWELL REALTY PROS - New
 $104,900Active3 beds 2 baths1,700 sq. ft.
418 Foster Chapel Road, Searcy, AR 72143
MLS# 26036993Listed by: RE/MAX ADVANTAGE - New
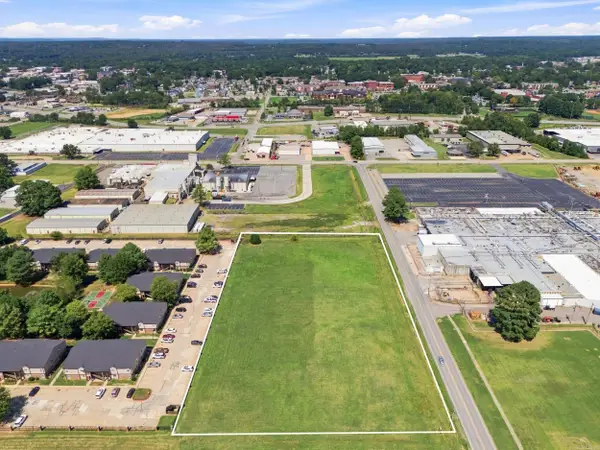 $325,000Active3.4 Acres
000 Veterans Way, Searcy, AR 72143
MLS# 26036595Listed by: DALRYMPLE - New
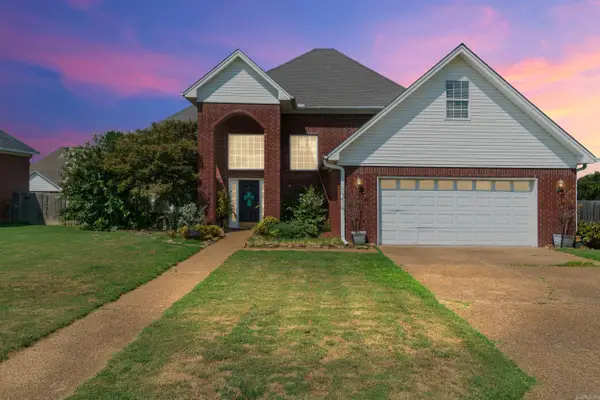 $330,000Active5 beds 3 baths2,543 sq. ft.
2404 Brittany Lane, Searcy, AR 72143
MLS# 26036936Listed by: DALRYMPLE - New
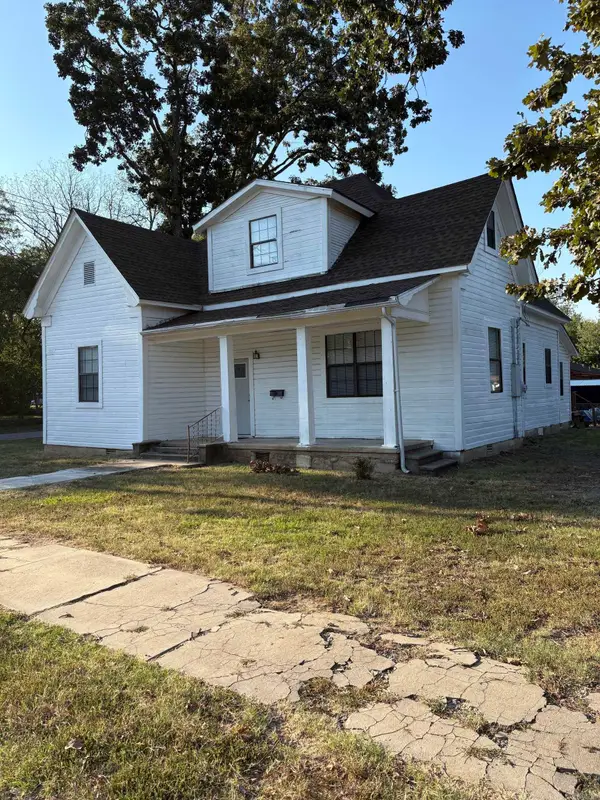 $155,000Active3 beds 4 baths2,162 sq. ft.
612 W Woodruff Avenue, Searcy, AR 72143
MLS# 26036888Listed by: REALTY PROFESSIONALS, INC. - New
 $139,950Active3 beds 2 baths1,187 sq. ft.
121 Cloverdale, Searcy, AR 72143
MLS# 26036741Listed by: RE/MAX ADVANTAGE


Protect your home and budget from life's surprises with an Assurant Home Warranty, backed by a partner that supports you through every step of homeownership. Explore Plans.
©2026 Century 21 Real Estate LLC. All rights reserved. CENTURY 21®, the CENTURY 21 Logo and C21® are service marks owned by Century 21 Real Estate LLC. Century 21 Real Estate LLC fully supports the principles of the Fair Housing Act and the Equal Opportunity Act. Each office is independently owned and operated. Listing information is deemed reliable but not guaranteed accurate.