
118 E Eden Park, Searcy, AR 72143
Local realty services provided by:CENTURY 21 Combs & Associates Real Estate
118 E Eden Park,Searcy, AR 72143
$375,000
- 3 Beds
- 3 Baths
- 2,000 sq. ft.
- Single family
- Active
Listed by: sherry conley
Office: green light realty
MLS#:26033881
Source:AR_CARMLS
Price summary
- Price:$375,000
- Price per sq. ft.:$187.5
About this home
What if home came with a little more room to breathe? Tucked away on approximately 3 acres, this inviting ranch-style home gives you something that’s getting harder to find—space, privacy, and a home that feels comfortable from the moment you walk in. With 3 bedrooms, 2.5 baths, and a split floor plan, there’s room to spread out without taking on more house than you need. Picture slow mornings on the deck, evenings around the gas-log fireplace, and weekends with plenty of room to enjoy the outdoors. Inside, you’ll find a warm, neutral palette, laminate flooring through the main living spaces, a spacious kitchen and dining area, and a formal dining room that could easily become the home office, study, or flex space you’ve been wishing you had. And the big-ticket updates are already done: HVAC in 2024, roof around 2020, plus a freshly replaced deck and front porch wood in August 2026. But perhaps the most exciting part is upstairs—or technically, above it. A staircase leads to a large attic space with the potential to create even more living or hobby space down the road. If you’ve been looking for a home where you can have a little more, this one is worth a look....
Contact an agent
Home facts
- Year built:1995
- Subdivision & Development:Eden Park Estates
- Listing ID #:26033881
- Added:18 day(s) ago
- Updated:September 07, 2026 at 02:43 PM
Rooms and interior
- Bedrooms:3
- Total bathrooms:3
- Full bathrooms:2
- Half bathrooms:1
- Flooring:Carpet, Laminate, Tile
- Dining Description:Breakfast Bar, Eat-In Kitchen, Separate Dining Room
- Kitchen Description:Dishwasher, Disposal, Electric Range, Ice Maker Connection, Refrigerator-Stays
- Bedroom Description:3 Bedrooms Same Level, Primary Bedroom Apart
- Living area:2,000 sq. ft.
Heating and cooling
- Cooling:Central Cool-Electric
- Heating:Central Heat-Gas
Structure and exterior
- Roof:Architectural Shingle
- Year built:1995
- Building area:2,000 sq. ft.
- Lot area:2.93 Acres
- Lot Features:In Subdivision, Level
- Architectural Style:Ranch
- Construction Materials:Metal/Vinyl Siding
- Exterior Features:Deck, Guttering
- Foundation Description:Slab
- Levels:1 Story
Utilities
- Water:Water Heater-Electric, Water-Public
- Sewer:Septic
Finances and disclosures
- Price:$375,000
- Price per sq. ft.:$187.5
- Tax amount:$1,899
Features and amenities
- Appliances:Dishwasher, Disposal, Electric Range, Ice Maker Connection
- Laundry features:Dryer Connection-Electric, Laundry Room, Washer Connection
- Amenities:Sheet Rock, Smoke Detector(s), Walk-In Closet(s), Window Treatments
Parking
- Parking description:Garage, Two Car
New listings near 118 E Eden Park
- New
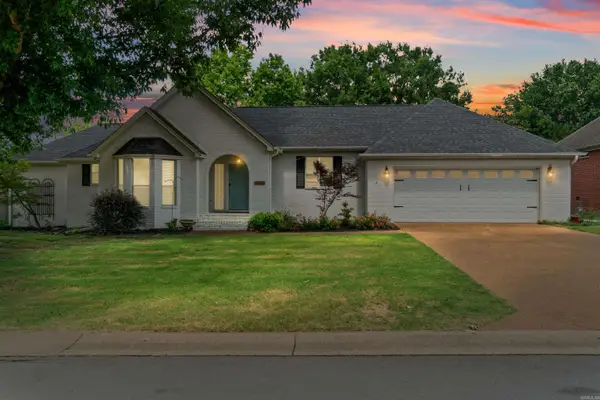 $439,000Active3 beds 3 baths3,008 sq. ft.
Address Withheld By Seller, Searcy, AR 72143
MLS# 26036410Listed by: EXP REALTY - New
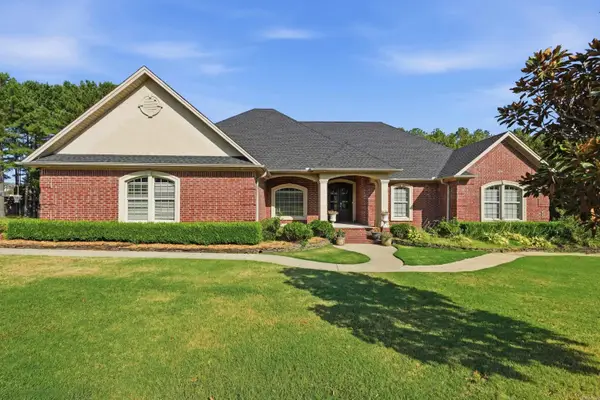 $595,000Active4 beds 3 baths3,116 sq. ft.
70 Maggie Lane, Searcy, AR 72143
MLS# 26036399Listed by: MCKENZIE REALTY GROUP - New
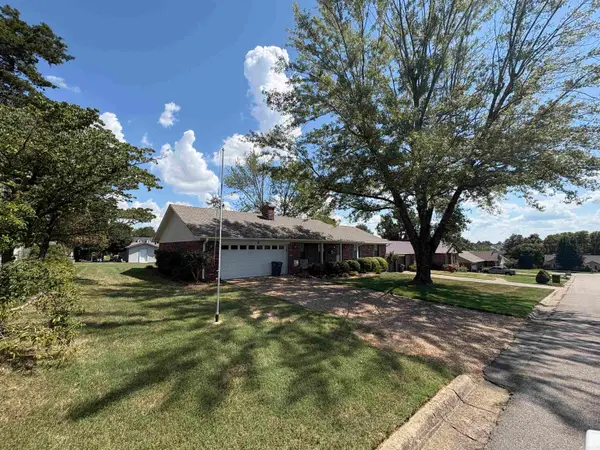 $232,000Active3 beds 3 baths2,200 sq. ft.
2 Marlaine, Searcy, AR 72143
MLS# 26036138Listed by: DALRYMPLE - New
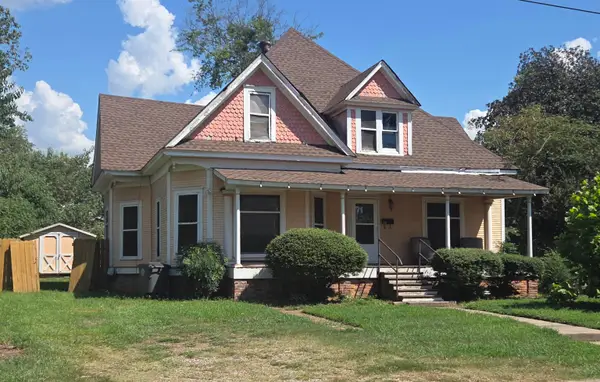 $199,000Active4 beds 2 baths2,302 sq. ft.
210 S Oak, Searcy, AR 72143
MLS# 26036087Listed by: SEARCY HOMETOWN REALTY 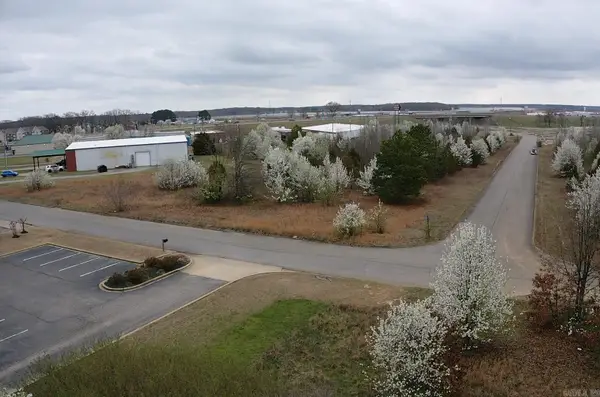 $310,000Pending3 Acres
Address Withheld By Seller, Searcy, AR 72143
MLS# 26036044Listed by: DALRYMPLE- New
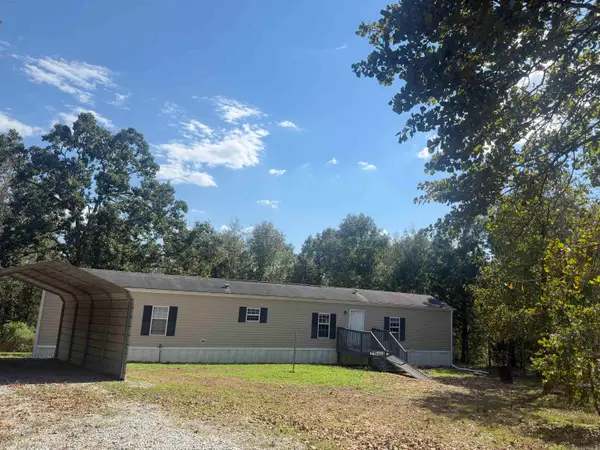 $124,900Active3 beds 2 baths1,216 sq. ft.
104 Deer Ridge Drive, Searcy, AR 72143
MLS# 26036046Listed by: RE/MAX ADVANTAGE 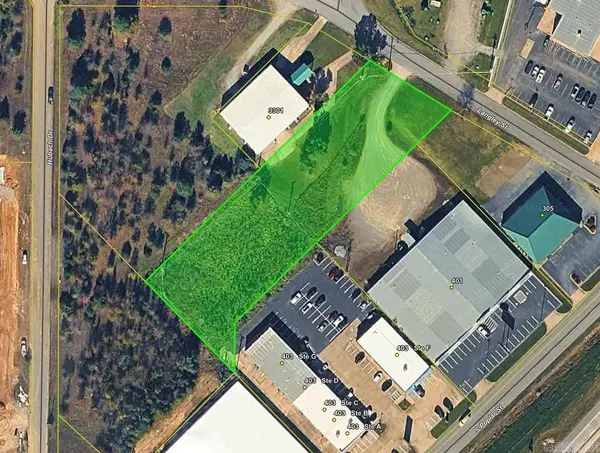 $100,000Pending1.44 Acres
Address Withheld By Seller, Searcy, AR 72143
MLS# 26036041Listed by: DALRYMPLE- New
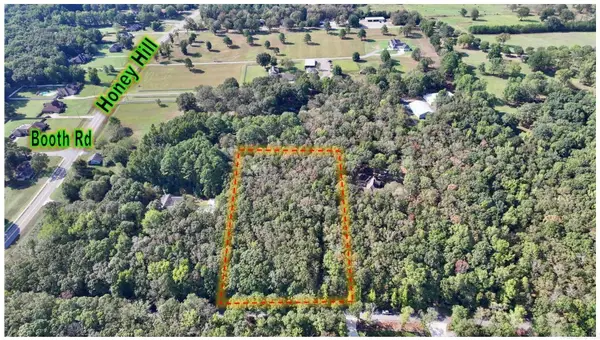 $85,500Active3 Acres
000 Country Garden Lane, Searcy, AR 72143
MLS# 26035973Listed by: DALRYMPLE - New
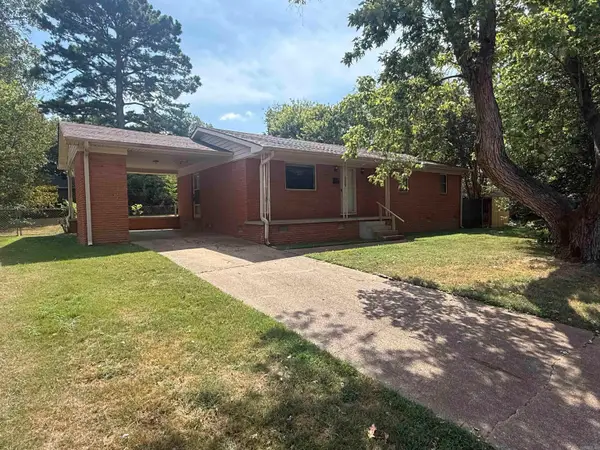 $145,000Active3 beds 1 baths1,200 sq. ft.
710 N Spruce Street, Searcy, AR 72143
MLS# 26035975Listed by: ON POINT REALTY GROUP LLC - New
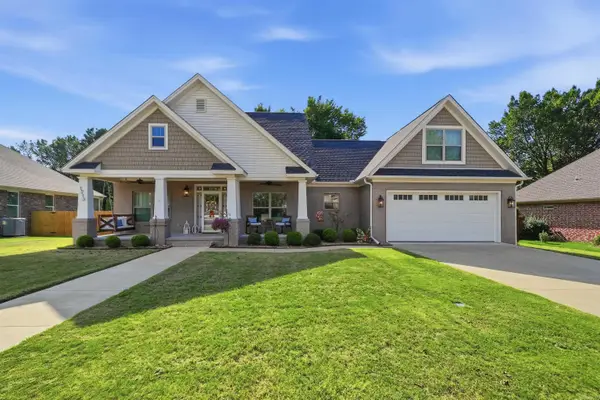 $409,000Active4 beds 3 baths2,384 sq. ft.
1213 Bent Tree Lane, Searcy, AR 72143
MLS# 26035950Listed by: DALRYMPLE


Protect your home and budget from life's surprises with an Assurant Home Warranty, backed by a partner that supports you through every step of homeownership. Explore Plans.
©2026 Century 21 Real Estate LLC. All rights reserved. CENTURY 21®, the CENTURY 21 Logo and C21® are service marks owned by Century 21 Real Estate LLC. Century 21 Real Estate LLC fully supports the principles of the Fair Housing Act and the Equal Opportunity Act. Each office is independently owned and operated. Listing information is deemed reliable but not guaranteed accurate.