
121 Crystal Valley Road, Searcy, AR 72143
Local realty services provided by:CENTURY 21 Perry Real Estate
121 Crystal Valley Road,Searcy, AR 72143
$348,900
- 3 Beds
- 2 Baths
- 2,112 sq. ft.
- Single family
- Active
Listed by: dylan johnston
Office: howell realty pros
MLS#:26026021
Source:AR_CARMLS
Price summary
- Price:$348,900
- Price per sq. ft.:$165.2
About this home
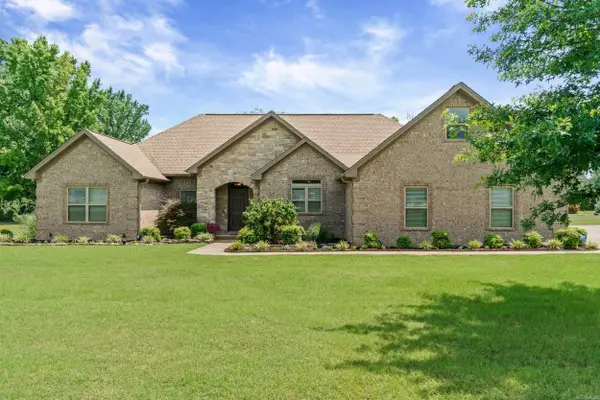
1 ACRE • PAID-OFF SOLAR • $16,000 NEW PRIVACY FENCE • RV HOOKUP Looking for space without giving up modern comfort? This beautifully updated 3-bedroom, 2-bath home sits on a full acre just outside of town and offers 2,112 square feet of thoughtfully designed living space. Enjoy stylish finishes, spacious living areas, and a backyard built for entertaining with a brand-new professionally installed and stained privacy fence. Additional upgrades include paid-off solar panels for energy savings, a 50-amp RV hookup, new gutters, a newer water heater, and updated kitchen appliances. If you've been searching for a move-in-ready home with room to spread out, this is one you don't want to miss.
Contact an agent
Home facts
- Year built:2016
- Listing ID #:26026021
- Added:10 day(s) ago
- Updated:July 07, 2026 at 03:11 AM
Rooms and interior
- Bedrooms:3
- Total bathrooms:2
- Full bathrooms:2
- Flooring:Luxury Vinyl, Tile
- Dining Description:Breakfast Bar, Eat-In Kitchen, Kitchen/Dining Combo
- Kitchen Description:Dishwasher, Electric Range, Microwave, Pantry, Refrigerator-Stays, Surface Range
- Bedroom Description:3 Bedrooms Same Level, Primary Bedroom/Main Level
- Living area:2,112 sq. ft.
Heating and cooling
- Cooling:Central Cool-Electric
- Heating:Central Heat-Electric, Heat Pump
Structure and exterior
- Roof:Architectural Shingle
- Year built:2016
- Building area:2,112 sq. ft.
- Lot area:1 Acres
- Lot Features:Level, Not in Subdivision, Rural Property
- Architectural Style:Traditional
- Construction Materials:Brick, Metal/Vinyl Siding
- Exterior Features:Deck, Patio, Porch
- Foundation Description:Slab
- Levels:1 Story
Utilities
- Water:Water Heater-Electric, Water-Public
- Sewer:Septic
Finances and disclosures
- Price:$348,900
- Price per sq. ft.:$165.2
- Tax amount:$1,500
Features and amenities
- Appliances:Dishwasher, Electric Range, Microwave, Surface Range
- Laundry features:Dryer Connection-Electric, Washer Connection
- Amenities:Sheet Rock, Solar, Tray Ceiling
Parking
- Parking description:Garage, RV Parking, Two Car
New listings near 121 Crystal Valley Road
- New
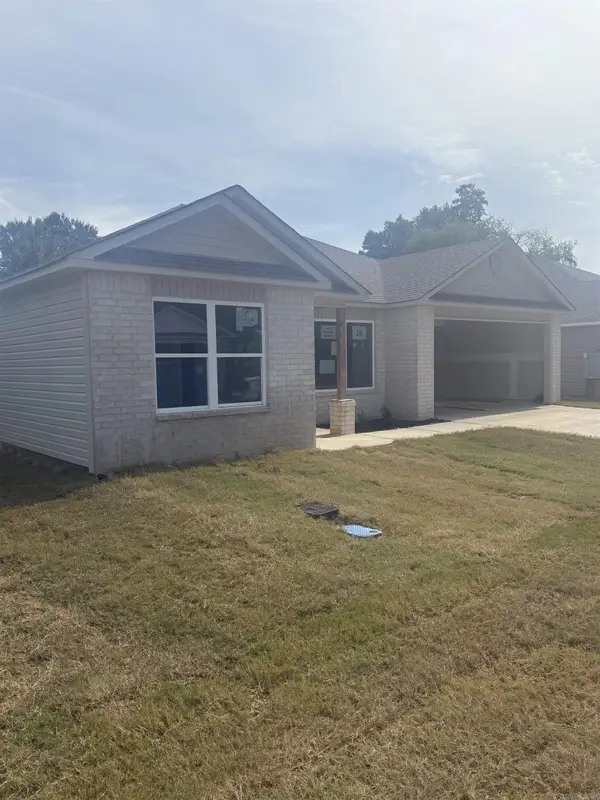 $234,900Active4 beds 2 baths1,470 sq. ft.
1205 Manor Oaks Boulevard, Searcy, AR 72143
MLS# 26027129Listed by: LENNAR REALTY - New
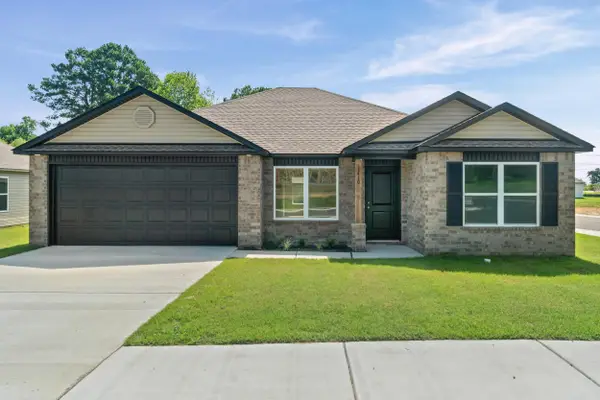 $234,400Active4 beds 2 baths1,470 sq. ft.
1410 Manor Court, Searcy, AR 72143
MLS# 26027131Listed by: LENNAR REALTY - New
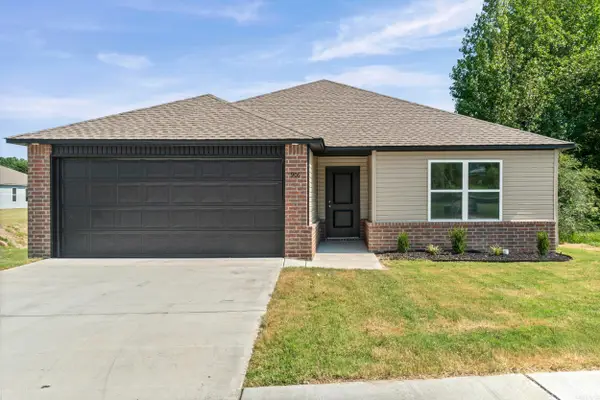 $229,900Active3 beds 2 baths1,446 sq. ft.
906 Magnolia Springs Drive, Searcy, AR 72143
MLS# 26027132Listed by: LENNAR REALTY - New
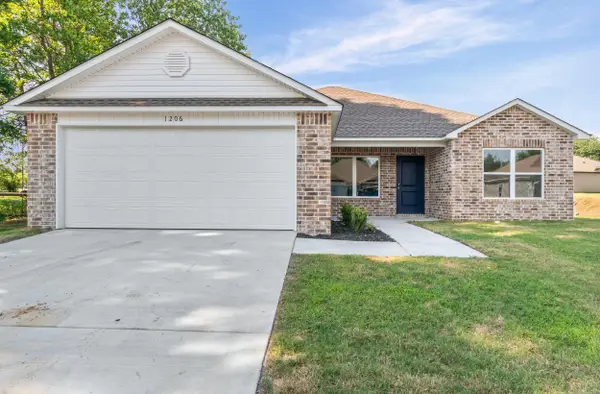 $244,400Active3 beds 2 baths1,633 sq. ft.
1206 Manor Oaks Boulevard, Searcy, AR 72143
MLS# 26027137Listed by: LENNAR REALTY - New
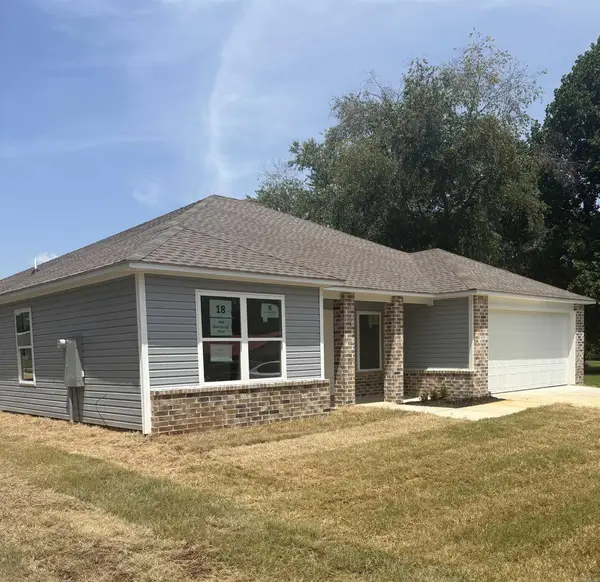 $244,900Active4 beds 2 baths1,652 sq. ft.
1403 Gum Spring Road, Searcy, AR 72143
MLS# 26027141Listed by: LENNAR REALTY - New
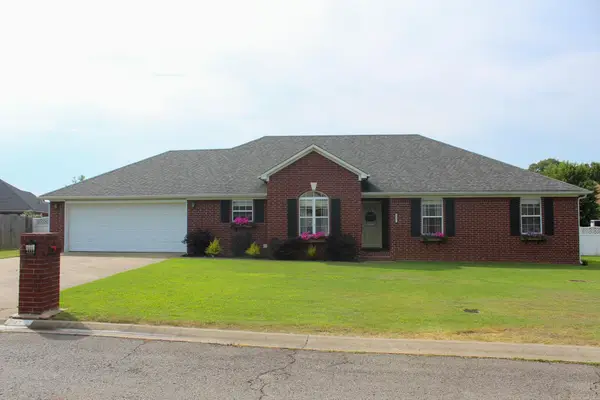 $265,000Active3 beds 2 baths2,044 sq. ft.
2122 Daniel Drive, Searcy, AR 72143
MLS# 26027112Listed by: RE/MAX ADVANTAGE - New
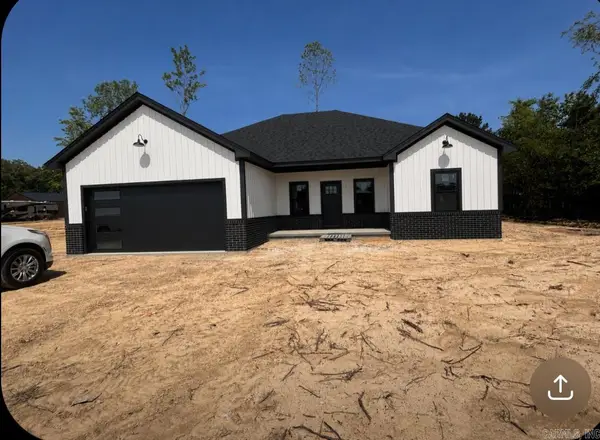 $315,000Active3 beds 2 baths1,803 sq. ft.
129 Yarnell Road, Searcy, AR 72143
MLS# 26027009Listed by: VENTURE REALTY GROUP - CABOT - New
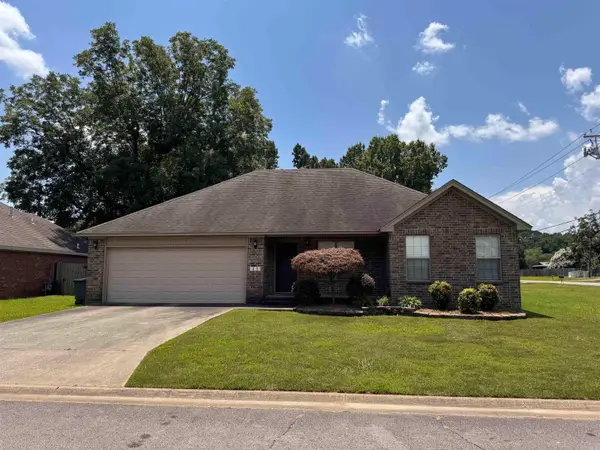 $227,000Active3 beds 2 baths1,568 sq. ft.
609 Calvin Court, Searcy, AR 72143
MLS# 26026993Listed by: DALRYMPLE - New
 $490,000Active4 beds 3 baths2,688 sq. ft.
105 Kacy Drive, Searcy, AR 72143
MLS# 26026974Listed by: CRYE*LEIKE BROCK REAL ESTATE - New
 $995,000Active4 beds 3 baths2,800 sq. ft.
3266 Hwy 36 W, Searcy, AR 72143
MLS# 26026868Listed by: RE/MAX ADVANTAGE


Protect your home and budget from life's surprises with an Assurant Home Warranty, backed by a partner that supports you through every step of homeownership. Explore Plans.
©2026 Century 21 Real Estate LLC. All rights reserved. CENTURY 21®, the CENTURY 21 Logo and C21® are service marks owned by Century 21 Real Estate LLC. Century 21 Real Estate LLC fully supports the principles of the Fair Housing Act and the Equal Opportunity Act. Each office is independently owned and operated. Listing information is deemed reliable but not guaranteed accurate.