
1412 Magee Drive, Searcy, AR 72143
Local realty services provided by:CENTURY 21 Perry Real Estate
1412 Magee Drive,Searcy, AR 72143
$165,000
- 3 Beds
- 2 Baths
- 1,104 sq. ft.
- Single family
- Active
Listed by: david lorton
Office: searcy hometown realty
MLS#:26030564
Source:AR_CARMLS
Price summary
- Price:$165,000
- Price per sq. ft.:$149.46
About this home
All electric 3 bed, 1 1/2 bath updated house in SW Searcy. This house has vinyl plank floors in kitchen, living & hall, tile in bath & half & carpet in bedrooms. Spacious fenced in back yard, 16x32 shop with 10x28 lean to, almost 300' covered back deck on shaded East side for grilling & relaxing in the evenings. It has a carport with extra concrete for lots of parking. The NEW dishwasher & NEW refrigerator was just installed within the last 1 1/2 years, breakfast bar & granite countertops in kitchen & bar. The L shaped jack n jill bath connects to the main bedroom & the hall side has laundry hookups. Low traffic street with new homes being built before & after this neighborhood. Call for appointment. See agent remarks.
Contact an agent
Home facts
- Year built:1971
- Subdivision & Development:Not In List
- Listing ID #:26030564
- Added:16 day(s) ago
- Updated:August 08, 2026 at 02:39 PM
Rooms and interior
- Bedrooms:3
- Total bathrooms:2
- Full bathrooms:1
- Half bathrooms:1
- Flooring:Carpet, Luxury Vinyl, Tile
- Dining Description:Breakfast Bar, Living/Dining Combo
- Kitchen Description:Dishwasher, Disposal, Free-Standing Stove, Ice Maker Connection, Refrigerator-Stays, Surface Range
- Bedroom Description:3 Bedrooms Same Level
- Living area:1,104 sq. ft.
Heating and cooling
- Cooling:Central Cool-Electric
- Heating:Central Heat-Electric
Structure and exterior
- Roof:Composition
- Year built:1971
- Building area:1,104 sq. ft.
- Lot area:0.32 Acres
- Lot Features:In Subdivision, Level
- Architectural Style:Traditional
- Construction Materials:Brick, Metal/Vinyl Siding
- Exterior Features:Deck, Porch
- Foundation Description:Crawl Space
- Levels:1 Story
Schools
- High school:Searcy
Utilities
- Water:Water Heater-Electric, Water-Public
- Sewer:Sewer-Public
Finances and disclosures
- Price:$165,000
- Price per sq. ft.:$149.46
- Tax amount:$733
Features and amenities
- Appliances:Dishwasher, Disposal, Free-Standing Stove, Ice Maker Connection, Surface Range
- Laundry features:Dryer Connection-Electric, Washer Connection
- Amenities:Sheet Rock, Sheet Rock Ceiling, TV-Cable
Parking
- Parking description:Carport, Parking Pads
New listings near 1412 Magee Drive
- New
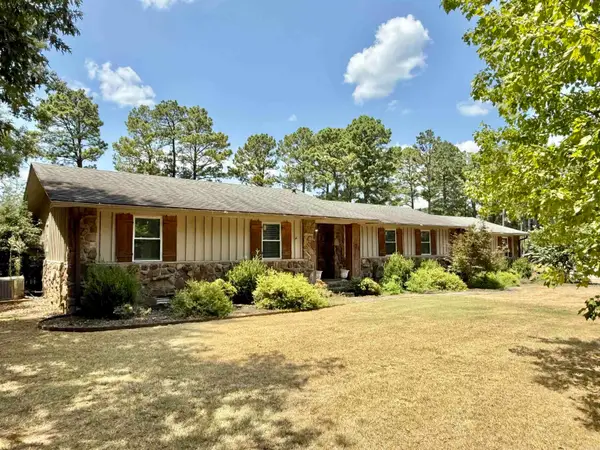 $275,000Active3 beds 2 baths2,546 sq. ft.
121 Longleaf Dr, Searcy, AR 72143
MLS# 26032995Listed by: GREEN LIGHT REALTY - New
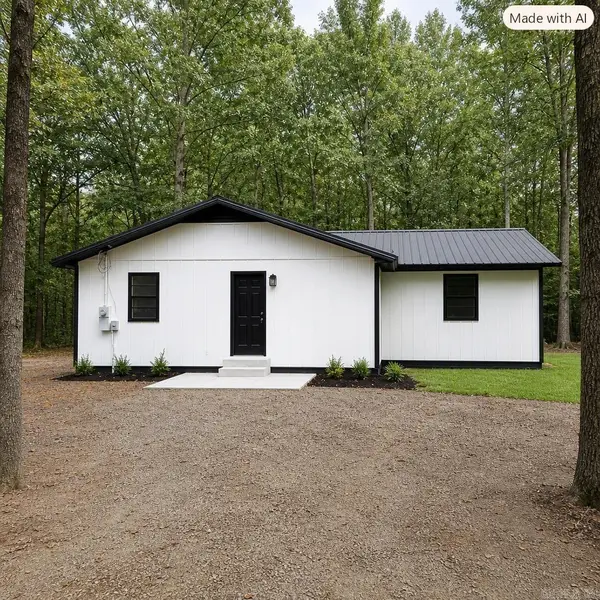 $220,000Active3 beds 2 baths1,440 sq. ft.
113 Ryans Ln., Searcy, AR 72143
MLS# 26032955Listed by: RE/MAX ADVANTAGE - New
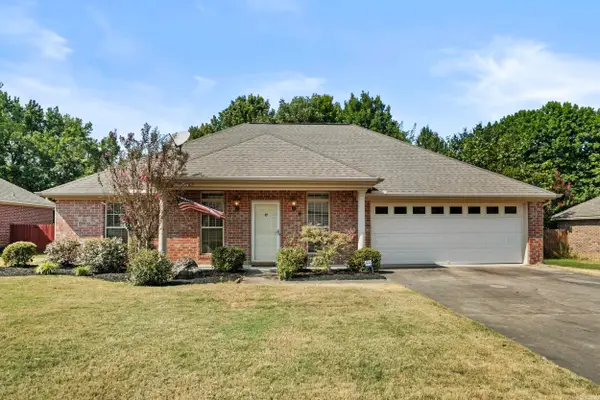 $235,000Active3 beds 2 baths1,590 sq. ft.
16 Gin Creek Drive, Searcy, AR 72143
MLS# 26032803Listed by: MICHELE PHILLIPS & CO. REALTORS SEARCY BRANCH - New
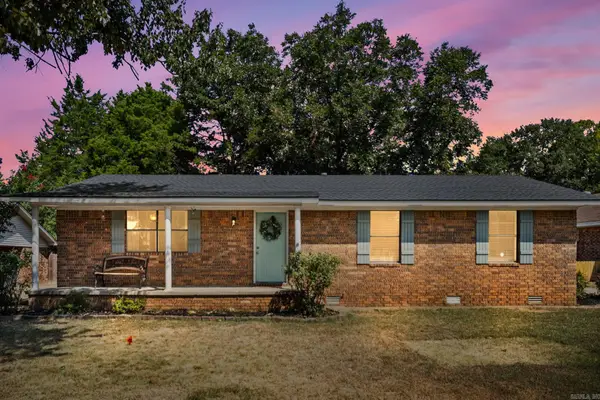 $186,000Active3 beds 2 baths1,480 sq. ft.
18 Sherwood Loop, Searcy, AR 72143
MLS# 26032784Listed by: HOWELL REALTY PROS 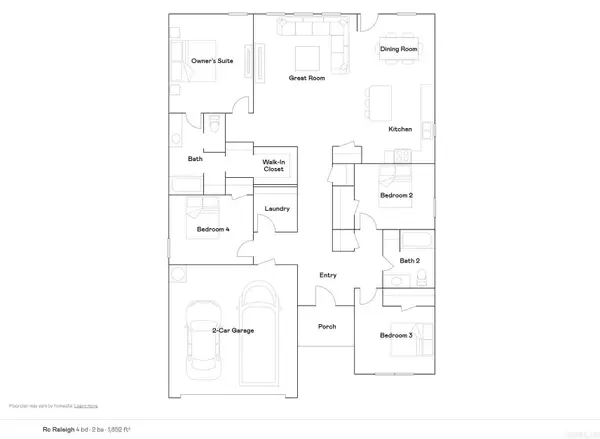 $252,900Pending4 beds 2 baths1,852 sq. ft.
1203 Manor Oaks Boulevard, Searcy, AR 72143
MLS# 26032708Listed by: LENNAR REALTY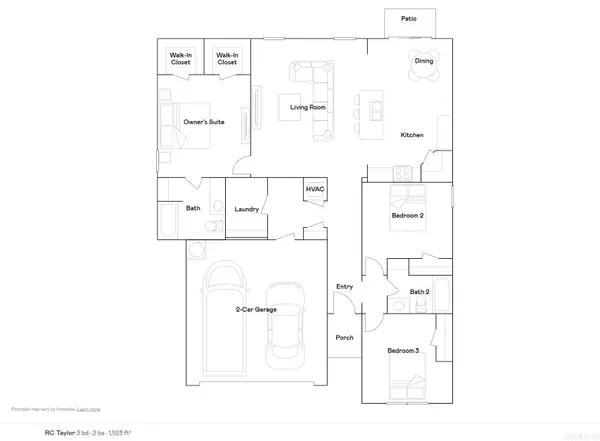 $237,400Pending3 beds 2 baths1,523 sq. ft.
1301 Manor Oaks Boulevard, Searcy, AR 72143
MLS# 26032711Listed by: LENNAR REALTY- New
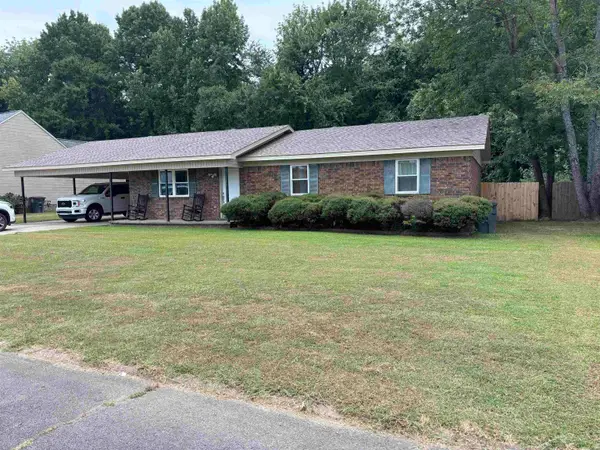 $197,000Active3 beds 2 baths1,416 sq. ft.
31 Foxboro, Searcy, AR 72143
MLS# 26032231Listed by: GREEN LIGHT REALTY - New
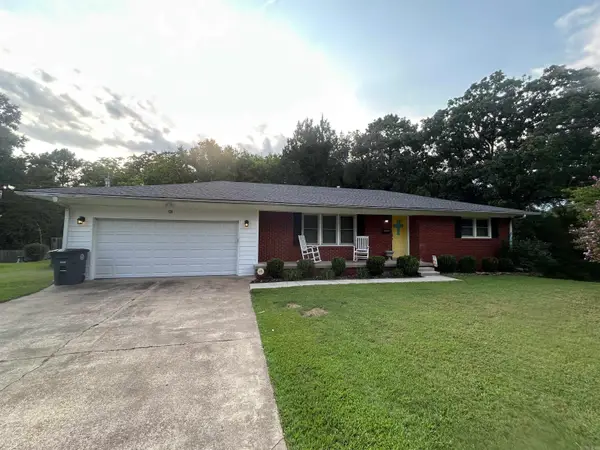 $185,000Active2 beds 2 baths1,451 sq. ft.
120 W Steward Drive, Searcy, AR 72143
MLS# 26032217Listed by: REALTY PROFESSIONALS, INC. - New
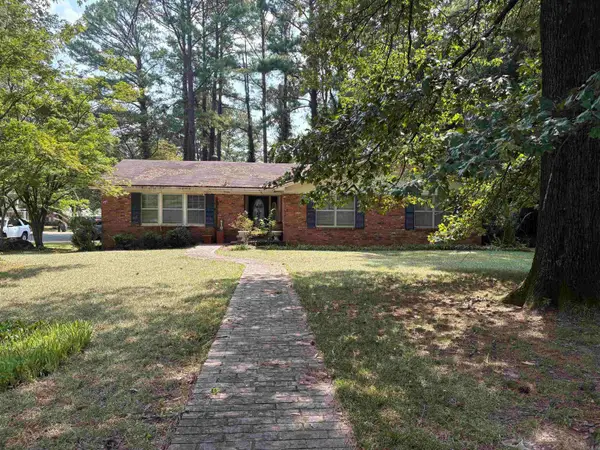 $189,900Active3 beds 3 baths2,374 sq. ft.
910 Sunnyhill, Searcy, AR 72143
MLS# 26032206Listed by: RE/MAX ADVANTAGE - Open Sun, 1 to 3pmNew
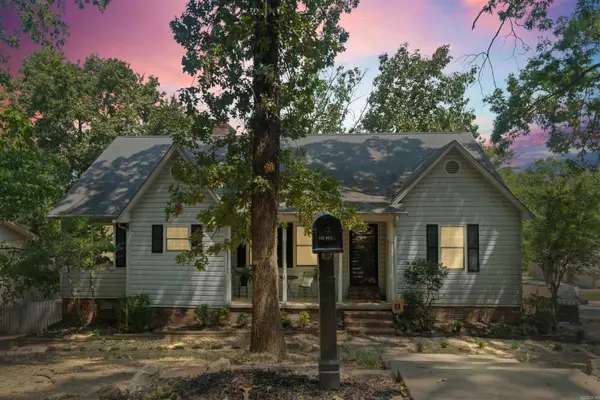 $314,000Active4 beds 3 baths2,788 sq. ft.
118 Chippewa Drive, Searcy, AR 72143
MLS# 26032179Listed by: HOWELL REALTY PROS


Protect your home and budget from life's surprises with an Assurant Home Warranty, backed by a partner that supports you through every step of homeownership. Explore Plans.
©2026 Century 21 Real Estate LLC. All rights reserved. CENTURY 21®, the CENTURY 21 Logo and C21® are service marks owned by Century 21 Real Estate LLC. Century 21 Real Estate LLC fully supports the principles of the Fair Housing Act and the Equal Opportunity Act. Each office is independently owned and operated. Listing information is deemed reliable but not guaranteed accurate.