
17 Dalewood, Searcy, AR 72143
Local realty services provided by:CENTURY 21 Combs & Associates Real Estate
17 Dalewood,Searcy, AR 72143
$219,500
- 3 Beds
- 2 Baths
- 1,824 sq. ft.
- Single family
- Active
Listed by: cody guntharp, david lorton
Office: searcy hometown realty
MLS#:26042046
Source:AR_CARMLS
Price summary
- Price:$219,500
- Price per sq. ft.:$120.34
About this home
With over 1800 sqft, you are going to love how CENTRALLY LOCATED this home is!! This home is located in that well established Cloverdale neighborhood!! Featuring a long list of updates including NEW trends such as a 3 position porcelain sink and NEW Water heater, HVAC, Dishwasher, Garage door motor, Garbage disposal, Updated vinyl Windows throughout, updated Flooring throughout!! All of this along with 3 bedrooms and 2 full bathrooms and a 2 car garage. There is plenty of room to spread out in the open concept floor plan!! There is a storage shed located inside of the fenced backyard. Enjoy your fall evenings outside on the patio!! There is the perfect balance of close proximity to shopping, health care, restaurants and more! See Agent remarks.
Contact an agent
Home facts
- Year built:1975
- Subdivision & Development:CLOVERDALE ADD (SEARCY)
- Listing ID #:26042046
- Added:7 day(s) ago
- Updated:October 24, 2026 at 08:16 PM
Rooms and interior
- Bedrooms:3
- Total bathrooms:2
- Full bathrooms:2
- Flooring:Tile, Vinyl
- Dining Description:Breakfast Bar, Living/Dining Combo
- Kitchen Description:Dishwasher, Disposal, Electric Range, Free-Standing Stove, Refrigerator-Stays
- Bedroom Description:All Bedrooms Down, Guest Bedroom on Main Level, Primary Bedroom/Main Level
- Living area:1,824 sq. ft.
Structure and exterior
- Roof:3 Tab Shingles
- Year built:1975
- Building area:1,824 sq. ft.
- Lot area:0.22 Acres
- Lot Features:In Subdivision, Level
- Architectural Style:Traditional
- Construction Materials:Brick, Metal/Vinyl Siding
- Exterior Features:Patio
- Foundation Description:Slab
- Levels:1 Story
Utilities
- Water:Water Heater-Electric, Water-Public
- Sewer:Sewer-Public
Finances and disclosures
- Price:$219,500
- Price per sq. ft.:$120.34
- Tax amount:$1,104
Features and amenities
- Appliances:Dishwasher, Disposal, Electric Range, Free-Standing Stove
- Laundry features:Dryer Connection-Electric, Dryer-Stays, Laundry Room, Washer Connection, Washer-Stays
- Amenities:Sheet Rock, Sheet Rock Ceiling, Walk-In Closet(s), Walk-in Shower
Parking
- Parking description:Garage, Two Car
New listings near 17 Dalewood
- New
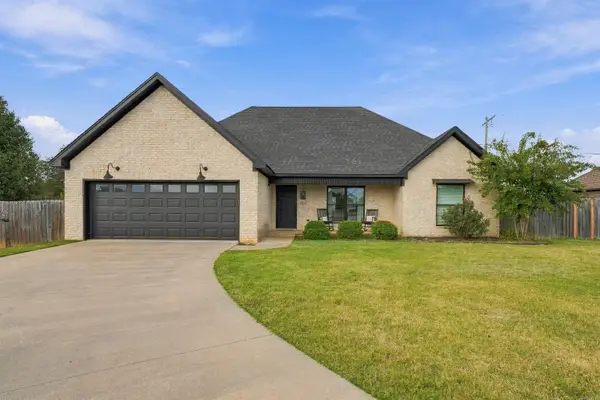 $274,900Active3 beds 2 baths1,627 sq. ft.
1109 Healstone Cove, Searcy, AR 72143
MLS# 26042699Listed by: DALRYMPLE - New
 $189,900Active3 beds 2 baths1,255 sq. ft.
172 Paul Addition Road, Searcy, AR 72143
MLS# 26042602Listed by: JOSEPH WALTER REALTY, LLC - New
 $250,000Active6 beds 3 baths2,602 sq. ft.
701 W Center Avenue, Searcy, AR 72143
MLS# 26042421Listed by: MICHELE PHILLIPS & CO. REALTORS SEARCY BRANCH - New
 $550,000Active0.8 Acres
TBD Alexis Drive, Searcy, AR 72143
MLS# 26042422Listed by: MICHELE PHILLIPS & CO. REALTORS SEARCY BRANCH - New
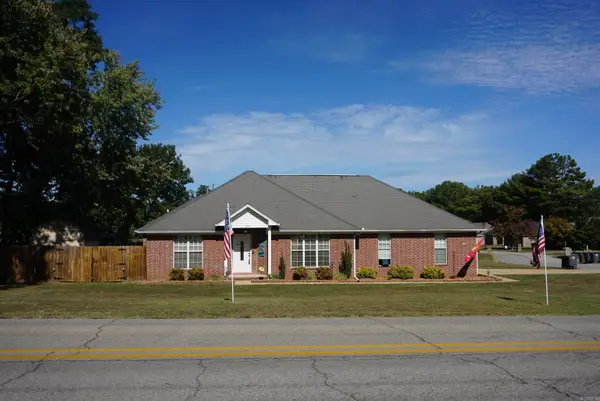 $249,900Active3 beds 2 baths1,857 sq. ft.
802 Skyline Dr, Searcy, AR 72143
MLS# 26042396Listed by: RE/MAX ADVANTAGE - New
 $179,900Active3 beds 2 baths1,344 sq. ft.
1100 W Mcrae Avenue, Searcy, AR 72143
MLS# 26042341Listed by: MICHELE PHILLIPS & CO. REALTORS SEARCY BRANCH - New
 $842,000Active4 beds 4 baths3,663 sq. ft.
10 Hillcreek Cr, Searcy, AR 72143
MLS# 26041941Listed by: PREFERRED REALTY - New
 $220,000Active3 beds 3 baths2,050 sq. ft.
71 Mohawk Dr, Searcy, AR 72143
MLS# 26041959Listed by: DALRYMPLE - New
 $239,000Active4 beds 3 baths2,133 sq. ft.
14 Cattail Road, Searcy, AR 72143
MLS# 26041825Listed by: RE/MAX ADVANTAGE


Protect your home and budget from life's surprises with an Assurant Home Warranty, backed by a partner that supports you through every step of homeownership. Explore Plans.
©2026 Century 21 Real Estate LLC. All rights reserved. CENTURY 21®, the CENTURY 21 Logo and C21® are service marks owned by Century 21 Real Estate LLC. Century 21 Real Estate LLC fully supports the principles of the Fair Housing Act and the Equal Opportunity Act. Each office is independently owned and operated. Listing information is deemed reliable but not guaranteed accurate.