
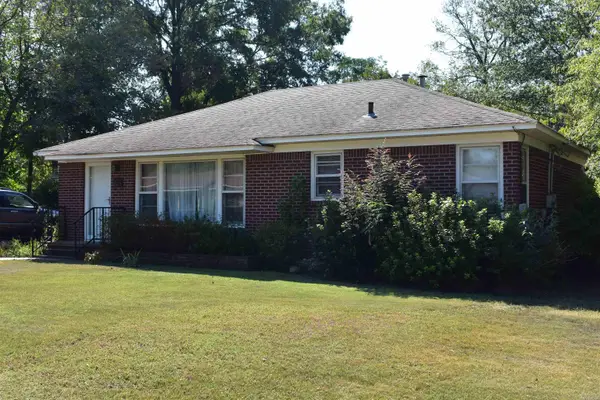
216 Linda Kay Circle, Searcy, AR 72143
Local realty services provided by:CENTURY 21 United
216 Linda Kay Circle,Searcy, AR 72143
$399,900
- 3 Beds
- 3 Baths
- 2,355 sq. ft.
- Single family
- Active
Listed by: janice wright
Office: dalrymple
MLS#:26038794
Source:AR_CARMLS
Price summary
- Price:$399,900
- Price per sq. ft.:$169.81
About this home
Beautifully updated home on a quiet cul-de-sac home offers approximately 2355 square feet of comfortable living space and is loaded with updates. Recent improvements include a new HVAC system (2026), fresh paint throughout most of the home, updated lighting fixtures and luxury vinyl flooring in the guest bedrooms. The spacious floor plan features an inviting living area with hardwood floors, a cozy fireplace and an open-concept design that is perfect for both everyday living and entertaining. The well-appointed kitchen has been updated with new granite countertops, double ovens, dishwasher, breakfast bar and a spacious eat-in dining area. A separate formal dining room provides additional space for family gatherings and special occasions. The generously sized guest bedroom share a large bathroom. The primary bedroom offers a relaxing retreat with a tray ceiling, jacuzzi tub, separate shower & double vanities. A spacious laundry room adds convenience & funtionality. Step outside to enjoy covered patio, large fenced backyard. A standout feature is the 20'x 24' brick shop complete with new mini-split hvac unit. This property is truly move-in ready call for your tour today!...
Contact an agent
Home facts
- Year built:2003
- Subdivision & Development:COLONY WEST ADDN
- Listing ID #:26038794
- Added:1 day(s) ago
- Updated:September 24, 2026 at 09:14 PM
Rooms and interior
- Bedrooms:3
- Total bathrooms:3
- Full bathrooms:2
- Half bathrooms:1
- Flooring:Tile
- Dining Description:Breakfast Bar, Living/Dining Combo, Separate Dining Room
- Kitchen Description:Dishwasher, Disposal, Double Oven, Electric Range, Ice Maker Connection, Microwave, Surface Range, Wall Oven
- Bedroom Description:3 Bedrooms Same Level, Primary Bedroom Apart, Primary Bedroom/Main Level
- Living area:2,355 sq. ft.
Heating and cooling
- Cooling:Central Cool-Electric
- Heating:Central Heat-Gas
Structure and exterior
- Roof:Architectural Shingle
- Year built:2003
- Building area:2,355 sq. ft.
- Lot area:0.64 Acres
- Lot Features:Cul-de-sac, Extra Landscaping, In Subdivision, Level
- Architectural Style:Traditional
- Construction Materials:Brick
- Exterior Features:Guttering, Patio, Porch
- Foundation Description:Slab
- Levels:1 Story
Schools
- High school:Searcy
- Middle school:Southwest
- Elementary school:Westside
Utilities
- Water:Water-Public
- Sewer:Sewer-Public
Finances and disclosures
- Price:$399,900
- Price per sq. ft.:$169.81
- Tax amount:$1,843
Features and amenities
- Appliances:Dishwasher, Disposal, Electric Range, Ice Maker Connection, Microwave, Surface Range, Wall Oven
- Laundry features:Dryer Connection-Electric, Laundry Room, Washer Connection
- Amenities:Floored Attic, Sheet Rock, Tray Ceiling, Walk-In Closet(s), Walk-in Shower
Parking
- Parking description:Auto Door Opener, Garage, Parking Pads, Side Entry, Two Car
New listings near 216 Linda Kay Circle
- New
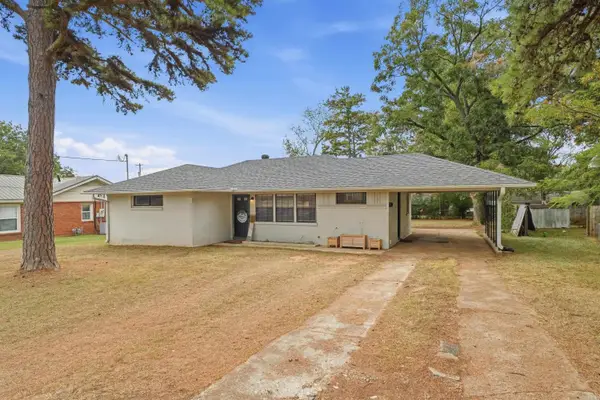 $195,500Active3 beds 2 baths1,424 sq. ft.
1505 Tulip Avenue, Searcy, AR 72143
MLS# 26038657Listed by: DALRYMPLE - New
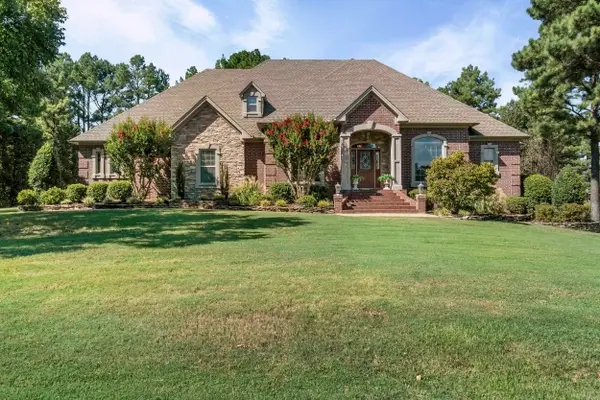 $750,000Active4 beds 4 baths4,360 sq. ft.
110 Grayson Cove, Searcy, AR 72143
MLS# 26038618Listed by: DALRYMPLE - New
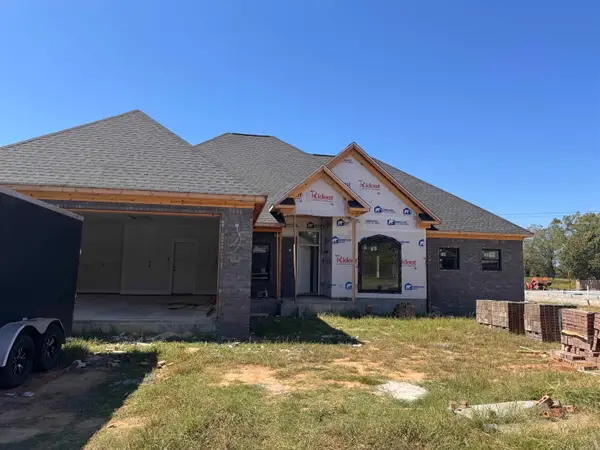 $403,000Active4 beds 2 baths2,100 sq. ft.
1233 Bent Tree Lane, Searcy, AR 72143
MLS# 26038465Listed by: DALRYMPLE - New
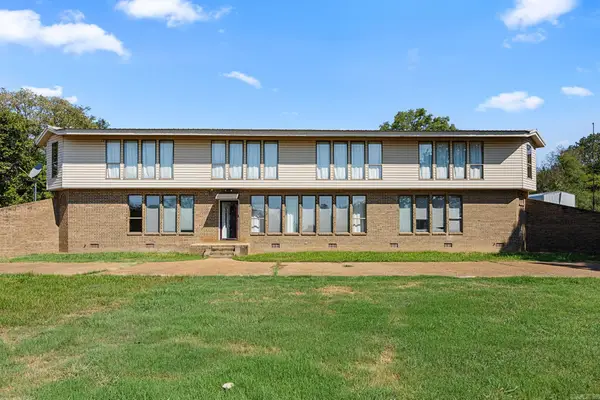 $400,000Active4 beds 3 baths2,781 sq. ft.
103 Pleasant View Drive, Searcy, AR 72143
MLS# 26038295Listed by: MICHELE PHILLIPS & CO. REALTORS SEARCY BRANCH - New
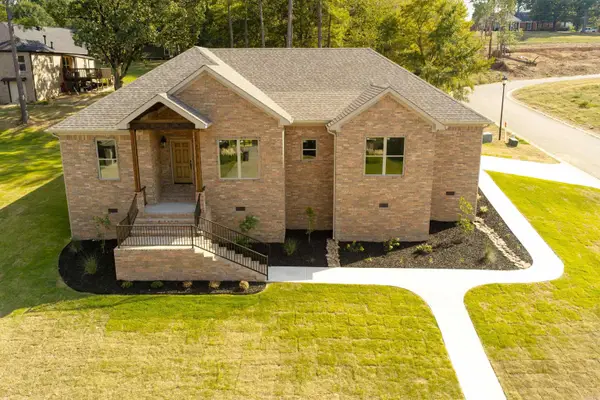 $385,500Active3 beds 2 baths1,947 sq. ft.
2609 Ridgewood Road, Searcy, AR 72143
MLS# 26038239Listed by: RE/MAX ADVANTAGE - New
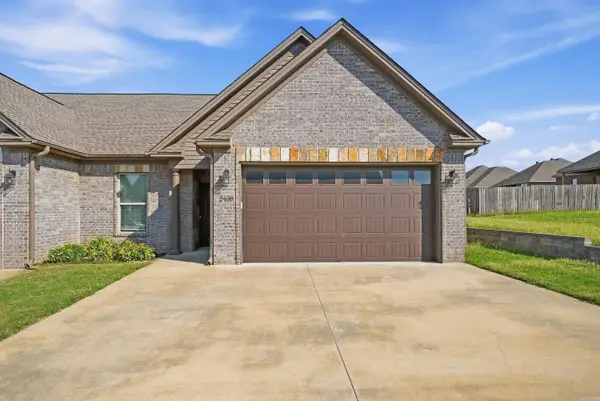 $249,900Active2 beds 2 baths1,343 sq. ft.
2408 Nathan Drive, Searcy, AR 72143
MLS# 26038196Listed by: PORCHLIGHT REALTY - New
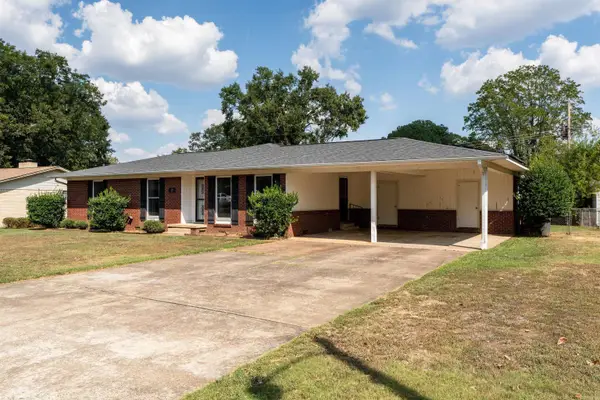 $249,900Active5 beds 3 baths2,354 sq. ft.
12 Lynwood Drive, Searcy, AR 72143
MLS# 26038187Listed by: RE/MAX ADVANTAGE - New
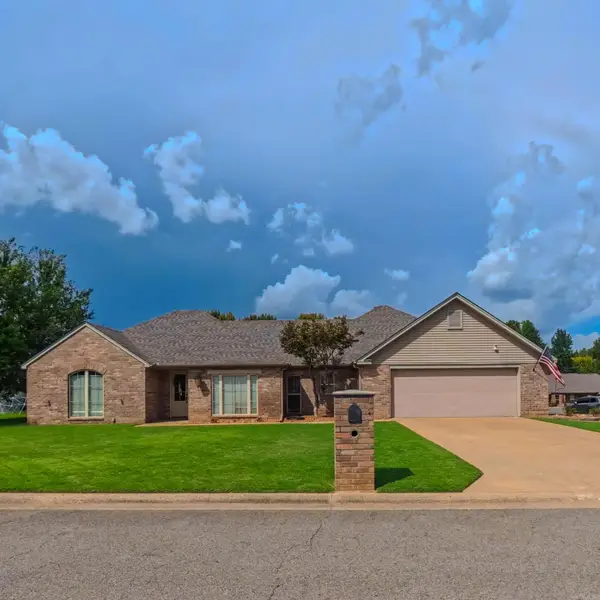 $320,000Active3 beds 2 baths2,035 sq. ft.
12 Meadowview Dr., Searcy, AR 72143
MLS# 26038031Listed by: MICHELE PHILLIPS & CO. REALTORS SEARCY BRANCH - New
 $159,900Active3 beds 2 baths1,450 sq. ft.
1721 W Arch, Searcy, AR 72143
MLS# 26037947Listed by: RE/MAX ADVANTAGE


Protect your home and budget from life's surprises with an Assurant Home Warranty, backed by a partner that supports you through every step of homeownership. Explore Plans.
©2026 Century 21 Real Estate LLC. All rights reserved. CENTURY 21®, the CENTURY 21 Logo and C21® are service marks owned by Century 21 Real Estate LLC. Century 21 Real Estate LLC fully supports the principles of the Fair Housing Act and the Equal Opportunity Act. Each office is independently owned and operated. Listing information is deemed reliable but not guaranteed accurate.