
240 Ranchette Village Loop, Searcy, AR 72143
Local realty services provided by:CENTURY 21 Action Realty
Listed by: kristie morrison
Office: remax real estate results
MLS#:1356436
Source:AR_NWAR
Price summary
- Price:$185,000
- Price per sq. ft.:$91.27
About this home
Dreaming of a little extra space in Searcy? Welcome to this charming two-story home nestled on 1.83 scenic acres with endless possibilities! Offering 4 bedrooms, 2.5 baths, and a cozy wood-burning stove that's perfect for crisp mornings and relaxing evenings, this home is ready for its next chapter. Whether you're looking to renovate, invest, or simply enjoy room to roam, this property is packed with opportunity. Bring your ideas, roll up your sleeves, and unlock the incredible potential waiting here!
Contact an agent
Home facts
- Year built:1994
- Subdivision & Development:Ranchette Village
- Listing ID #:1356436
- Added:42 day(s) ago
- Updated:September 03, 2026 at 02:43 PM
Rooms and interior
- Bedrooms:4
- Total bathrooms:3
- Full bathrooms:2
- Half bathrooms:1
- Flooring:Laminate, Tile
- Kitchen Description:Dishwasher, Electric Water Heater, Gas Range, Refrigerator
- Bedroom Description:Split Bedrooms
- Living area:2,027 sq. ft.
Heating and cooling
- Cooling:Central Air
- Heating:Central
- Central air:Yes
Structure and exterior
- Roof:Fiberglass, Shingle
- Year built:1994
- Building area:2,027 sq. ft.
- Lot area:1.83 Acres
- Lot Features:Level, Sloped, Subdivision
- Construction Materials:Brick, Vinyl Siding
- Exterior Features:Covered, Porch
- Foundation Description:Slab
- Levels:2 Story
Utilities
- Water:Public, Water Available
- Sewer:Sewer Available
Finances and disclosures
- Price:$185,000
- Price per sq. ft.:$91.27
- Tax amount:$1,270
Features and amenities
- Appliances:Dishwasher, Electric Water Heater, Gas Range, Refrigerator
- Laundry features:Dryer Hookup, Washer Hookup
- Amenities:Ceiling Fans, Smoke Detectors, Split Bedrooms
Parking
- Parking description:Attached, Concrete Driveway, Garage
- Garage:Yes
New listings near 240 Ranchette Village Loop
- New
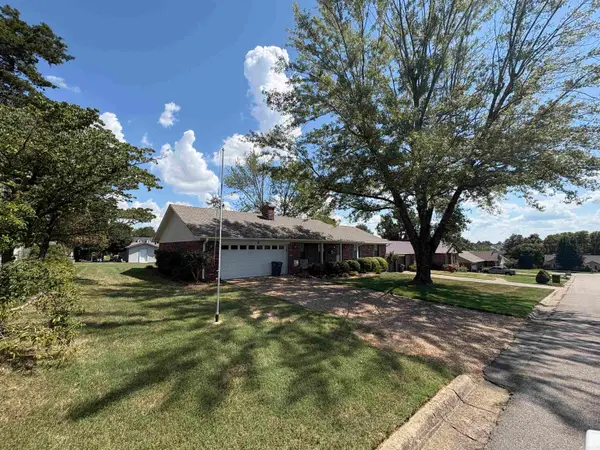 $232,000Active3 beds 3 baths2,200 sq. ft.
2 Marlaine, Searcy, AR 72143
MLS# 26036138Listed by: DALRYMPLE - New
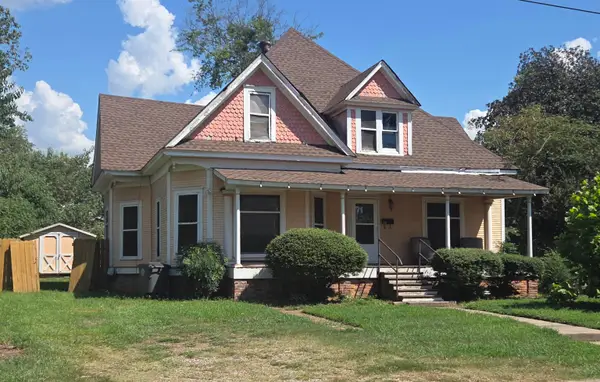 $199,000Active4 beds 2 baths2,302 sq. ft.
210 S Oak, Searcy, AR 72143
MLS# 26036087Listed by: SEARCY HOMETOWN REALTY 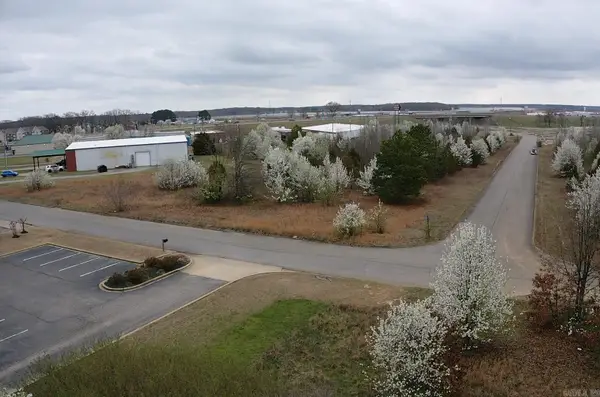 $310,000Pending3 Acres
Address Withheld By Seller, Searcy, AR 72143
MLS# 26036044Listed by: DALRYMPLE- New
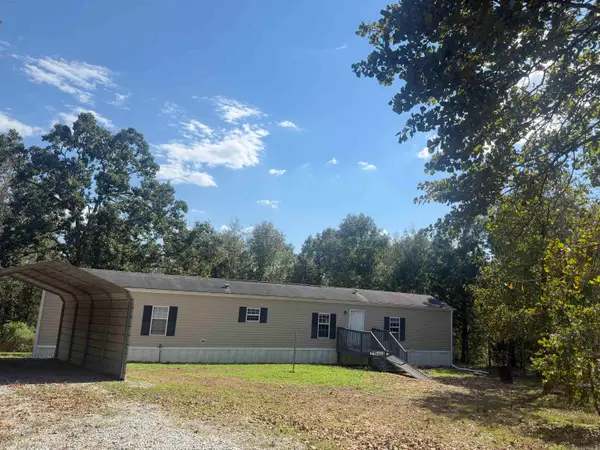 $124,900Active3 beds 2 baths1,216 sq. ft.
104 Deer Ridge Drive, Searcy, AR 72143
MLS# 26036046Listed by: RE/MAX ADVANTAGE 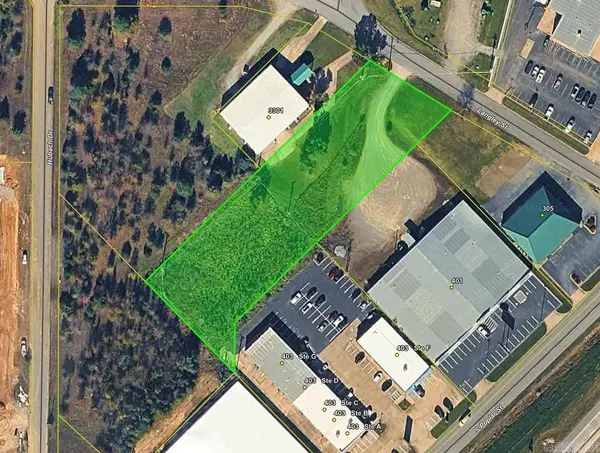 $100,000Pending1.44 Acres
Address Withheld By Seller, Searcy, AR 72143
MLS# 26036041Listed by: DALRYMPLE- New
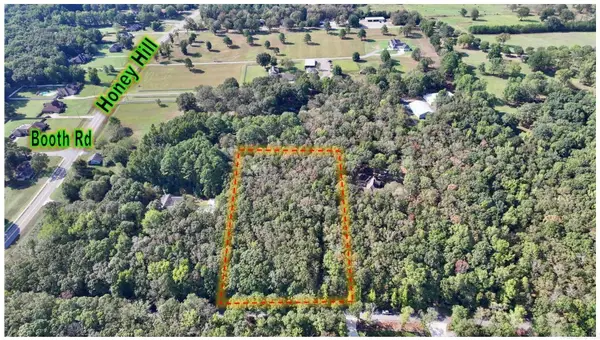 $85,500Active3 Acres
000 Country Garden Lane, Searcy, AR 72143
MLS# 26035973Listed by: DALRYMPLE - New
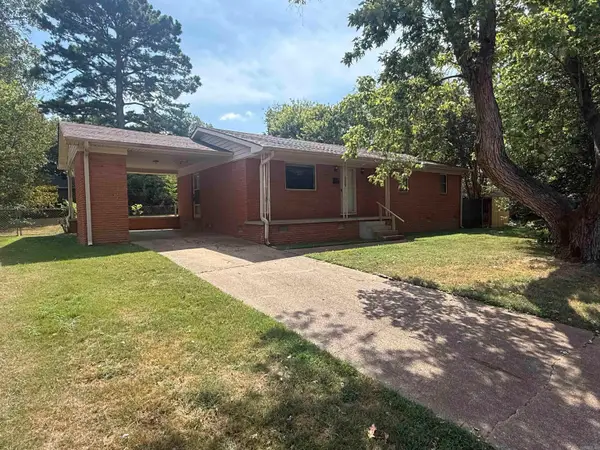 $145,000Active3 beds 1 baths1,200 sq. ft.
710 N Spruce Street, Searcy, AR 72143
MLS# 26035975Listed by: ON POINT REALTY GROUP LLC - New
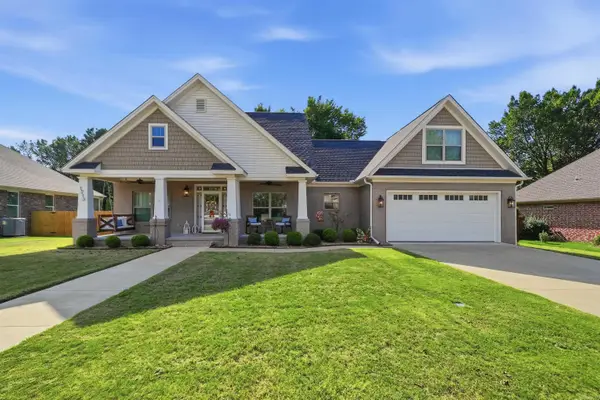 $409,000Active4 beds 3 baths2,384 sq. ft.
1213 Bent Tree Lane, Searcy, AR 72143
MLS# 26035950Listed by: DALRYMPLE - New
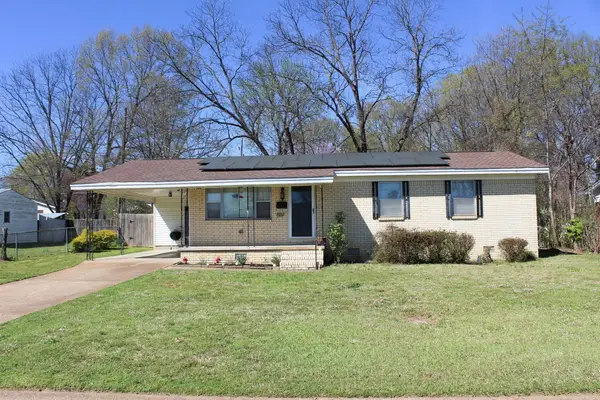 $145,000Active3 beds 1 baths1,050 sq. ft.
807 S Spring, Searcy, AR 72143
MLS# 26035942Listed by: RE/MAX ADVANTAGE - New
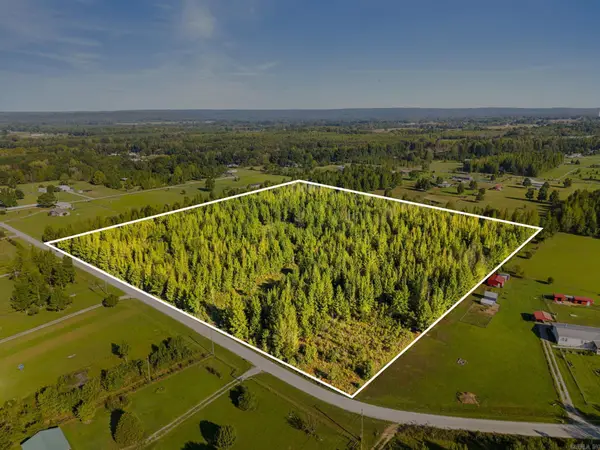 $150,000Active15 Acres
00 Mountain View Circle, Searcy, AR 72143
MLS# 26035885Listed by: HOWELL REALTY PROS


Protect your home and budget from life's surprises with an Assurant Home Warranty, backed by a partner that supports you through every step of homeownership. Explore Plans.
©2026 Century 21 Real Estate LLC. All rights reserved. CENTURY 21®, the CENTURY 21 Logo and C21® are service marks owned by Century 21 Real Estate LLC. Century 21 Real Estate LLC fully supports the principles of the Fair Housing Act and the Equal Opportunity Act. Each office is independently owned and operated. Listing information is deemed reliable but not guaranteed accurate.