
503 Brookhart Drive, Searcy, AR 72143
Local realty services provided by:CENTURY 21 PORTFOLIO
503 Brookhart Drive,Searcy, AR 72143
$126,000
- 3 Beds
- 1 Baths
- 985 sq. ft.
- Single family
- Active
Listed by: billy clark
Office: coldwell banker village communities inc
MLS#:10132717
Source:AR_JBOR
Price summary
- Price:$126,000
- Price per sq. ft.:$127.92
About this home
Charming classic home in Watkins 1st Addition, minutes from downtown Searcy! This solid 3-bedroom, 1-bath home features beautiful original hardwood floors, a 1-car garage, a fully fenced backyard, and a storm cellar. Perfect as a budget-friendly starter home or a high-potential rental property. The house is in good overall shape but needs minor cosmetic TLC (some sheetrock and door repairs). Being sold strictly AS-IS, offering an incredible opportunity to add quick sweat equity. Enjoy ultimate convenience close to all local amenities. Schedule your tour today and unlock this property's true potential!
Contact an agent
Home facts
- Year built:1955
- Listing ID #:10132717
- Added:1 day(s) ago
- Updated:October 03, 2026 at 02:04 AM
Rooms and interior
- Bedrooms:3
- Total bathrooms:1
- Full bathrooms:1
- Flooring:Hardwood, Vinyl
- Kitchen Description:Kitchen, Refrigerator
- Bedroom Description:Master Bedroom on Main Level
- Living area:985 sq. ft.
Heating and cooling
- Cooling:Central
- Heating:Central
Structure and exterior
- Roof:Shingles, Tar & Gravel
- Year built:1955
- Building area:985 sq. ft.
- Lot area:0.17 Acres
- Lot Features:Shade Trees, Sloping
- Architectural Style:Ranch
- Construction Materials:Metal Siding
- Exterior Features:Paved Streets, Porch, Storm Shelter
- Foundation Description:Crawl Space
- Levels:1 Story
Schools
- High school:Searcy
- Middle school:Searcy
- Elementary school:Searcy
Utilities
- Water:City
- Sewer:City Sewer
Finances and disclosures
- Price:$126,000
- Price per sq. ft.:$127.92
- Tax amount:$462
Features and amenities
- Appliances:Water Heater Gas 1
- Laundry features:Laundry Room
- Amenities:Ceiling Fan(s)
Parking
- Parking description:Carport-Attached, Paved Streets
- Garage spaces:1
New listings near 503 Brookhart Drive
- New
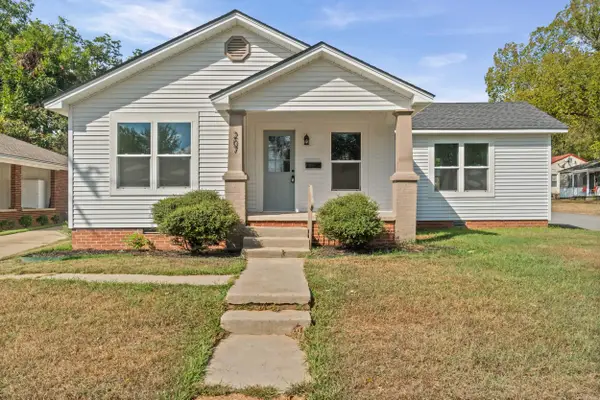 $237,500Active3 beds 2 baths1,402 sq. ft.
207 N. Sowell St., Searcy, AR 72143
MLS# 26040031Listed by: MICHELE PHILLIPS & CO. REALTORS SEARCY BRANCH - New
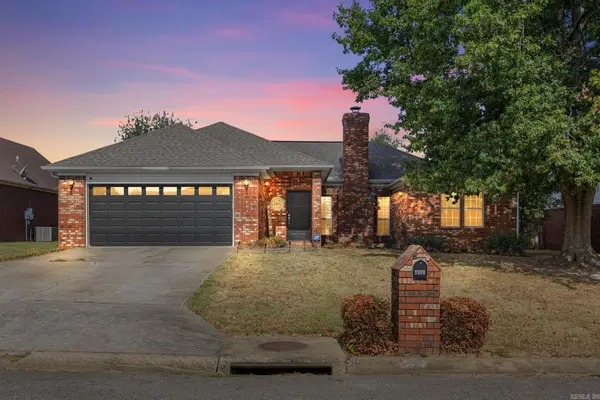 $330,000Active3 beds 2 baths2,288 sq. ft.
2314 Cattail Road, Searcy, AR 72143
MLS# 26040043Listed by: HOWELL REALTY PROS - New
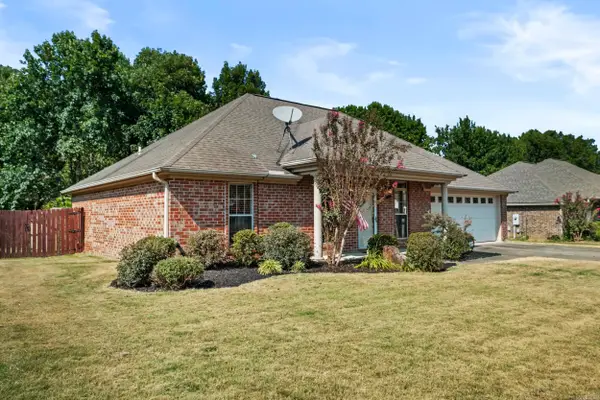 $230,000Active3 beds 2 baths1,590 sq. ft.
16 Gin Creek Drive, Searcy, AR 72143
MLS# 26039926Listed by: MICHELE PHILLIPS & CO. REALTORS SEARCY BRANCH - New
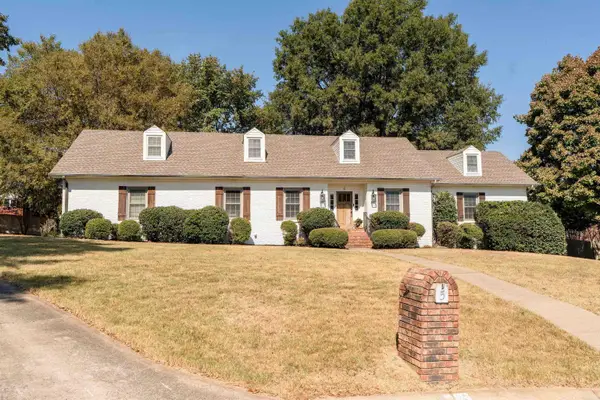 $429,000Active3 beds 4 baths2,902 sq. ft.
5 White Oak Court, Searcy, AR 72143
MLS# 26039864Listed by: RE/MAX ADVANTAGE - New
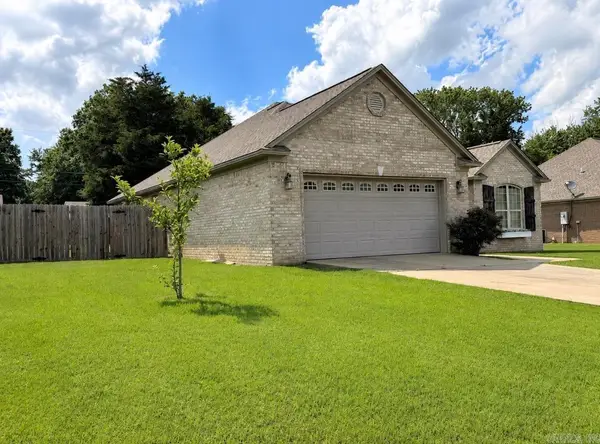 $260,000Active3 beds 2 baths1,722 sq. ft.
63 Rebecca Lane, Searcy, AR 72143
MLS# 26039738Listed by: GREEN LIGHT REALTY - New
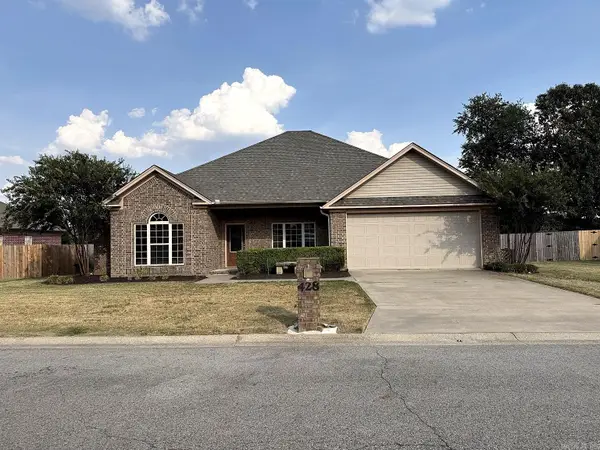 $342,000Active4 beds 3 baths2,301 sq. ft.
428 Jennifer Lane, Searcy, AR 72143
MLS# 26039730Listed by: DALRYMPLE - New
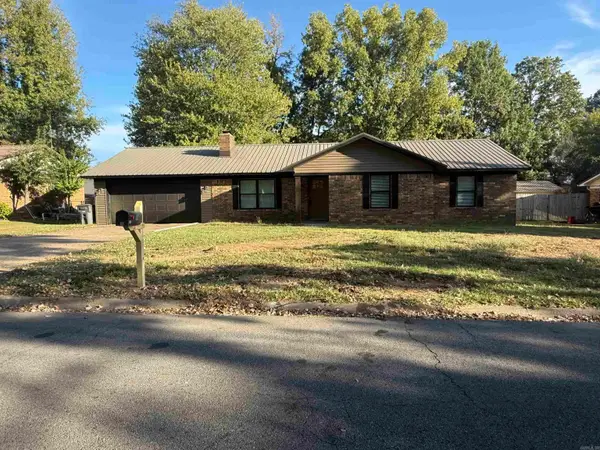 $265,000Active3 beds 2 baths1,662 sq. ft.
16 Whippoorwill Drive, Searcy, AR 72143
MLS# 26039679Listed by: RE/MAX ADVANTAGE - New
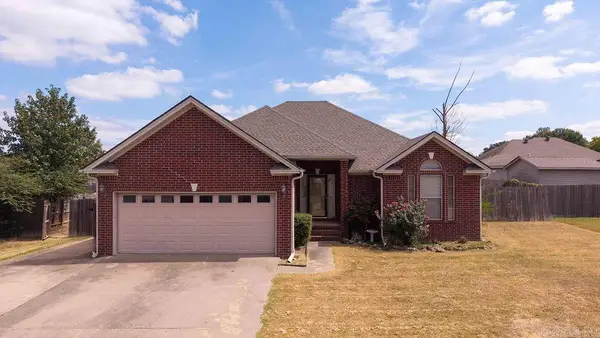 $239,000Active3 beds 2 baths1,597 sq. ft.
2222 Clara Dr, Searcy, AR 72143
MLS# 26039659Listed by: UNITED COUNTRY REAL ESTATE NATURAL STATE HOME & LAND - New
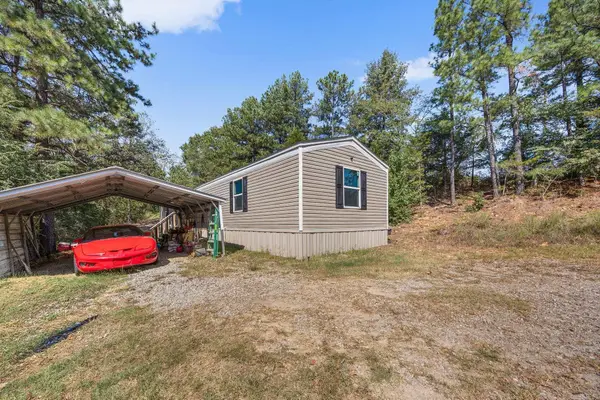 $145,000Active3 beds 2 baths1,140 sq. ft.
197 Covington Road, Searcy, AR 72143
MLS# 26039635Listed by: MICHELE PHILLIPS & CO. REALTORS SEARCY BRANCH


Protect your home and budget from life's surprises with an Assurant Home Warranty, backed by a partner that supports you through every step of homeownership. Explore Plans.
©2026 Century 21 Real Estate LLC. All rights reserved. CENTURY 21®, the CENTURY 21 Logo and C21® are service marks owned by Century 21 Real Estate LLC. Century 21 Real Estate LLC fully supports the principles of the Fair Housing Act and the Equal Opportunity Act. Each office is independently owned and operated. Listing information is deemed reliable but not guaranteed accurate.