
505 Country Club Road, Searcy, AR 72143
Local realty services provided by:CENTURY 21 United
505 Country Club Road,Searcy, AR 72143
$399,000
- 7 Beds
- 4 Baths
- 3,405 sq. ft.
- Single family
- Active
Listed by: jami honey
Office: re/max advantage
MLS#:26030052
Source:AR_CARMLS
Price summary
- Price:$399,000
- Price per sq. ft.:$117.18
About this home
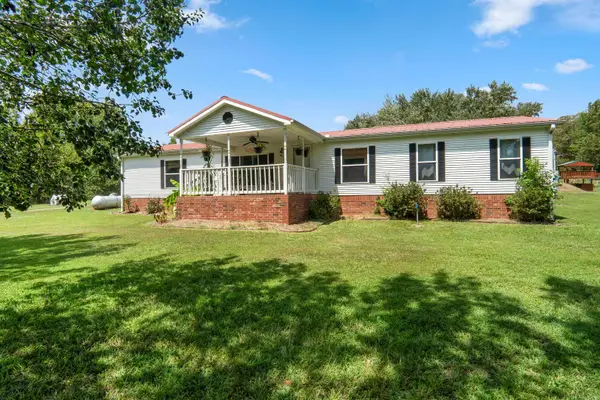
FOR SALE Spacious and updated, this unique property offers 7 bedrooms, 4 bathrooms, 3 living rooms, and 2 kitchens, making it ideal for a large family, multi-generational living, or continued use as a high-yield rental. Situated on 0.51 acres, the property features a bonus lot between the house and nearby storage units that may be buildable—a rare opportunity for expansion or added investment potential. Recent Updates Include: New flooring Updated bathrooms Newer roof The home has been used as a rental property and offers tremendous flexibility with multiple living spaces and kitchens. Whether you're looking to invest, house-hack, or create a dream family compound, this property is full of possibilities. Don’t miss your chance to see it! Sq ft is approximate.
Contact an agent
Home facts
- Year built:1961
- Subdivision & Development:Metes & Bounds
- Listing ID #:26030052
- Added:39 day(s) ago
- Updated:September 01, 2026 at 02:42 PM
Rooms and interior
- Bedrooms:7
- Total bathrooms:4
- Full bathrooms:4
- Dining Description:Eat-In Kitchen, Kitchen/Dining Combo, Living/Dining Combo
- Kitchen Description:Electric Range, Free-Standing Stove
- Living area:3,405 sq. ft.
Heating and cooling
- Cooling:Central Cool-Electric
- Heating:Central Heat-Electric
Structure and exterior
- Roof:Architectural Shingle
- Year built:1961
- Building area:3,405 sq. ft.
- Lot area:0.51 Acres
- Lot Features:Level
- Architectural Style:Traditional
- Construction Materials:Brick, Brick & Frame Combo, Metal/Vinyl Siding
- Foundation Description:Crawl Space
- Levels:2 Stories
Utilities
- Water:Water-Public
- Sewer:Sewer-Public
Finances and disclosures
- Price:$399,000
- Price per sq. ft.:$117.18
- Tax amount:$1,390
Features and amenities
- Appliances:Electric Range, Free-Standing Stove
Parking
- Parking description:Carport, Two Car
New listings near 505 Country Club Road
- New
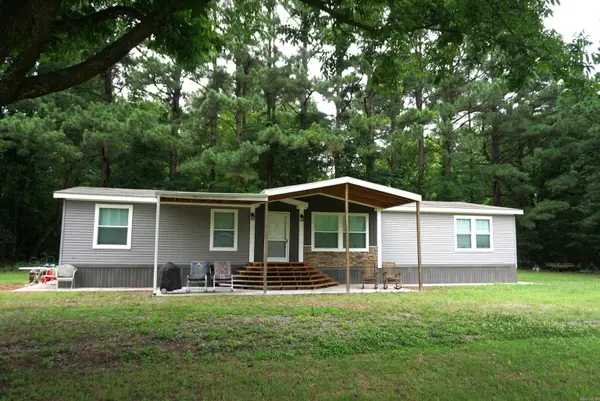 $185,000Active4 beds 2 baths2,040 sq. ft.
1305 Jones Island, Searcy, AR 72143
MLS# 26035522Listed by: RE/MAX ADVANTAGE  $200,000Pending4 beds 2 baths2,176 sq. ft.
340 Brantly, Searcy, AR 72143
MLS# 26035511Listed by: RE/MAX ADVANTAGE- New
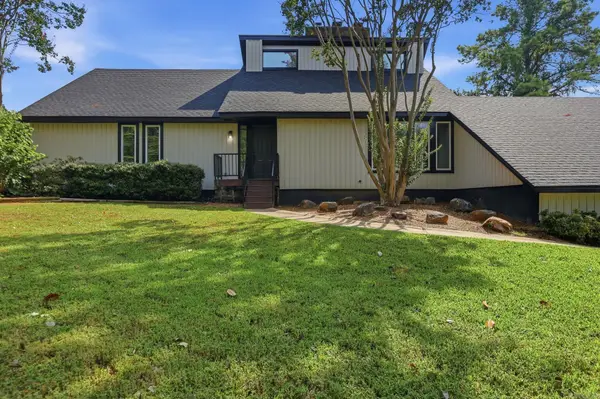 $390,000Active3 beds 2 baths2,250 sq. ft.
18 Robinwood Drive, Searcy, AR 72143
MLS# 26035489Listed by: EDGE REALTY - New
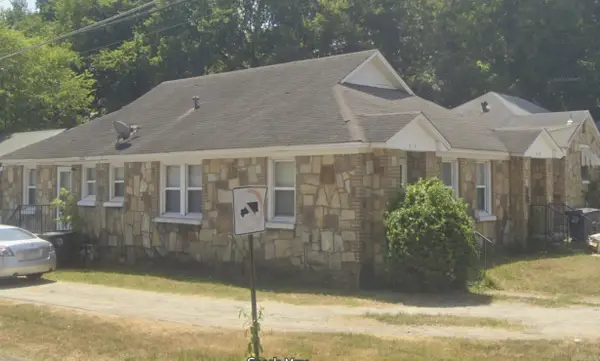 $160,000Active4 beds 2 baths1,008 sq. ft.
610 N Main, Searcy, AR 72143
MLS# 26035265Listed by: DALRYMPLE - New
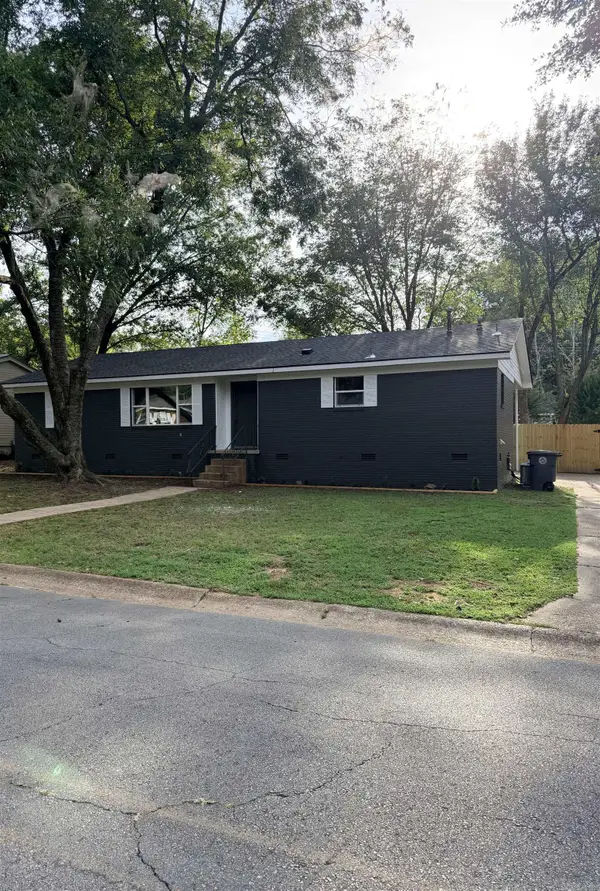 $195,000Active3 beds 2 baths1,380 sq. ft.
709 N Spruce Street, Searcy, AR 72143
MLS# 26035126Listed by: JOSEPH WALTER REALTY, LLC - New
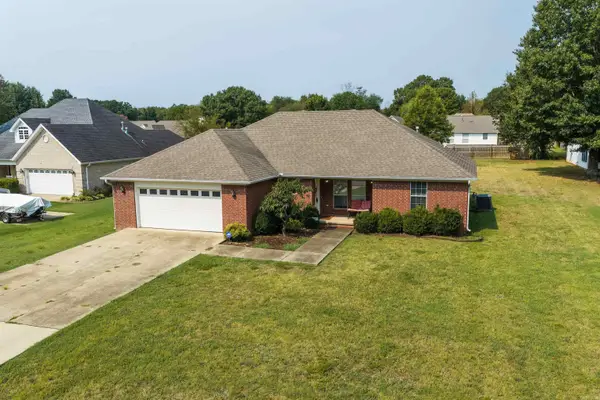 $260,000Active3 beds 2 baths1,799 sq. ft.
143 Mary Irene Lane, Searcy, AR 72143
MLS# 26035069Listed by: RE/MAX ADVANTAGE - New
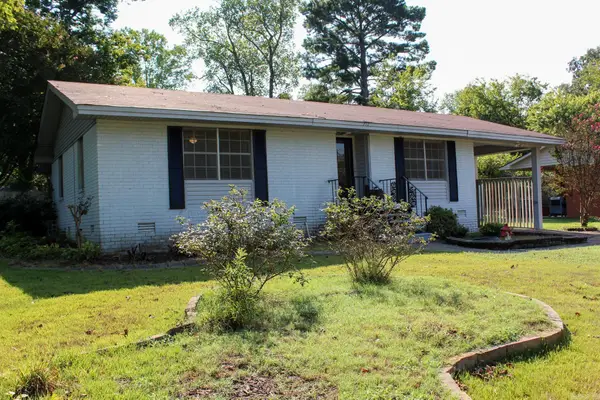 $180,000Active2 beds 2 baths1,858 sq. ft.
712 N Spruce, Searcy, AR 72143
MLS# 26035059Listed by: RE/MAX ADVANTAGE 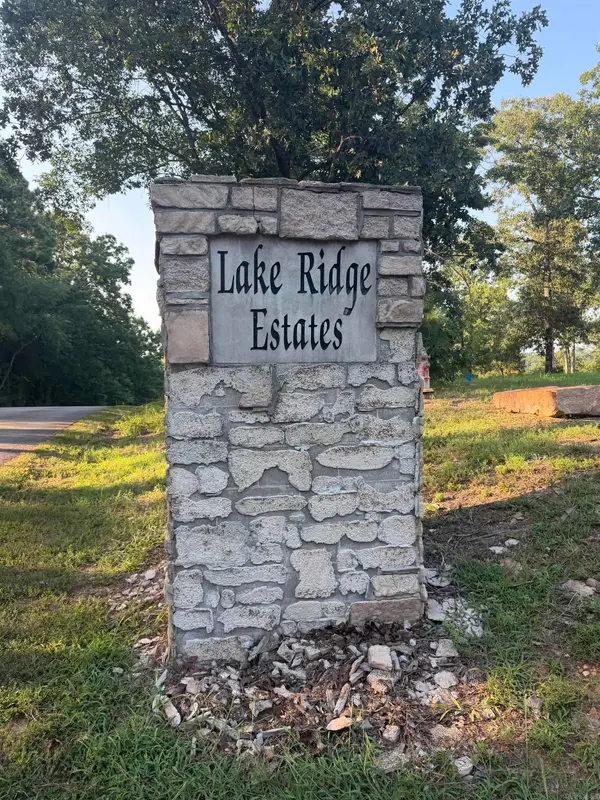 $95,000Active3.61 Acres
000 Lake Ridge Estates, Searcy, AR 72143
MLS# 26030026Listed by: HOWELL REALTY PROS- New
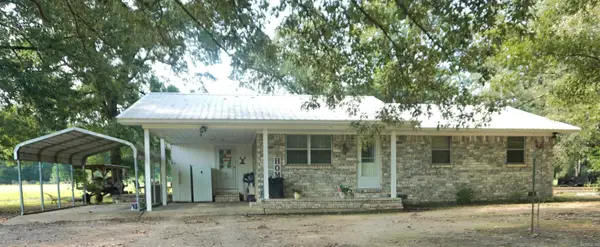 $304,500Active3 beds 2 baths1,872 sq. ft.
536 Old Railroad Road, Searcy, AR 72143
MLS# 26034966Listed by: RE/MAX ADVANTAGE - New
 $279,900Active3 beds 2 baths1,820 sq. ft.
131 Deer Valley Drive, Searcy, AR 72143
MLS# 26034938Listed by: VENTURE REALTY GROUP - CABOT


Protect your home and budget from life's surprises with an Assurant Home Warranty, backed by a partner that supports you through every step of homeownership. Explore Plans.
©2026 Century 21 Real Estate LLC. All rights reserved. CENTURY 21®, the CENTURY 21 Logo and C21® are service marks owned by Century 21 Real Estate LLC. Century 21 Real Estate LLC fully supports the principles of the Fair Housing Act and the Equal Opportunity Act. Each office is independently owned and operated. Listing information is deemed reliable but not guaranteed accurate.