
606 Ethel Dr., Searcy, AR 72143
Local realty services provided by:CENTURY 21 PORTFOLIO
606 Ethel Dr.,Searcy, AR 72143
$140,000
- 3 Beds
- 1 Baths
- 1,188 sq. ft.
- Single family
- Active
Listed by: sierra burress
Office: michele phillips & co. realtors searcy branch
MLS#:26036724
Source:AR_CARMLS
Price summary
- Price:$140,000
- Price per sq. ft.:$117.85
About this home
Move-in ready, this well-maintained brick home offers 3 bedrooms, 1 spacious bathroom, and nearly 1,200 square feet of comfortable living space. Step inside to a cozy, welcoming feel with a spacious kitchen offering plenty of cabinet space for storage and room to make everyday living easy. The bathroom is generously sized, and each bedroom offers comfortable space with plenty of possibilities. Outside, you’ll find a great backyard with room for kids, pets, entertaining, or gardening. Several of the big-ticket items have already been taken care of, including a roof replaced in 2025 and an heat/air unit that is less than 5 years old. This is the kind of home where you can spend less time worrying about projects and more time enjoying life! Whether you’re looking for your first home, downsizing, or simply wanting something that’s truly move-in ready, this cozy brick home has so much to offer! Schedule your tour now!
Contact an agent
Home facts
- Year built:1968
- Subdivision & Development:Not In List
- Listing ID #:26036724
- Added:1 day(s) ago
- Updated:September 10, 2026 at 02:32 PM
Rooms and interior
- Bedrooms:3
- Total bathrooms:1
- Full bathrooms:1
- Flooring:Laminate
- Dining Description:Kitchen/Dining Combo
- Kitchen Description:Dishwasher, Free-Standing Stove, Gas Range
- Bedroom Description:3 Bedrooms Same Level
- Living area:1,188 sq. ft.
Heating and cooling
- Cooling:Central Cool-Electric
- Heating:Central Heat-Gas
Structure and exterior
- Roof:Architectural Shingle
- Year built:1968
- Building area:1,188 sq. ft.
- Lot area:0.34 Acres
- Lot Features:In Subdivision, Level
- Architectural Style:Traditional
- Construction Materials:Brick
- Foundation Description:Crawl Space
- Levels:1 Story
Utilities
- Water:Water Heater-Gas, Water-Public
- Sewer:Sewer-Public
Finances and disclosures
- Price:$140,000
- Price per sq. ft.:$117.85
- Tax amount:$509
Features and amenities
- Appliances:Dishwasher, Free-Standing Stove, Gas Range
- Laundry features:Laundry Room
Parking
- Parking description:Carport, One Car
New listings near 606 Ethel Dr.
- New
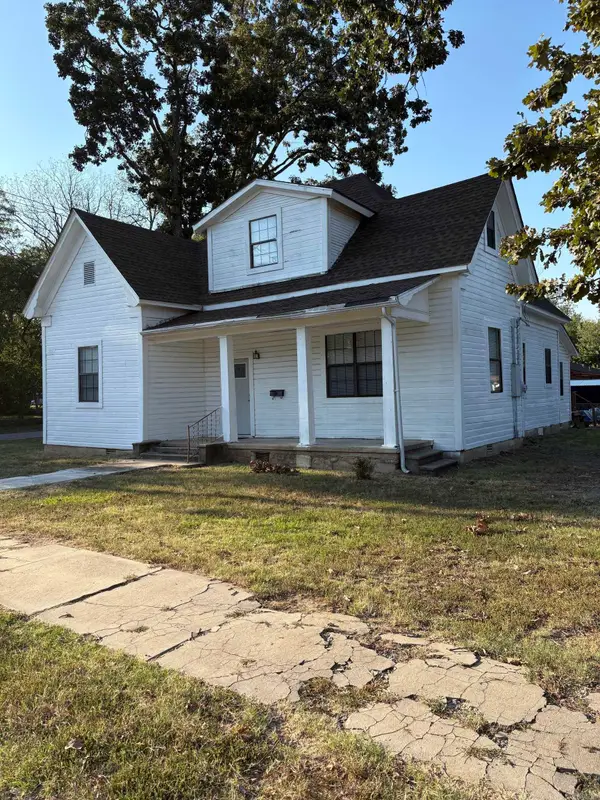 $155,000Active3 beds 4 baths2,162 sq. ft.
612 W Woodruff Avenue, Searcy, AR 72143
MLS# 26036888Listed by: REALTY PROFESSIONALS, INC. - New
 $139,950Active3 beds 2 baths1,187 sq. ft.
121 Cloverdale, Searcy, AR 72143
MLS# 26036741Listed by: RE/MAX ADVANTAGE - New
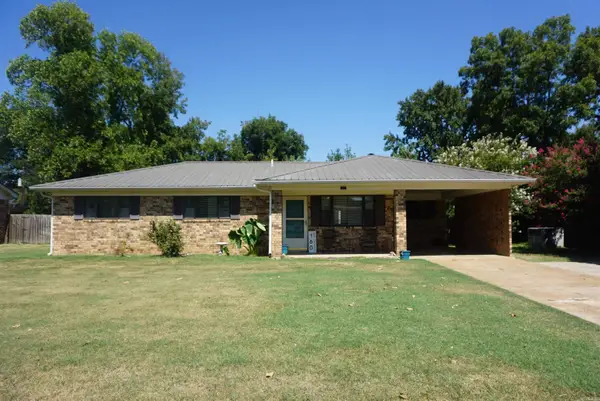 $195,000Active3 beds 2 baths1,530 sq. ft.
160 Cloverdale, Searcy, AR 72143
MLS# 26036665Listed by: RE/MAX ADVANTAGE - New
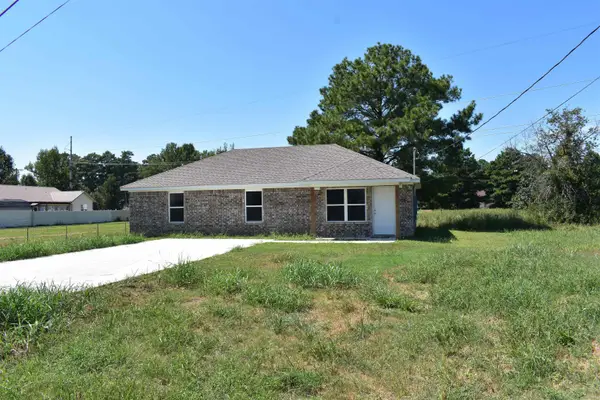 $179,900Active3 beds 2 baths1,190 sq. ft.
105 Olyvia Circle, Searcy, AR 72143
MLS# 26036602Listed by: RE/MAX ADVANTAGE - New
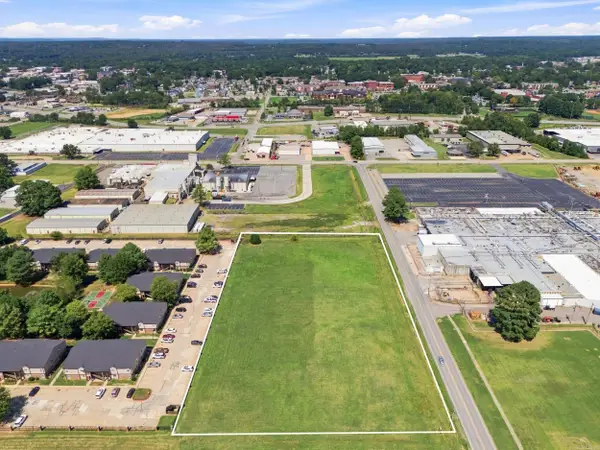 $325,000Active3.4 Acres
000 Higginson, Searcy, AR 72143
MLS# 26036595Listed by: DALRYMPLE - New
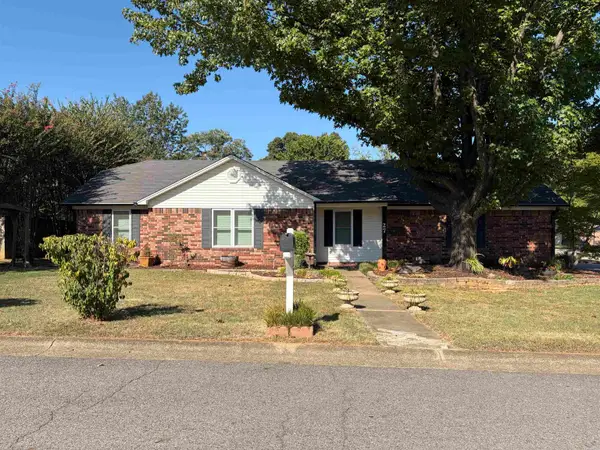 $199,000Active3 beds 2 baths1,510 sq. ft.
27 Hartwell, Searcy, AR 72143
MLS# 26036599Listed by: GREEN LIGHT REALTY - New
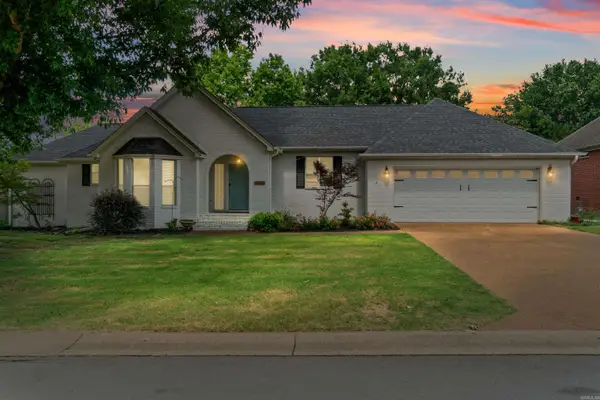 $439,000Active3 beds 3 baths3,008 sq. ft.
Address Withheld By Seller, Searcy, AR 72143
MLS# 26036410Listed by: EXP REALTY - New
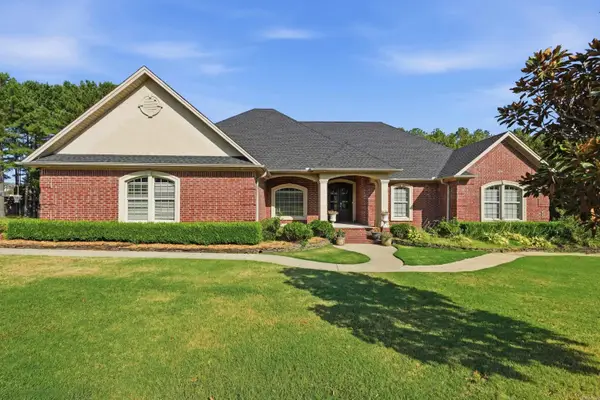 $595,000Active4 beds 3 baths3,116 sq. ft.
70 Maggies Lane, Searcy, AR 72143
MLS# 26036399Listed by: MCKENZIE REALTY GROUP - New
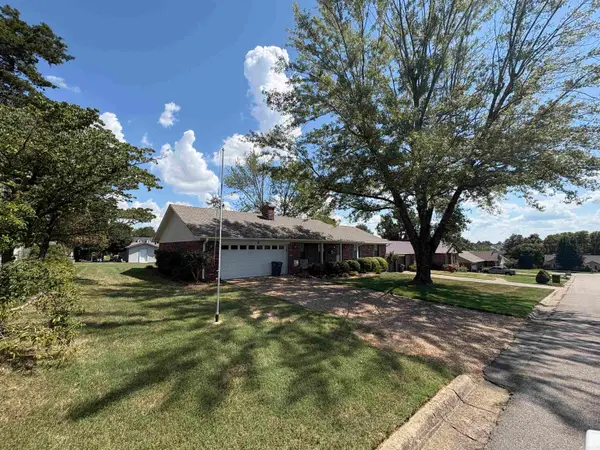 $232,000Active3 beds 3 baths2,200 sq. ft.
2 Marlaine, Searcy, AR 72143
MLS# 26036138Listed by: DALRYMPLE


Protect your home and budget from life's surprises with an Assurant Home Warranty, backed by a partner that supports you through every step of homeownership. Explore Plans.
©2026 Century 21 Real Estate LLC. All rights reserved. CENTURY 21®, the CENTURY 21 Logo and C21® are service marks owned by Century 21 Real Estate LLC. Century 21 Real Estate LLC fully supports the principles of the Fair Housing Act and the Equal Opportunity Act. Each office is independently owned and operated. Listing information is deemed reliable but not guaranteed accurate.