
713 N. Pine St., Searcy, AR 72143
Local realty services provided by:CENTURY 21 Combs & Associates Real Estate
713 N. Pine St.,Searcy, AR 72143
$149,000
- 3 Beds
- 2 Baths
- 1,026 sq. ft.
- Single family
- Active
Listed by: sierra burress
Office: michele phillips & co. realtors searcy branch
MLS#:26043587
Source:AR_CARMLS
Price summary
- Price:$149,000
- Price per sq. ft.:$145.22
About this home
A NEW ROOF, completely renovated inside, AND priced just right?! 713 North Pine St. in Searcy is one you need to put on your list! There is so much to appreciate about a home where so many of the big updates have already been taken care of! This one has been completely refreshed inside with beautiful new flooring, a brand-new kitchen, fresh paint throughout, a new sliding glass door, bathroom tile, vanities, and more! And did I mention the NEW ROOF?! Step outside and you’ll find a big, spacious backyard with plenty of room for entertaining, pets, gardening, or simply enjoying your own little piece of home. The covered back patio is the perfect spot to sit and enjoy your morning coffee or unwind in the evenings! There’s also a wonderful storage shed for all your extras and a carport for convenient covered parking. This is something affordable, move-in ready, and with updates that you won’t have to worry about tackling right after moving in! Great house for a first-time home buyer! Come take a look at 713 North Pine St. and see for yourself!...
Contact an agent
Home facts
- Year built:1971
- Subdivision & Development:STEWARD ADD
- Listing ID #:26043587
- Added:1 day(s) ago
- Updated:October 30, 2026 at 03:01 AM
Rooms and interior
- Bedrooms:3
- Total bathrooms:2
- Full bathrooms:1
- Half bathrooms:1
- Flooring:Vinyl
- Dining Description:Kitchen/Dining Combo
- Kitchen Description:Dishwasher, Disposal, Electric Range, Free-Standing Stove, Microwave, Refrigerator-Stays
- Bedroom Description:3 Bedrooms Same Level
- Living area:1,026 sq. ft.
Structure and exterior
- Roof:Architectural Shingle
- Year built:1971
- Building area:1,026 sq. ft.
- Lot area:0.26 Acres
- Lot Features:In Subdivision
- Architectural Style:Traditional
- Construction Materials:Brick, Metal/Vinyl Siding
- Exterior Features:Guttering, Patio
- Foundation Description:Crawl Space
- Levels:1 Story
Utilities
- Water:Water Heater-Electric, Water-Public
- Sewer:Sewer-Public
Finances and disclosures
- Price:$149,000
- Price per sq. ft.:$145.22
- Tax amount:$585
Features and amenities
- Appliances:Dishwasher, Disposal, Electric Range, Free-Standing Stove, Microwave
- Laundry features:Dryer Connection-Electric, Washer Connection
- Amenities:Smoke Detector(s)
Parking
- Parking description:Carport
New listings near 713 N. Pine St.
- New
 $269,000Active3 beds 2 baths2,176 sq. ft.
2219 Highway 16, Searcy, AR 72143
MLS# 26043569Listed by: RE/MAX ADVANTAGE 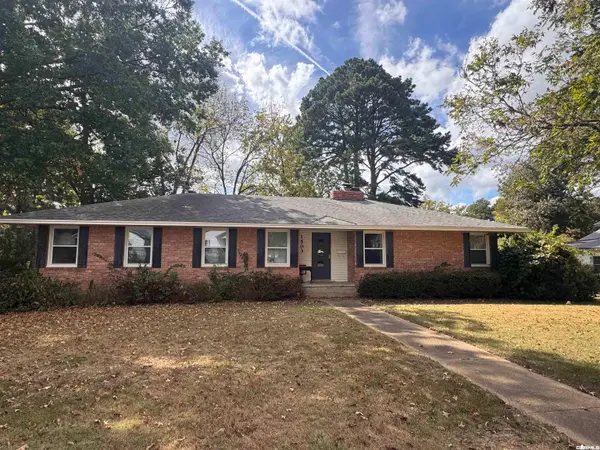 $250,000Pending3 beds 2 baths1,910 sq. ft.
1503 E Market, Searcy, AR 72143
MLS# 26043516Listed by: RE/MAX ADVANTAGE $253,900Pending4 beds 2 baths1,852 sq. ft.
1311 Manor Oaks Boulevard, Searcy, AR 72143
MLS# 26043404Listed by: LENNAR REALTY- New
 $260,000Active3 beds 2 baths1,816 sq. ft.
102 Ginger Court, Searcy, AR 72143
MLS# 26043406Listed by: RE/MAX ADVANTAGE - New
 $325,000Active3 beds 2 baths2,400 sq. ft.
804 Smith Rd, Searcy, AR 72143
MLS# 26043205Listed by: RE/MAX ADVANTAGE - New
 $1,470,000Active4 beds 5 baths4,638 sq. ft.
7900 Hwy 13 Highway, Searcy, AR 72143
MLS# 26043055Listed by: DALRYMPLE - New
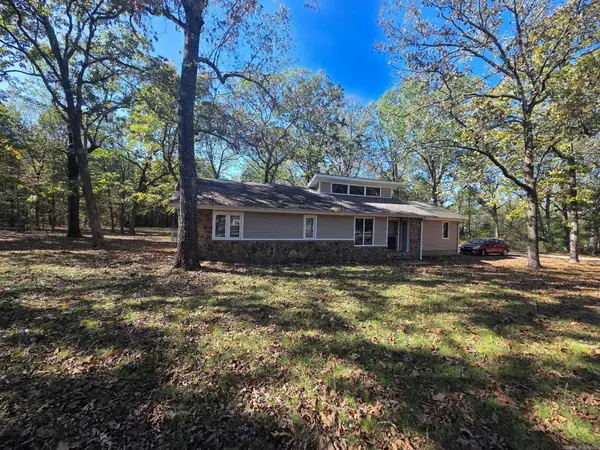 $159,000Active3 beds 2 baths1,230 sq. ft.
106 Woodland Drive, Searcy, AR 72143
MLS# 26042983Listed by: SEARCY HOMETOWN REALTY - New
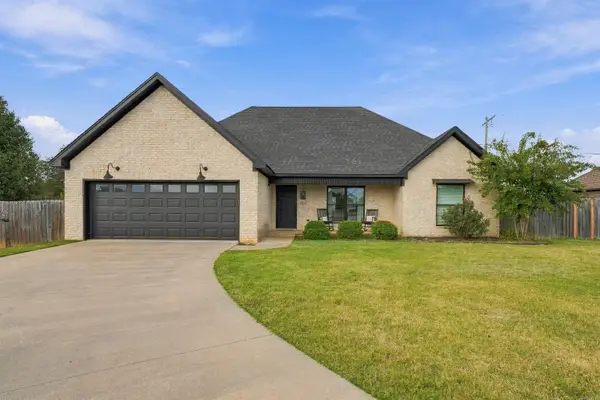 $274,900Active3 beds 2 baths1,627 sq. ft.
1109 Healstone Cove, Searcy, AR 72143
MLS# 26042699Listed by: DALRYMPLE - New
 $189,900Active3 beds 2 baths1,255 sq. ft.
172 Paul Addition Road, Searcy, AR 72143
MLS# 26042602Listed by: JOSEPH WALTER REALTY, LLC


Protect your home and budget from life's surprises with an Assurant Home Warranty, backed by a partner that supports you through every step of homeownership. Explore Plans.
©2026 Century 21 Real Estate LLC. All rights reserved. CENTURY 21®, the CENTURY 21 Logo and C21® are service marks owned by Century 21 Real Estate LLC. Century 21 Real Estate LLC fully supports the principles of the Fair Housing Act and the Equal Opportunity Act. Each office is independently owned and operated. Listing information is deemed reliable but not guaranteed accurate.