
13924 Bonnie Lane, Shannon Hills, AR 72103
Local realty services provided by:CENTURY 21 Perry Real Estate
13924 Bonnie Lane,Shannon Hills, AR 72103
$88,000
- 4 Beds
- 3 Baths
- 1,726 sq. ft.
- Single family
- Active
Listed by: tripp pugmire
Office: ownit global property group
MLS#:26041606
Source:AR_CARMLS
Price summary
- Price:$88,000
- Price per sq. ft.:$50.98
About this home
INVESTOR FRIENDLY. Newly installed roof in September 2026. The interior of the home needs work with flooring, kitchen, bathrooms, and more. No seller property disclosure. Showings by appointment. Home is sold As-Is.
Contact an agent
Home facts
- Year built:1981
- Subdivision & Development:SHANNON HILLS
- Listing ID #:26041606
- Added:1 day(s) ago
- Updated:October 15, 2026 at 11:20 PM
Rooms and interior
- Bedrooms:4
- Total bathrooms:3
- Full bathrooms:3
- Flooring:Concrete
- Dining Description:Separate Dining Room
- Bedroom Description:2 Bedrooms Same Level, Primary Bedroom/Main Level
- Living area:1,726 sq. ft.
Structure and exterior
- Roof:Flat
- Year built:1981
- Building area:1,726 sq. ft.
- Lot area:0.68 Acres
- Lot Features:Level
- Architectural Style:Fixer-Upper
- Construction Materials:Brick
- Exterior Features:Porch
- Foundation Description:Slab
- Levels:1 Story
Utilities
- Water:Water Heater-Electric, Water-Public
- Sewer:Sewer-Public
Finances and disclosures
- Price:$88,000
- Price per sq. ft.:$50.98
- Tax amount:$632 (2025)
Features and amenities
- Laundry features:Dryer Connection-Electric, Dryer Connection-Gas, Laundry Room, Washer Connection
- Amenities:Picnic Area, Playground, Sheet Rock, Walk-In Closet(s)
Parking
- Parking description:Carport, Two Car
New listings near 13924 Bonnie Lane
- New
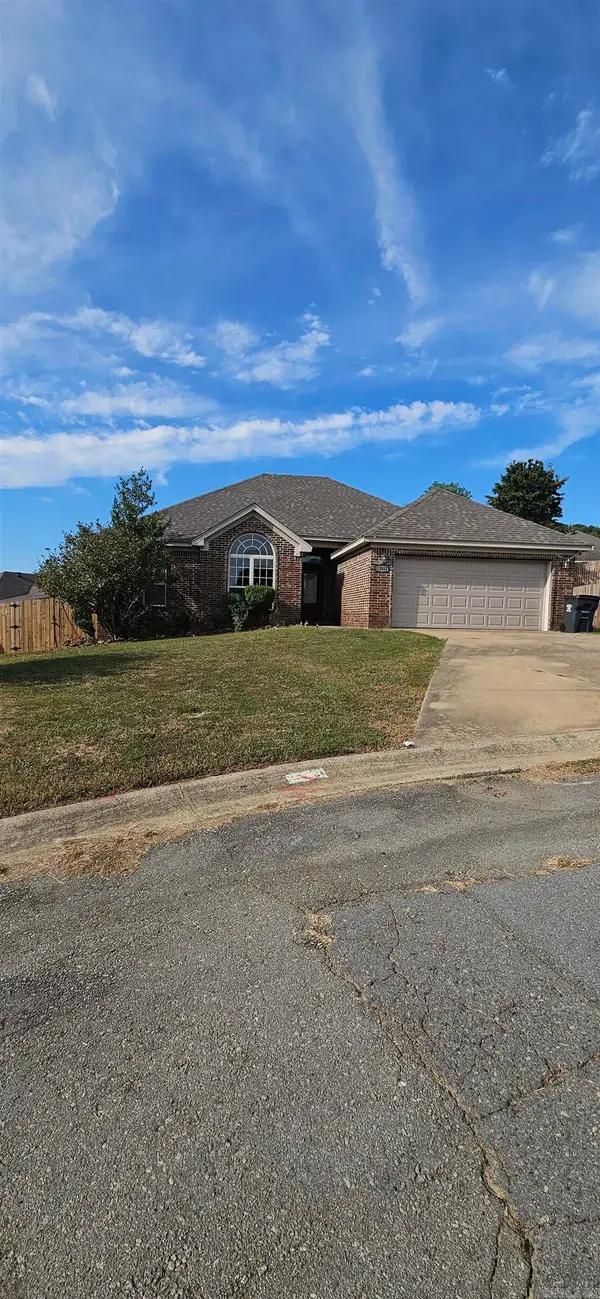 $225,000Active3 beds 2 baths1,534 sq. ft.
13511 Dynasty Drive, Alexander, AR 72002
MLS# 26041171Listed by: TRUMAN BALL REAL ESTATE 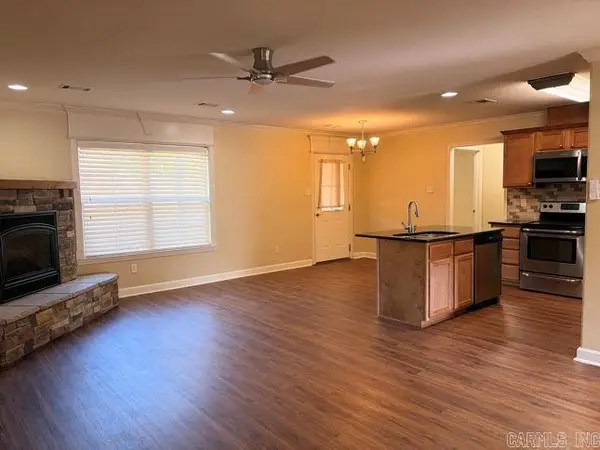 $250,000Active4 beds 2 baths1,919 sq. ft.
6104 Petit Jean Drive, Alexander, AR 72002
MLS# 26039477Listed by: RE/MAX AFFILIATES REALTY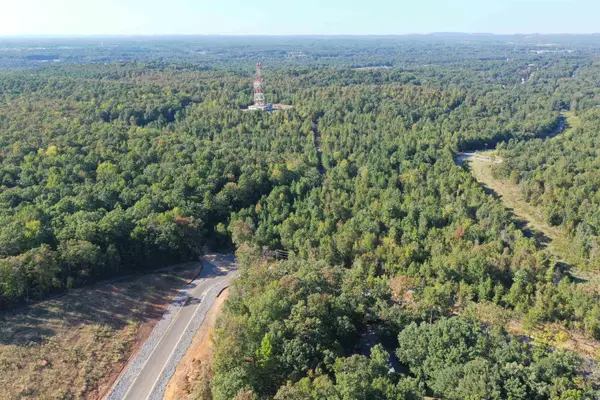 $1,000,000Active66.63 Acres
16907 S Alexander Road, Alexander, AR 72002
MLS# 26039352Listed by: MCGRAW REALTORS - BENTON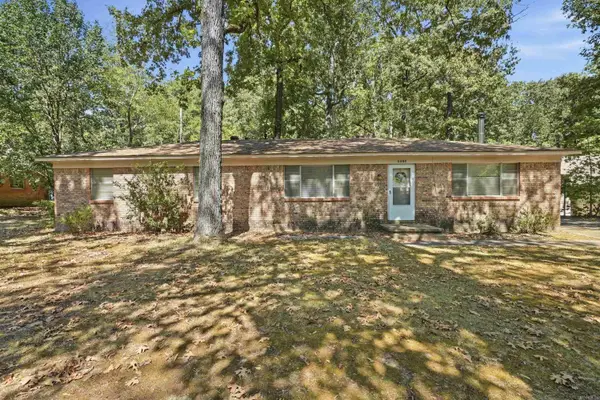 $175,000Active3 beds 2 baths1,560 sq. ft.
11408 Donnie Drive, Mabelvale, AR 72103
MLS# 26039159Listed by: ARKANSAS LAND & REALTY, INC.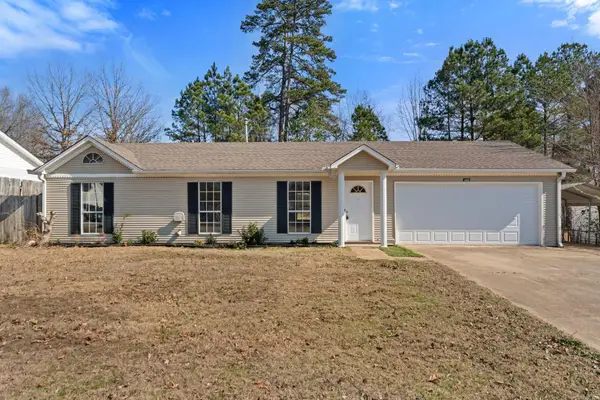 $198,000Active3 beds 2 baths1,224 sq. ft.
14025 Cottontail Lane, Alexander, AR 72002
MLS# 26038534Listed by: MID SOUTH REALTY $214,000Active4 beds 2 baths1,537 sq. ft.
Address Withheld By Seller, Alexander, AR 72002
MLS# 26038153Listed by: KW MARKET PRO REALTY $224,900Active4 beds 2 baths1,537 sq. ft.
Address Withheld By Seller, Alexander, AR 72002
MLS# 26038106Listed by: KW MARKET PRO REALTY $1,400,000Active-- beds -- baths9,323 sq. ft.
11223 Morningside Drive, Shannon Hills, AR 72103
MLS# 26036726Listed by: LPT SELLING LUXURY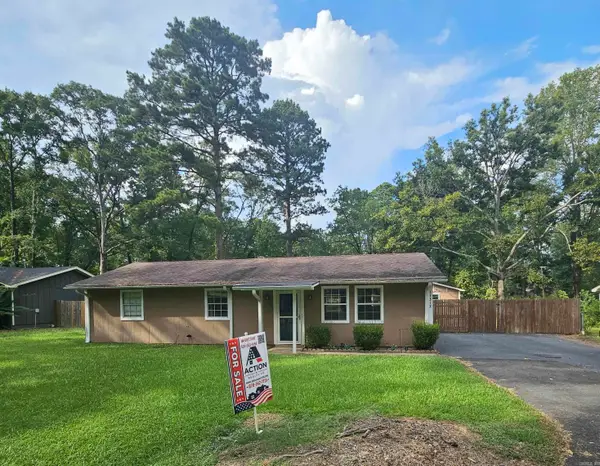 $165,000Active3 beds 1 baths1,175 sq. ft.
11312 Vine St, Shannon Hills, AR 72103
MLS# 26037765Listed by: ACTION REALTY


Protect your home and budget from life's surprises with an Assurant Home Warranty, backed by a partner that supports you through every step of homeownership. Explore Plans.
©2026 Century 21 Real Estate LLC. All rights reserved. CENTURY 21®, the CENTURY 21 Logo and C21® are service marks owned by Century 21 Real Estate LLC. Century 21 Real Estate LLC fully supports the principles of the Fair Housing Act and the Equal Opportunity Act. Each office is independently owned and operated. Listing information is deemed reliable but not guaranteed accurate.