
12 Robin Dr, Sheridan, AR 72150
Local realty services provided by:CENTURY 21 H.S.V. Realty
12 Robin Dr,Sheridan, AR 72150
$159,900
- 3 Beds
- 2 Baths
- 1,158 sq. ft.
- Single family
- Active
Listed by:
 Heather Swain(870) 917 - 4351CENTURY 21 Parker & Scroggins Realty
Office: century 21 parker & scroggins realty - sheridan
MLS#:26032658
Source:AR_CARMLS
Price summary
- Price:$159,900
- Price per sq. ft.:$138.08
About this home
This charming home has been fully updated & is MOVE IN READY! The home features 3 bedrooms with a bonus room ,2 full baths and a metal roof. Updates include New HVAC, Hot water heater, Carpet, Kitchen counter tops, Stove, Ceiling fans, Light fixtures, Exterior & Interior paint. Enjoy a very spacious backyard & nice storage room! You're convenient to town & the bypass and within walking distance from the Sheridan recreational center & ball fields. This home also qualifies for Zero Down Payment!! Call for your tour today! Agents see remarks
Contact an agent
Home facts
- Year built:1996
- Subdivision & Development:Oakwood
- Listing ID #:26032658
- Added:23 day(s) ago
- Updated:September 03, 2026 at 02:42 PM
Rooms and interior
- Bedrooms:3
- Total bathrooms:2
- Full bathrooms:2
- Flooring:Carpet, Luxury Vinyl
- Dining Description:Kitchen/Dining Combo, Living/Dining Combo, Separate Dining Room
- Kitchen Description:Dishwasher, Free-Standing Stove
- Bedroom Description:3 Bedrooms Same Level
- Living area:1,158 sq. ft.
Heating and cooling
- Cooling:Central Cool-Electric
- Heating:Central Heat-Electric
Structure and exterior
- Roof:Metal
- Year built:1996
- Building area:1,158 sq. ft.
- Lot area:0.25 Acres
- Lot Features:Level
- Architectural Style:Traditional
- Construction Materials:Wood
- Foundation Description:Crawl Space
- Levels:1 Story
Utilities
- Water:Water-Public
- Sewer:Sewer-Public
Finances and disclosures
- Price:$159,900
- Price per sq. ft.:$138.08
- Tax amount:$744
Features and amenities
- Appliances:Dishwasher, Free-Standing Stove
- Laundry features:Laundry Room
Parking
- Parking description:Carport, Two Car
New listings near 12 Robin Dr
- New
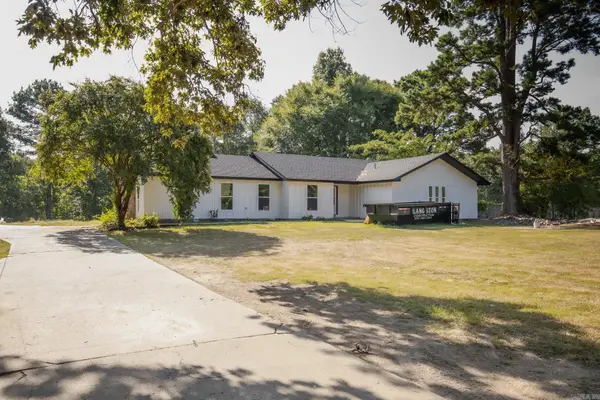 $429,900Active4 beds 2 baths2,562 sq. ft.
4684 Hwy 167 S., Sheridan, AR 72150
MLS# 26035997Listed by: JENICA CLEMENT PROPERTIES - New
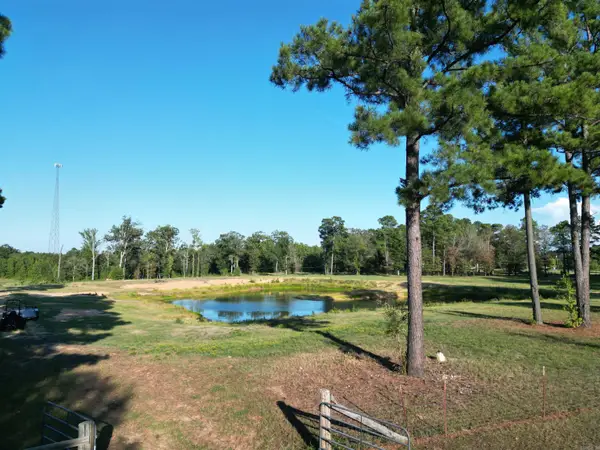 $124,500Active12.2 Acres
221 Grant 8, Sheridan, AR 72150
MLS# 26035752Listed by: JENICA CLEMENT PROPERTIES - New
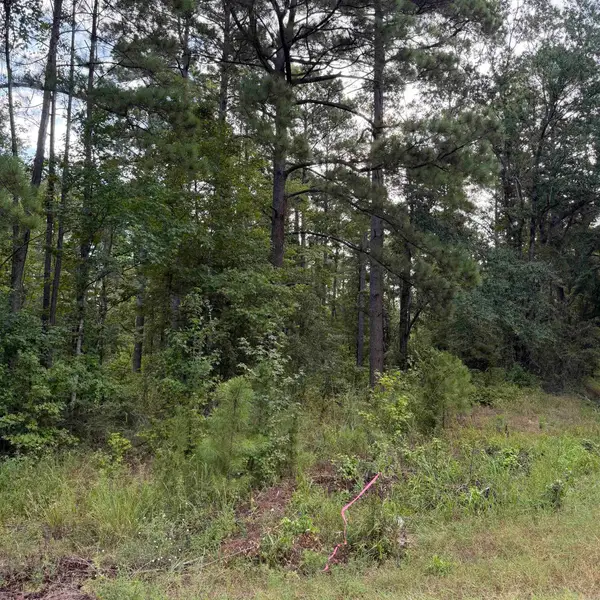 $69,000Active8 Acres
Lot 1 County Rd 8, Sheridan, AR 72150
MLS# 26035423Listed by: JENICA CLEMENT PROPERTIES - New
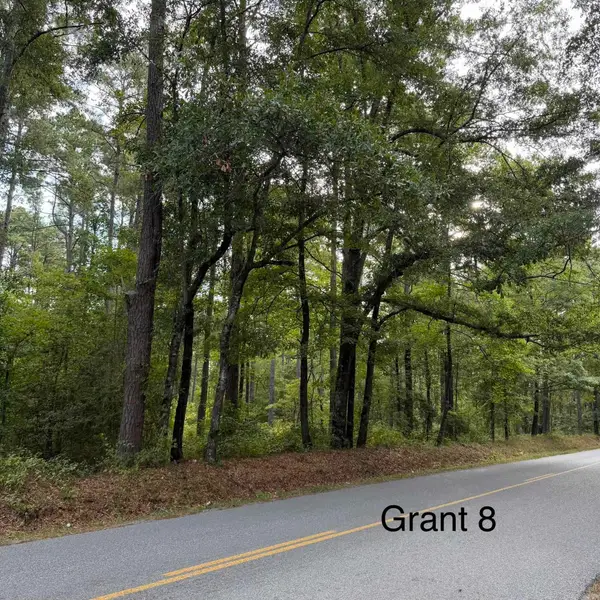 $95,000Active10 Acres
Lot 3 County Rd 8, Sheridan, AR 72150
MLS# 26035430Listed by: JENICA CLEMENT PROPERTIES - New
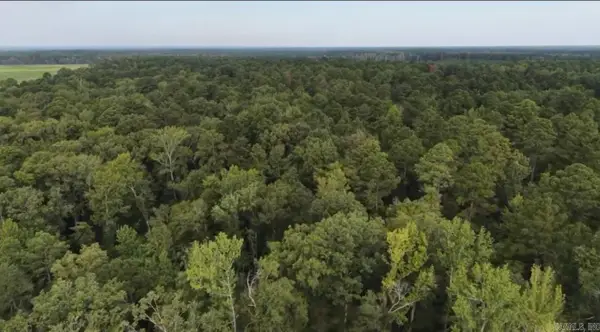 $189,000Active20 Acres
Lot 5 County Rd 8, Sheridan, AR 72150
MLS# 26035439Listed by: JENICA CLEMENT PROPERTIES - New
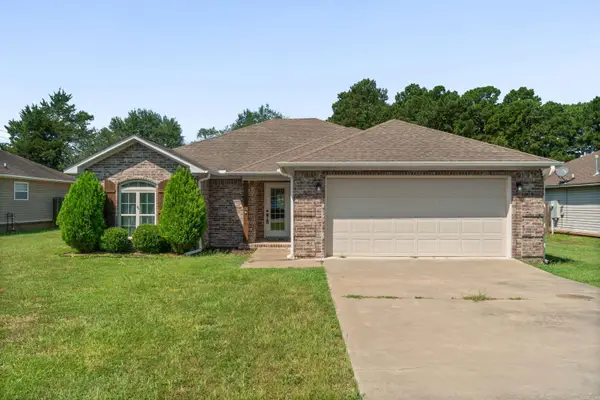 $250,000Active3 beds 2 baths1,492 sq. ft.
5 Smokey Ridge Court, Sheridan, AR 72150
MLS# 26035277Listed by: LPT REALTY SALINE - New
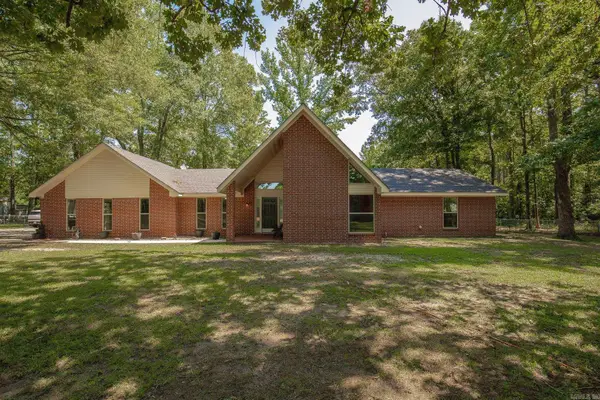 $399,900Active4 beds 3 baths2,107 sq. ft.
811 County Rd 67, Sheridan, AR 72150
MLS# 26035184Listed by: JENICA CLEMENT PROPERTIES - New
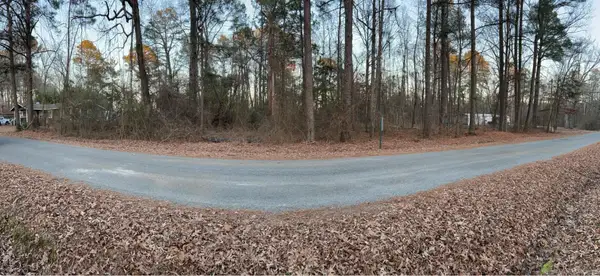 $12,000Active0.92 Acres
240 Cedar Drive, Sheridan, AR 72150
MLS# 26034803Listed by: KELLER WILLIAMS REALTY - New
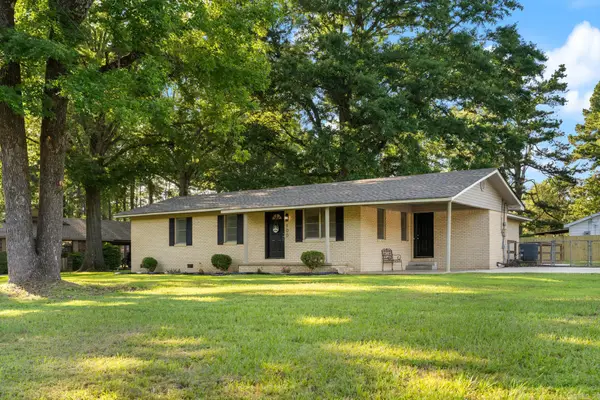 $279,900Active3 beds 2 baths2,100 sq. ft.
100 W Sunset Drive, Sheridan, AR 72150
MLS# 26034598Listed by: TRADEMARK REAL ESTATE, INC. - New
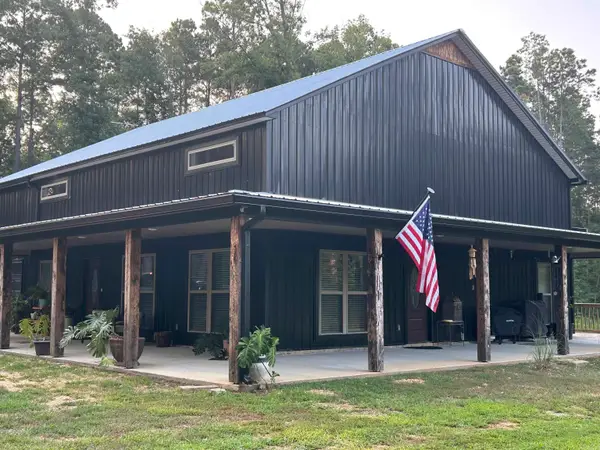 $500,000Active4 beds 3 baths3,760 sq. ft.
1002 County Rd 9, Sheridan, AR 72150
MLS# 26034524Listed by: JENICA CLEMENT PROPERTIES


Protect your home and budget from life's surprises with an Assurant Home Warranty, backed by a partner that supports you through every step of homeownership. Explore Plans.
©2026 Century 21 Real Estate LLC. All rights reserved. CENTURY 21®, the CENTURY 21 Logo and C21® are service marks owned by Century 21 Real Estate LLC. Century 21 Real Estate LLC fully supports the principles of the Fair Housing Act and the Equal Opportunity Act. Each office is independently owned and operated. Listing information is deemed reliable but not guaranteed accurate.