
15 Stephanie, Sheridan, AR 72150
Local realty services provided by:CENTURY 21 PORTFOLIO
15 Stephanie,Sheridan, AR 72150
$197,900
- 3 Beds
- 2 Baths
- - sq. ft.
- Single family
- Sold
Listed by: josh woodrome
Office: crye-leike realtors nlr branch
MLS#:26030606
Source:AR_CARMLS
Sorry, we are unable to map this address
Price summary
- Price:$197,900
About this home
This spacious 3 bedroom 2 bath home is located in the heart of Sheridan close to parks and shopping. This home has just been updated with new flooring, new interior paint, new kitchen cabinets, new granite counter tops, new stainless steel appliances, new HW tank, new lighting and more. Don't miss out on this great space buy. This is a Fannie Mae Homepath property. Agents, see agent remarks on where and how to submit offers.
Contact an agent
Home facts
- Year built:1965
- Subdivision & Development:EIGHTH ADDN
- Listing ID #:26030606
- Added:48 day(s) ago
- Updated:September 15, 2026 at 06:22 AM
Rooms and interior
- Bedrooms:3
- Total bathrooms:2
- Full bathrooms:2
- Flooring:Luxury Vinyl
- Dining Description:Kitchen/Dining Combo
- Kitchen Description:Dishwasher, Electric Range, Microwave
- Bedroom Description:3 Bedrooms Same Level
Heating and cooling
- Cooling:Central Cool-Electric
Structure and exterior
- Roof:Composition
- Year built:1965
- Lot Features:Level
- Architectural Style:Traditional
- Construction Materials:Brick & Frame Combo
- Foundation Description:Slab
- Levels:1 Story
Finances and disclosures
- Price:$197,900
Features and amenities
- Appliances:Dishwasher, Electric Range, Microwave
- Laundry features:Laundry Room
Parking
- Parking description:Carport, One Car
New listings near 15 Stephanie
- New
 $265,000Active3 beds 2 baths1,883 sq. ft.
7 Christen Ln, Sheridan, AR 72150
MLS# 26037403Listed by: JENICA CLEMENT PROPERTIES - New
 $320,000Active4 beds 2 baths1,752 sq. ft.
6 Sayde Lane, Sheridan, AR 72150
MLS# 26037363Listed by: KELLER WILLIAMS REALTY - New
 $135,000Active3 beds 2 baths1,920 sq. ft.
1404 Little Creek Cutoff, Sheridan, AR 72150
MLS# 26037324Listed by: JENICA CLEMENT PROPERTIES - New
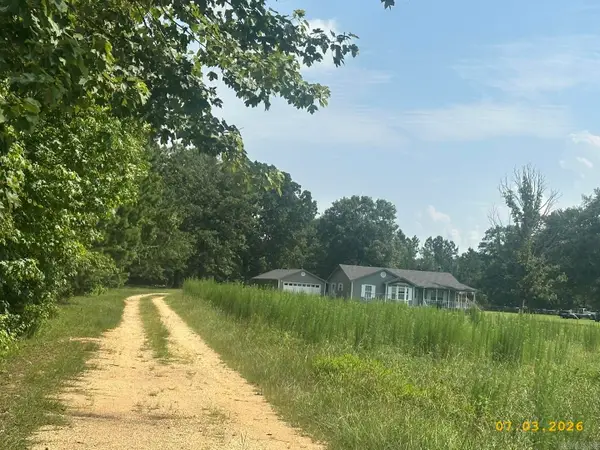 $180,000Active3 beds 2 baths1,314 sq. ft.
292 Grant 17, Sheridan, AR 72150
MLS# 26037139Listed by: CRYE-LEIKE REALTORS FINANCIAL CENTRE BRANCH - New
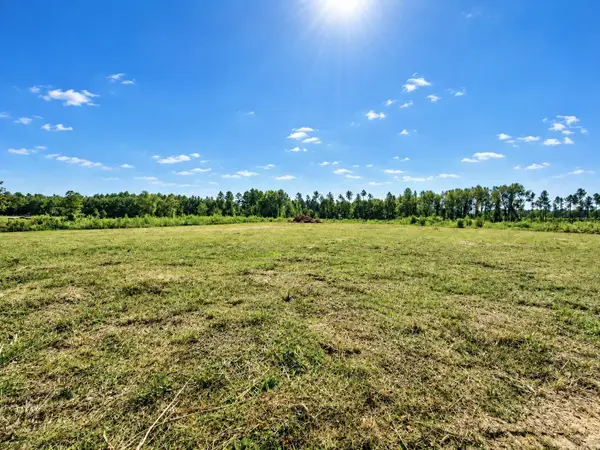 $46,000Active3.09 Acres
0 Grant County Road 9, Sheridan, AR 72150
MLS# 26037043Listed by: TMK PROPERTIES - New
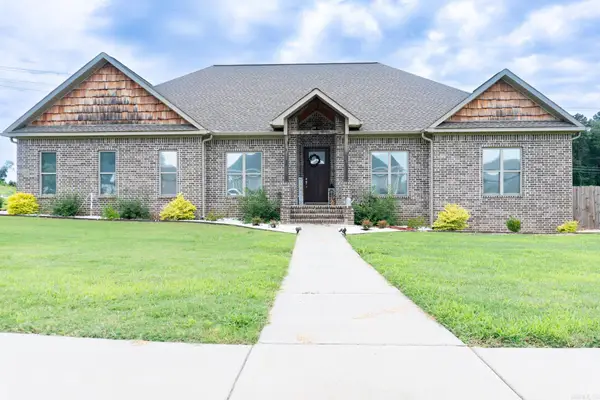 $409,000Active6 beds 4 baths2,560 sq. ft.
308 Oak Tree South, Sheridan, AR 72150
MLS# 26037027Listed by: CRYE-LEIKE REALTORS CABOT BRANCH - New
 $53,000Active6 Acres
10200 Grant 75, Sheridan, AR 72150
MLS# 26036806Listed by: JENICA CLEMENT PROPERTIES - New
 $190,000Active3 beds 2 baths1,335 sq. ft.
9 William Way, Sheridan, AR 72150
MLS# 26036684Listed by: MCGRAW REALTORS - BENTON - New
 $175,000Active3 beds 1 baths1,680 sq. ft.
2025 Grant 9, Sheridan, AR 72150
MLS# 26036645Listed by: ACTION REALTY 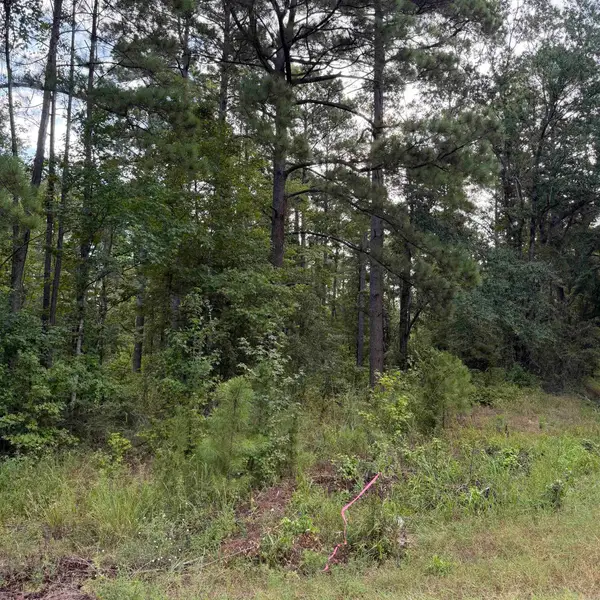 $69,000Active8 Acres
Tract F County Rd 8, Sheridan, AR 72150
MLS# 26035423Listed by: JENICA CLEMENT PROPERTIES


Protect your home and budget from life's surprises with an Assurant Home Warranty, backed by a partner that supports you through every step of homeownership. Explore Plans.
©2026 Century 21 Real Estate LLC. All rights reserved. CENTURY 21®, the CENTURY 21 Logo and C21® are service marks owned by Century 21 Real Estate LLC. Century 21 Real Estate LLC fully supports the principles of the Fair Housing Act and the Equal Opportunity Act. Each office is independently owned and operated. Listing information is deemed reliable but not guaranteed accurate.