316 W High Street, Sheridan, AR 72150
Local realty services provided by:CENTURY 21 PORTFOLIO
316 W High Street,Sheridan, AR 72150
$239,999
- 3 Beds
- 2 Baths
- 2,066 sq. ft.
- Single family
- Active
Listed by:
 CENTURY 21 Parker & Scroggins Realty

Office: century 21 parker & scroggins realty - benton
MLS#:26028003
Source:AR_CARMLS
Price summary
- Price:$239,999
- Price per sq. ft.:$116.17
About this home
Unique opportunity in the heart of Sheridan! This brick home offers approximately 2,066 sq. ft. with two separate living spaces, making it ideal for multi-generational living or rental income. The main home at 316 W. High Street features 3 bedrooms, 2 full baths, comfortable living areas, a functional kitchen and dining space, abundant storage, and an oversized laundry room. The separate apartment at 318 W. High Street has its own address and water meter and includes a living area, kitchenette, 1 bedroom, 1 full bath, and laundry room. Perfect for a mother-in-law suite, adult children, long-term guests, home office, or income-producing rental. Solid brick construction, flexible floor plan, and endless possibilities all in a convenient Sheridan location. A rare find offering space, versatility, and investment potential. Schedule your private showing today!
Contact an agent
Home facts
- Year built:1993
- Subdivision & Development:NIXON ADDN
- Listing ID #:26028003
- Added:101 day(s) ago
- Updated:October 20, 2026 at 02:35 PM
Rooms and interior
- Bedrooms:3
- Total bathrooms:2
- Full bathrooms:2
- Flooring:Laminate
- Dining Description:Kitchen/Dining Combo
- Kitchen Description:Dishwasher, Free-Standing Stove, Refrigerator-Stays
- Bedroom Description:3 Bedrooms Same Level
- Living area:2,066 sq. ft.
Structure and exterior
- Roof:Composition
- Year built:1993
- Building area:2,066 sq. ft.
- Lot area:0.18 Acres
- Lot Features:In Subdivision, Level
- Architectural Style:Traditional
- Construction Materials:Brick
- Foundation Description:Crawl Space
- Levels:1 Story
Utilities
- Water:Water-Public
- Sewer:Sewer-Public
Finances and disclosures
- Price:$239,999
- Price per sq. ft.:$116.17
- Tax amount:$628
Features and amenities
- Appliances:Dishwasher, Free-Standing Stove
Parking
- Parking description:Carport, Two Car
New listings near 316 W High Street
- New
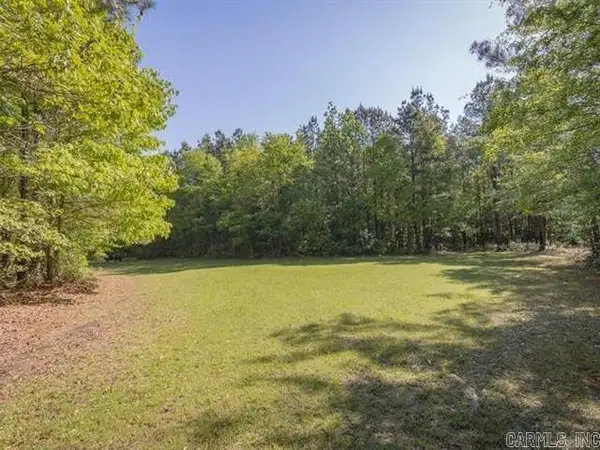 $210,000Active17 Acres
0 County Rd 8, Sheridan, AR 72150
MLS# 26042151Listed by: JENICA CLEMENT PROPERTIES - New
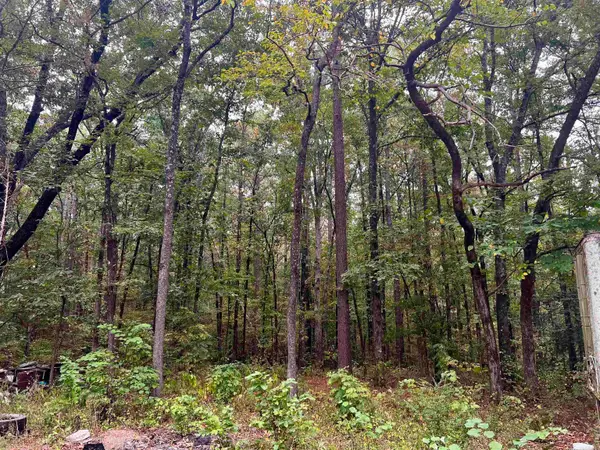 $230,000Active18.11 Acres
220 Grant County Road 52, Sheridan, AR 72150
MLS# 26041826Listed by: MICHELE PHILLIPS & COMPANY, REALTORS-CABOT BRANCH  $451,500Active5 beds 3 baths2,455 sq. ft.
713 County Rd 43, Sheridan, AR 72150
MLS# 26019629Listed by: JENICA CLEMENT PROPERTIES- New
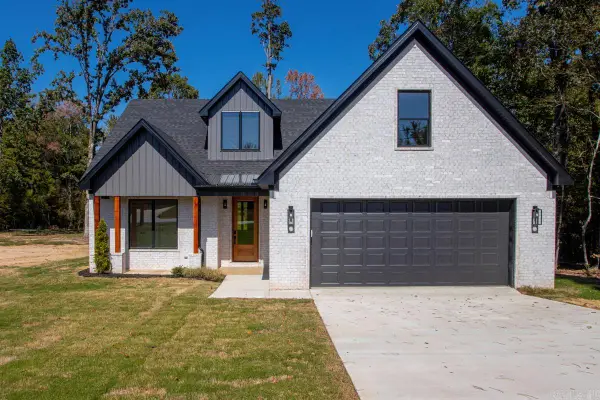 $424,900Active4 beds 2 baths2,480 sq. ft.
612 W Gum Street, Sheridan, AR 72150
MLS# 26041278Listed by: TRUMAN BALL REAL ESTATE 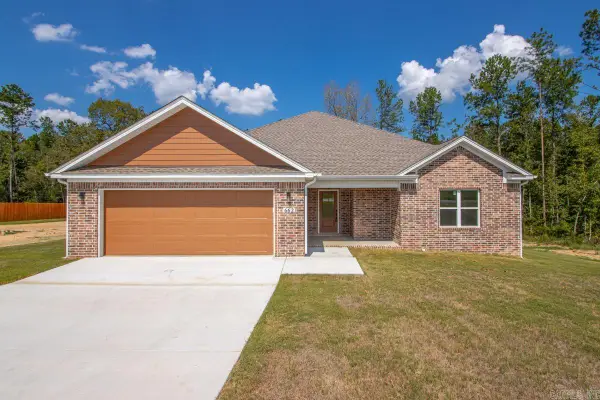 $355,000Active3 beds 2 baths1,912 sq. ft.
662 Grant 58, Sheridan, AR 72150
MLS# 26040797Listed by: BAXLEY-PENFIELD-MOUDY REALTORS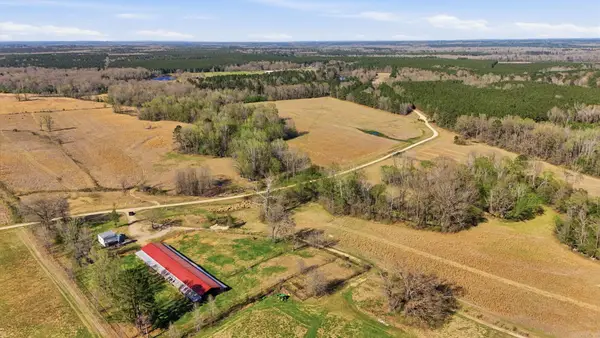 $565,000Active130.08 Acres
784 Grant 3515, Sheridan, AR 72150
MLS# 26040808Listed by: HALSEY REAL ESTATE - BENTON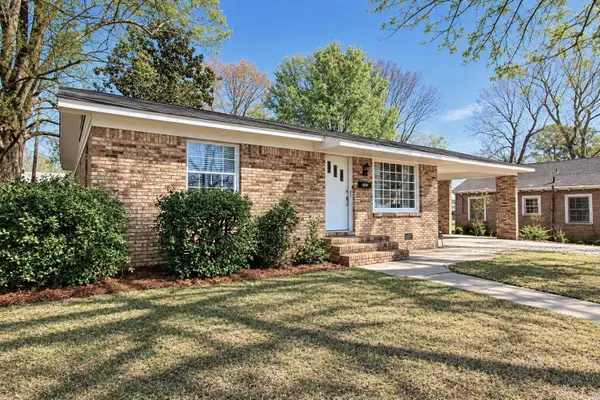 $146,000Active3 beds 1 baths1,343 sq. ft.
404 E Gum, Sheridan, AR 72150
MLS# 26040662Listed by: TMK PROPERTIES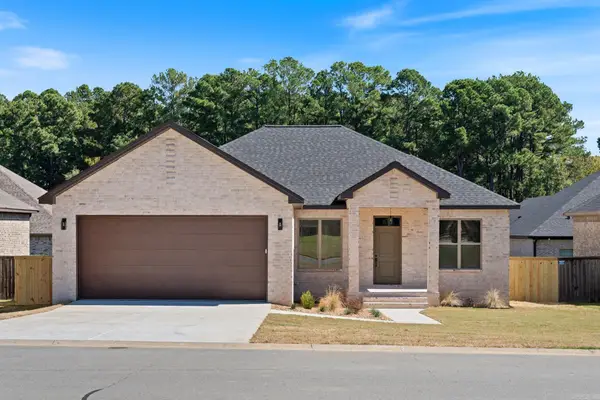 $349,900Active3 beds 2 baths1,815 sq. ft.
10 Sayde Lane, Sheridan, AR 72150
MLS# 26040615Listed by: TRADEMARK REAL ESTATE, INC.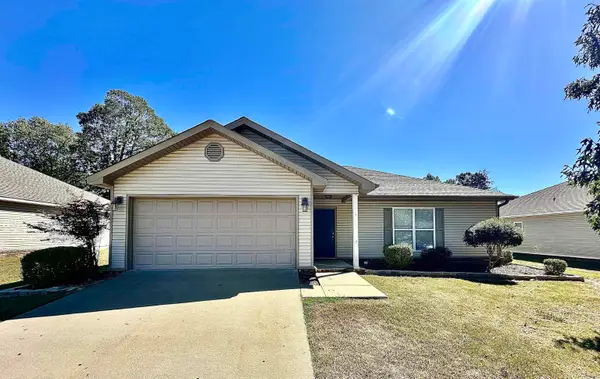
 $215,500Active3 beds 2 baths1,355 sq. ft.
12 Woodenhead, Sheridan, AR 72150
MLS# 26040371Listed by: CENTURY 21 PARKER & SCROGGINS REALTY - SHERIDAN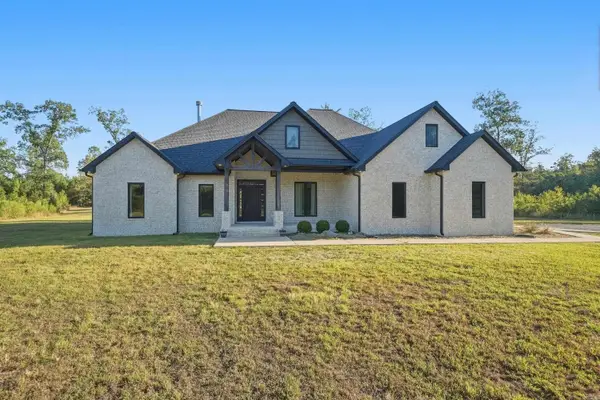 $570,000Active4 beds 3 baths2,800 sq. ft.
8899 Grant County Rd 75, Sheridan, AR 72150
MLS# 26040070Listed by: LPT REALTY CONWAY


Protect your home and budget from life's surprises with an Assurant Home Warranty, backed by a partner that supports you through every step of homeownership. Explore Plans.
©2026 Century 21 Real Estate LLC. All rights reserved. CENTURY 21®, the CENTURY 21 Logo and C21® are service marks owned by Century 21 Real Estate LLC. Century 21 Real Estate LLC fully supports the principles of the Fair Housing Act and the Equal Opportunity Act. Each office is independently owned and operated. Listing information is deemed reliable but not guaranteed accurate.