365 Grant 84 Road, Sheridan, AR 72150
Local realty services provided by:CENTURY 21 United
365 Grant 84 Road,Sheridan, AR 72150
$380,000
- 3 Beds
- 2 Baths
- 2,046 sq. ft.
- Single family
- Active
Listed by:
 Amy Allen(870) 370 - 1903CENTURY 21 Parker & Scroggins Realty
Office: century 21 parker & scroggins realty - sheridan
MLS#:26027623
Source:AR_CARMLS
Price summary
- Price:$380,000
- Price per sq. ft.:$185.73
About this home
Welcome home to this stunning 3 bed, 2 bath home built in 2024! Situated in a newly established neighborhood with spacious front and back yards, this modern home blends comfort and style, and peace of mind-complete with a whole-home generator so you'll never have to worry about losing electricity. Start your mornings sipping coffee on the charming front porch and spend your evenings entertaining on the large back porch-the absolute perfect spot for grilling, watching the game, and relaxing. Inside, the heart of the home features a beautiful kitchen equipped with textured granite countertops, newer appliances, abundant cabinetry, and a spacious pantry. Enjoy cozy nights by the beautiful living room fireplace. Practicality meets design with a convenient mudroom area. The oversized primary suite offers a true retreat, complete with a massive walk-in closet and a spa-like ensuite bath featuring double vanities, a tiled walk-in shower, and a separate tub. Don't miss the chance to own a like-new home with all the modern upgrades!...
Contact an agent
Home facts
- Year built:2024
- Subdivision & Development:EAGLE RIDGE ESTATES
- Listing ID #:26027623
- Added:103 day(s) ago
- Updated:October 20, 2026 at 02:35 PM
Rooms and interior
- Bedrooms:3
- Total bathrooms:2
- Full bathrooms:2
- Flooring:Carpet, Luxury Vinyl, Tile
- Dining Description:Breakfast Bar, Separate Dining Room
- Kitchen Description:Disposal, Microwave, Pantry, Refrigerator-Stays, Surface Range, Wall Oven
- Bedroom Description:All Bedrooms Down, Primary Bedroom Apart
- Living area:2,046 sq. ft.
Structure and exterior
- Roof:Architectural Shingle
- Year built:2024
- Building area:2,046 sq. ft.
- Lot area:3.37 Acres
- Lot Features:Cleared, In Subdivision, Level
- Architectural Style:Craftsman
- Construction Materials:Brick, Brick & Frame Combo, Metal/Vinyl Siding
- Foundation Description:Slab
- Levels:1 Story
Utilities
- Water:Water-Public
- Sewer:Septic
Finances and disclosures
- Price:$380,000
- Price per sq. ft.:$185.73
- Tax amount:$2,617
Features and amenities
- Appliances:Disposal, Microwave, Surface Range, Wall Oven
- Laundry features:Laundry Room
Parking
- Parking description:Garage, Side Entry, Two Car
New listings near 365 Grant 84 Road
- New
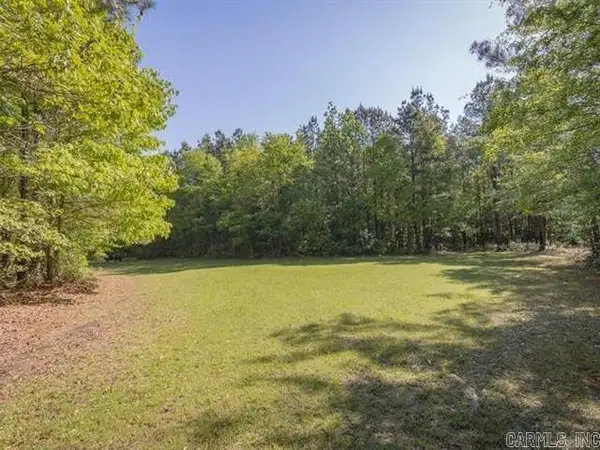 $210,000Active17 Acres
0 County Rd 8, Sheridan, AR 72150
MLS# 26042151Listed by: JENICA CLEMENT PROPERTIES - New
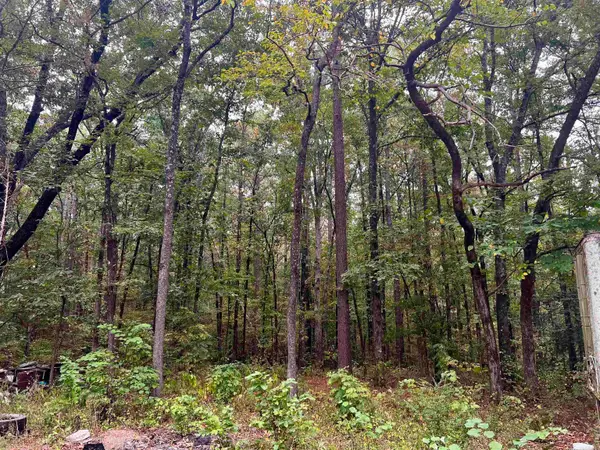 $230,000Active18.11 Acres
220 Grant County Road 52, Sheridan, AR 72150
MLS# 26041826Listed by: MICHELE PHILLIPS & COMPANY, REALTORS-CABOT BRANCH  $451,500Active5 beds 3 baths2,455 sq. ft.
713 County Rd 43, Sheridan, AR 72150
MLS# 26019629Listed by: JENICA CLEMENT PROPERTIES- New
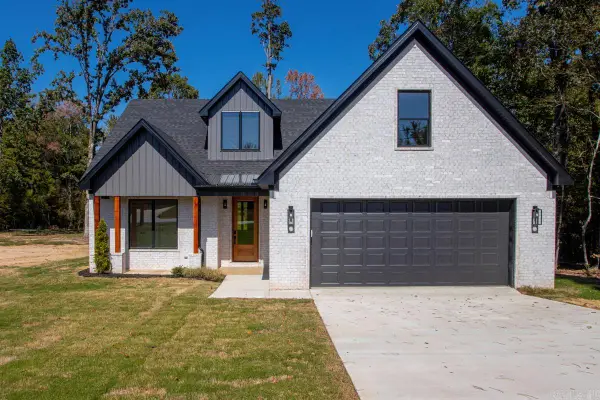 $424,900Active4 beds 2 baths2,480 sq. ft.
612 W Gum Street, Sheridan, AR 72150
MLS# 26041278Listed by: TRUMAN BALL REAL ESTATE 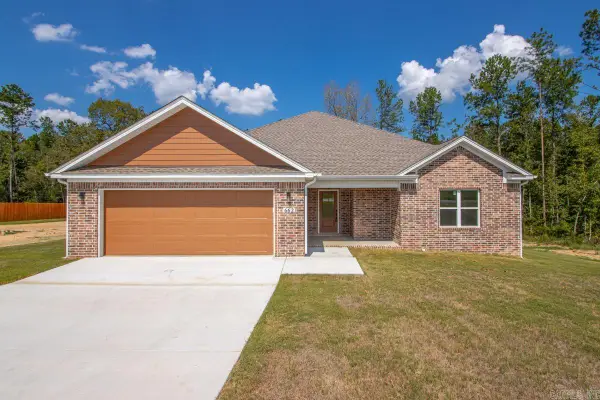 $355,000Active3 beds 2 baths1,912 sq. ft.
662 Grant 58, Sheridan, AR 72150
MLS# 26040797Listed by: BAXLEY-PENFIELD-MOUDY REALTORS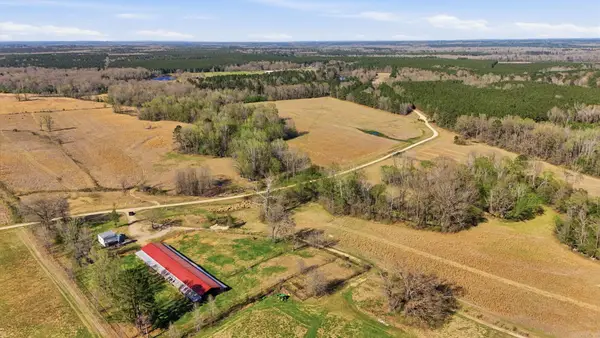 $565,000Active130.08 Acres
784 Grant 3515, Sheridan, AR 72150
MLS# 26040808Listed by: HALSEY REAL ESTATE - BENTON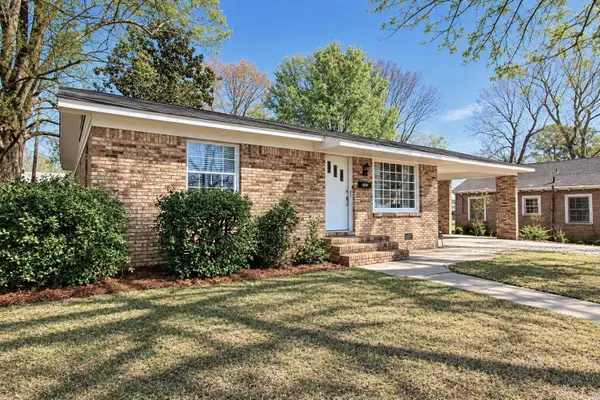 $146,000Active3 beds 1 baths1,343 sq. ft.
404 E Gum, Sheridan, AR 72150
MLS# 26040662Listed by: TMK PROPERTIES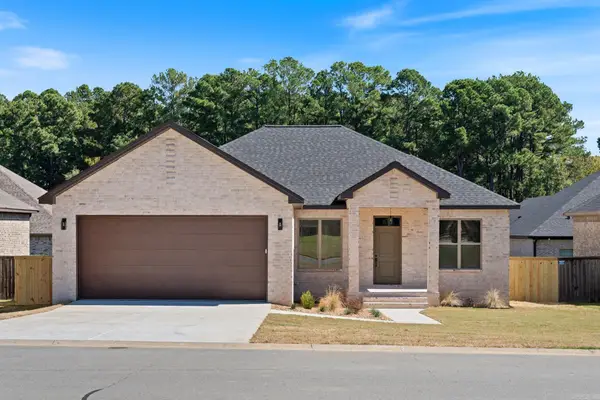 $349,900Active3 beds 2 baths1,815 sq. ft.
10 Sayde Lane, Sheridan, AR 72150
MLS# 26040615Listed by: TRADEMARK REAL ESTATE, INC.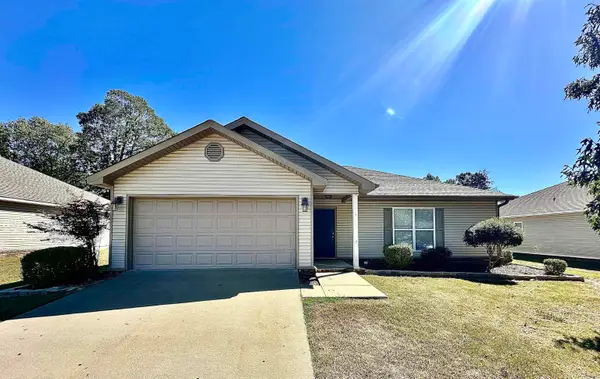
 $215,500Active3 beds 2 baths1,355 sq. ft.
12 Woodenhead, Sheridan, AR 72150
MLS# 26040371Listed by: CENTURY 21 PARKER & SCROGGINS REALTY - SHERIDAN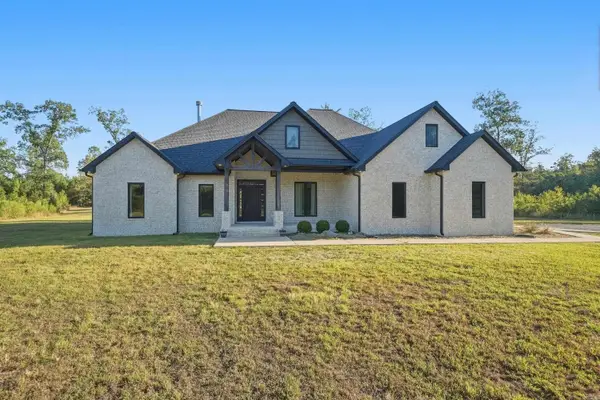 $570,000Active4 beds 3 baths2,800 sq. ft.
8899 Grant County Rd 75, Sheridan, AR 72150
MLS# 26040070Listed by: LPT REALTY CONWAY


Protect your home and budget from life's surprises with an Assurant Home Warranty, backed by a partner that supports you through every step of homeownership. Explore Plans.
©2026 Century 21 Real Estate LLC. All rights reserved. CENTURY 21®, the CENTURY 21 Logo and C21® are service marks owned by Century 21 Real Estate LLC. Century 21 Real Estate LLC fully supports the principles of the Fair Housing Act and the Equal Opportunity Act. Each office is independently owned and operated. Listing information is deemed reliable but not guaranteed accurate.