4 Sayde Lane, Sheridan, AR 72150
Local realty services provided by:CENTURY 21 PORTFOLIO
4 Sayde Lane,Sheridan, AR 72150
$349,900
- 3 Beds
- 2 Baths
- 1,813 sq. ft.
- Single family
- Active
Listed by: ashley crouse
Office: trademark real estate, inc.
MLS#:26038976
Source:AR_CARMLS
Price summary
- Price:$349,900
- Price per sq. ft.:$193
- Monthly HOA dues:$40
About this home
Welcome home to this stunning new construction located in Sheridan's only private & gated community! Step inside to an open-concept floor plan featuring luxury vinyl plank flooring, custom ceilings, & a cozy electric fireplace. The kitchen is equipped with stainless steel appliances & opens seamlessly to the main living & dining areas, making it ideal for both entertaining & daily living. Throughout the home, modern gold & black light fixtures & LED-lighted vanity mirrors add a contemporary touch. The spacious primary suite features a freestanding soaking tub, a beautifully tiled walk-in shower, & a generous walk-in closet. The thoughtful design includes a laundry room connected to the primary bedroom & mudroom for added functionality. Outside, enjoy a fully fenced backyard offering privacy & space for pets, play, or outdoor gatherings. This home is ideally situated just minutes from the bypass, schools, & everything Sheridan has to offer. Don't miss your chance to own a BRAND NEW home in one of Sheridan's highly sought after neighborhoods! *Photos with furniture are virtually staged*...
Contact an agent
Home facts
- Year built:2026
- Subdivision & Development:LEGACY POINTE SUB
- Listing ID #:26038976
- Added:25 day(s) ago
- Updated:October 20, 2026 at 02:35 PM
Rooms and interior
- Bedrooms:3
- Total bathrooms:2
- Full bathrooms:2
- Flooring:Luxury Vinyl
- Dining Description:Breakfast Bar, Kitchen/Dining Combo, Separate Dining Room
- Kitchen Description:Dishwasher, Disposal, Electric Range, Free-Standing Stove, Microwave, Pantry
- Bedroom Description:Guest Bedroom Apart, Primary Bedroom/Main Level
- Living area:1,813 sq. ft.
Structure and exterior
- Roof:Architectural Shingle
- Year built:2026
- Building area:1,813 sq. ft.
- Lot Features:In Subdivision, Level
- Architectural Style:Traditional
- Construction Materials:Brick
- Exterior Features:Covered Patio, Guttering, Patio
- Foundation Description:Slab
- Levels:1 Story
Utilities
- Water:Water Heater-Electric, Water-Public
- Sewer:Sewer-Public
Finances and disclosures
- Price:$349,900
- Price per sq. ft.:$193
- Tax amount:$151
Features and amenities
- Appliances:Dishwasher, Disposal, Electric Range, Free-Standing Stove, Microwave
- Laundry features:Dryer Connection-Electric, Laundry Room, Washer Connection
- Amenities:Floored Attic, Gated Entrance, Sheet Rock, Smoke Detector(s), Tray Ceiling, Walk-In Closet(s), Walk-in Shower, Wired for Highspeed Inter
Parking
- Parking description:Auto Door Opener, Garage, Two Car
New listings near 4 Sayde Lane
- New
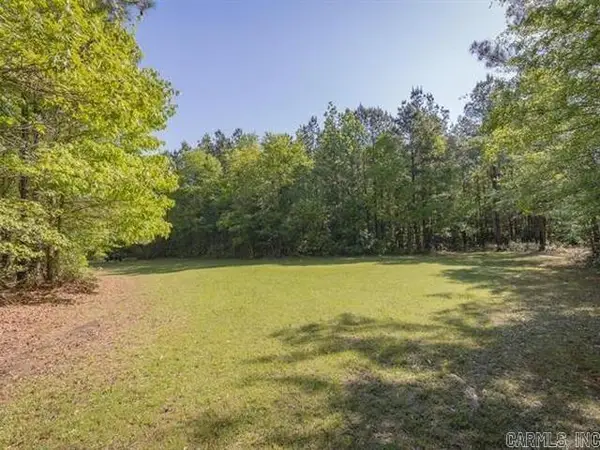 $210,000Active17 Acres
0 County Rd 8, Sheridan, AR 72150
MLS# 26042151Listed by: JENICA CLEMENT PROPERTIES - New
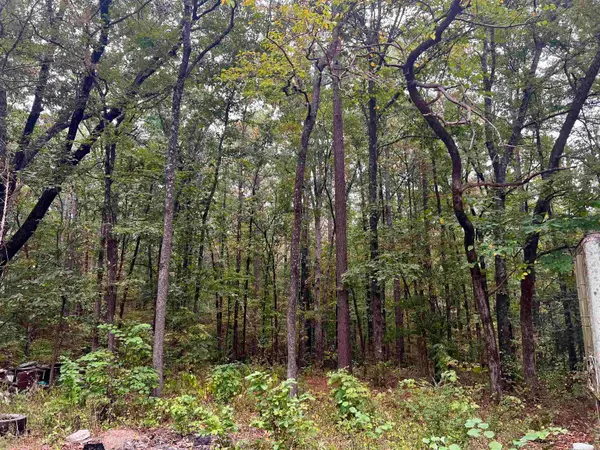 $230,000Active18.11 Acres
220 Grant County Road 52, Sheridan, AR 72150
MLS# 26041826Listed by: MICHELE PHILLIPS & COMPANY, REALTORS-CABOT BRANCH  $451,500Active5 beds 3 baths2,455 sq. ft.
713 County Rd 43, Sheridan, AR 72150
MLS# 26019629Listed by: JENICA CLEMENT PROPERTIES- New
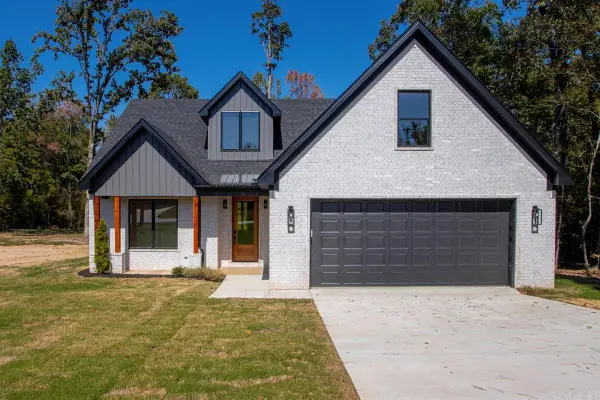 $424,900Active4 beds 2 baths2,480 sq. ft.
612 W Gum Street, Sheridan, AR 72150
MLS# 26041278Listed by: TRUMAN BALL REAL ESTATE 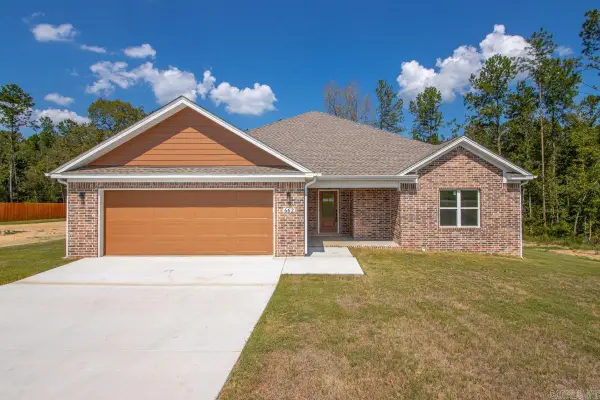 $355,000Active3 beds 2 baths1,912 sq. ft.
662 Grant 58, Sheridan, AR 72150
MLS# 26040797Listed by: BAXLEY-PENFIELD-MOUDY REALTORS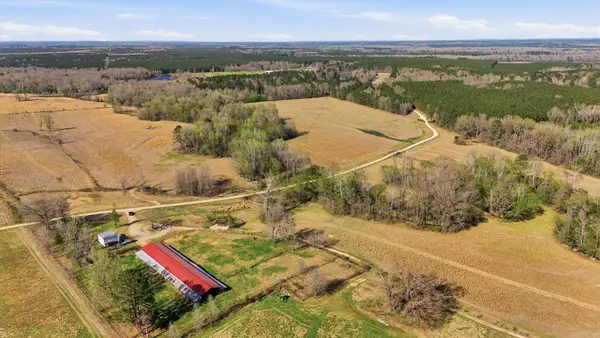 $565,000Active130.08 Acres
784 Grant 3515, Sheridan, AR 72150
MLS# 26040808Listed by: HALSEY REAL ESTATE - BENTON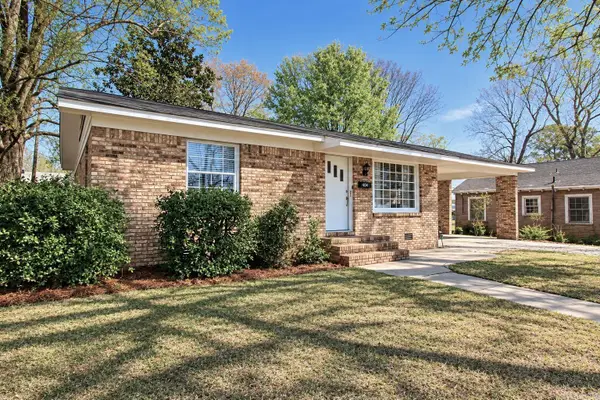 $146,000Active3 beds 1 baths1,343 sq. ft.
404 E Gum, Sheridan, AR 72150
MLS# 26040662Listed by: TMK PROPERTIES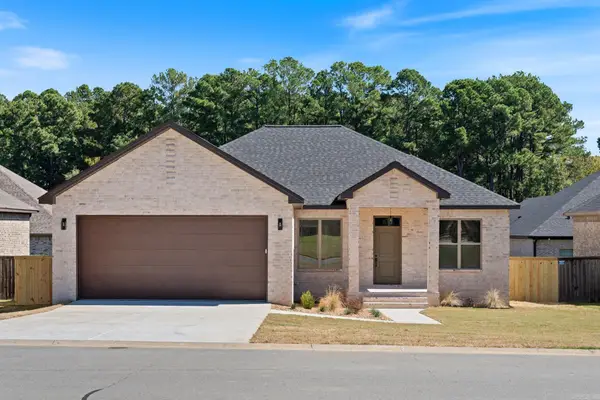 $349,900Active3 beds 2 baths1,815 sq. ft.
10 Sayde Lane, Sheridan, AR 72150
MLS# 26040615Listed by: TRADEMARK REAL ESTATE, INC.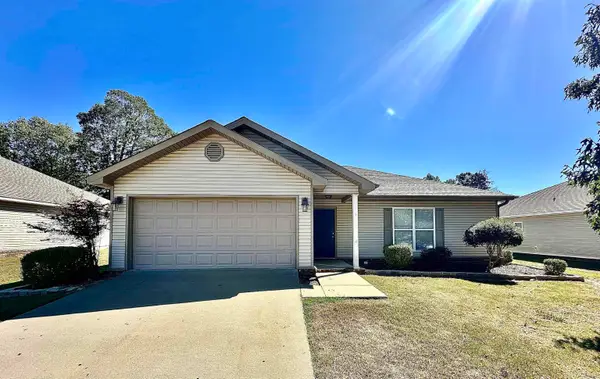
 $215,500Active3 beds 2 baths1,355 sq. ft.
12 Woodenhead, Sheridan, AR 72150
MLS# 26040371Listed by: CENTURY 21 PARKER & SCROGGINS REALTY - SHERIDAN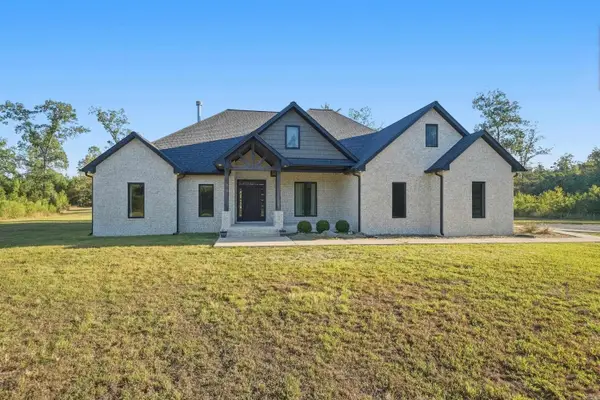 $570,000Active4 beds 3 baths2,800 sq. ft.
8899 Grant County Rd 75, Sheridan, AR 72150
MLS# 26040070Listed by: LPT REALTY CONWAY


Protect your home and budget from life's surprises with an Assurant Home Warranty, backed by a partner that supports you through every step of homeownership. Explore Plans.
©2026 Century 21 Real Estate LLC. All rights reserved. CENTURY 21®, the CENTURY 21 Logo and C21® are service marks owned by Century 21 Real Estate LLC. Century 21 Real Estate LLC fully supports the principles of the Fair Housing Act and the Equal Opportunity Act. Each office is independently owned and operated. Listing information is deemed reliable but not guaranteed accurate.