
4684 Hwy 167 S., Sheridan, AR 72150
Local realty services provided by:CENTURY 21 United
4684 Hwy 167 S.,Sheridan, AR 72150
$429,900
- 4 Beds
- 2 Baths
- 2,562 sq. ft.
- Single family
- Active
Listed by: jenica clement
Office: jenica clement properties
MLS#:26035997
Source:AR_CARMLS
Price summary
- Price:$429,900
- Price per sq. ft.:$167.8
About this home
Practically a new home from the studs out! This 4-bedroom, 2-bath home on nearly an acre has been completely gutted and thoughtfully rebuilt with a redesigned floor plan, new finishes, and major updates throughout. Offering approximately 2,562 sq. ft. of living space, there is plenty of room to spread out with two separate living areas, each featuring its own fireplace. The renovation includes all-new cabinetry, new windows, new Hardie board siding, a new roof, updated flooring and finishes, and new granite countertops. A beautiful vaulted ceiling adds character and an open, spacious feel to the main living area. The primary suite features a large walk-in closet and a completely redesigned bath with a soaking tub and custom tiled walk-in shower. Three additional bedrooms, a second generously sized bathroom, and a separate laundry room provide a functional layout with room for everyone. Outside, enjoy the newly added covered back deck overlooking the in-ground pool. Pool to be completed soon! Work still in progress..watch the finishing touches come together. Tongue and groove ceiling, fresh paint, new electrical & appliances etc. You won't believe the transformation!...
Contact an agent
Home facts
- Year built:2026
- Subdivision & Development:Metes & Bounds
- Listing ID #:26035997
- Added:1 day(s) ago
- Updated:September 04, 2026 at 12:02 PM
Rooms and interior
- Bedrooms:4
- Total bathrooms:2
- Full bathrooms:2
- Flooring:Luxury Vinyl
- Dining Description:Breakfast Bar, Separate Dining Room
- Kitchen Description:Dishwasher, Gas Range
- Bedroom Description:4 Bedrooms Same Level
- Living area:2,562 sq. ft.
Heating and cooling
- Cooling:Central Cool-Electric
- Heating:Central Heat-Gas
Structure and exterior
- Roof:Architectural Shingle
- Year built:2026
- Building area:2,562 sq. ft.
- Lot area:0.98 Acres
- Lot Features:Cleared, Sloped
- Architectural Style:Craftsman
- Exterior Features:Porch
- Foundation Description:Crawl Space
- Levels:1 Story
Schools
- High school:Sheridan
- Middle school:Sheridan
- Elementary school:Sheridan
Utilities
- Water:Water Heater-Gas, Water-Public
- Sewer:Septic
Finances and disclosures
- Price:$429,900
- Price per sq. ft.:$167.8
- Tax amount:$2,381
Features and amenities
- Appliances:Dishwasher, Gas Range
- Laundry features:Dryer Connection-Electric, Laundry Room
- Amenities:Built-Ins, Sheet Rock, Vault Ceiling, Walk-In Closet(s), Wood Ceiling
- Pool features:Inground Pool
Parking
- Parking description:Parking Pads
New listings near 4684 Hwy 167 S.
- New
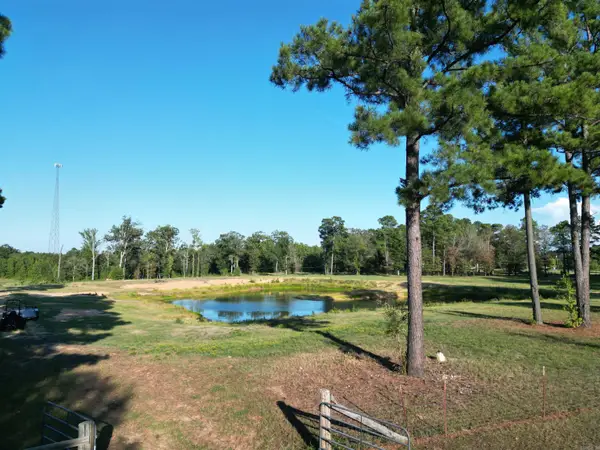 $124,500Active12.2 Acres
221 Grant 8, Sheridan, AR 72150
MLS# 26035752Listed by: JENICA CLEMENT PROPERTIES - New
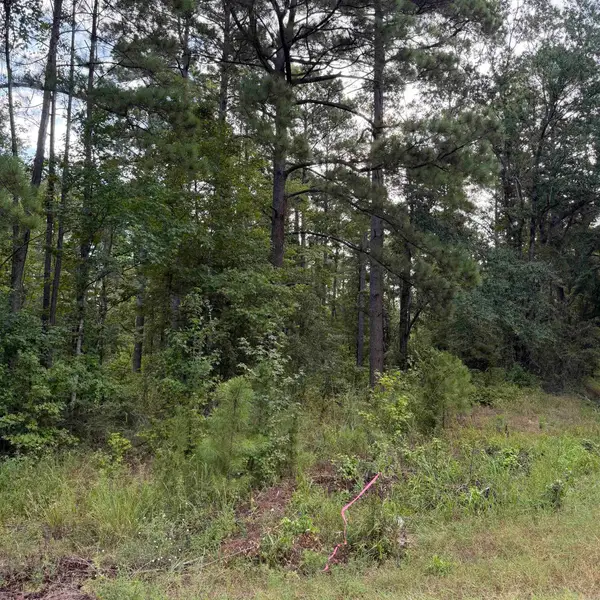 $69,000Active8 Acres
Lot 1 County Rd 8, Sheridan, AR 72150
MLS# 26035423Listed by: JENICA CLEMENT PROPERTIES - New
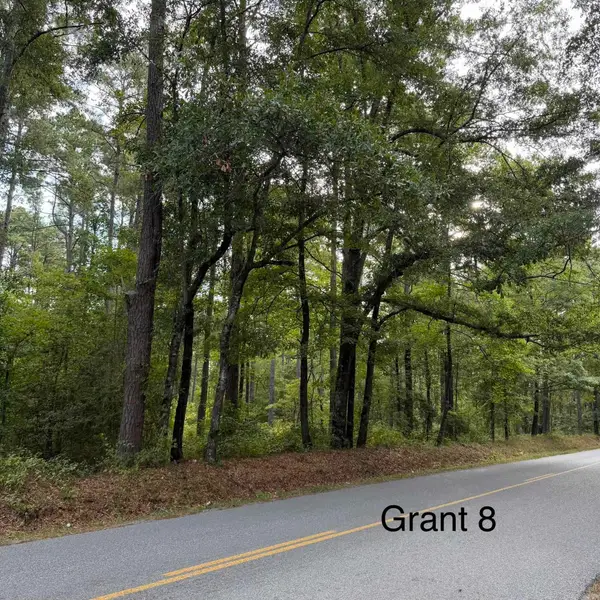 $95,000Active10 Acres
Lot 3 County Rd 8, Sheridan, AR 72150
MLS# 26035430Listed by: JENICA CLEMENT PROPERTIES - New
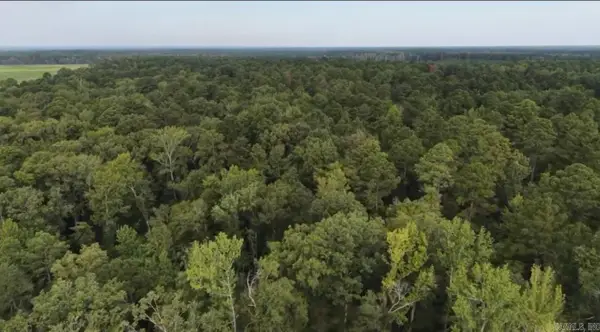 $189,000Active20 Acres
Lot 5 County Rd 8, Sheridan, AR 72150
MLS# 26035439Listed by: JENICA CLEMENT PROPERTIES - New
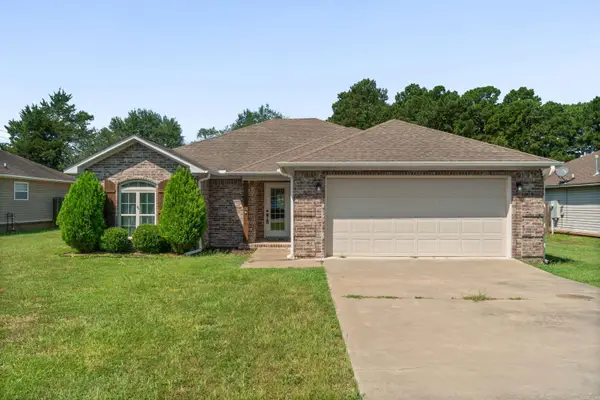 $250,000Active3 beds 2 baths1,492 sq. ft.
5 Smokey Ridge Court, Sheridan, AR 72150
MLS# 26035277Listed by: LPT REALTY SALINE - New
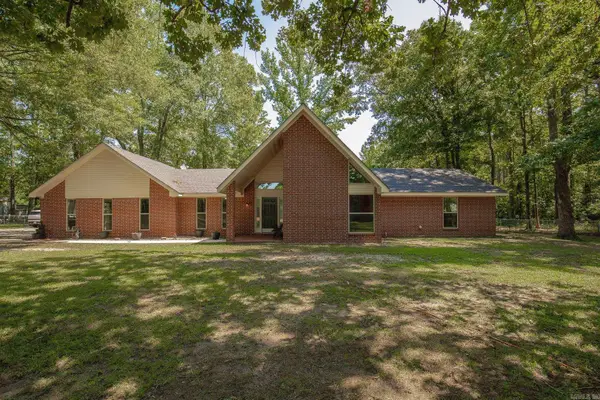 $399,900Active4 beds 3 baths2,107 sq. ft.
811 County Rd 67, Sheridan, AR 72150
MLS# 26035184Listed by: JENICA CLEMENT PROPERTIES - New
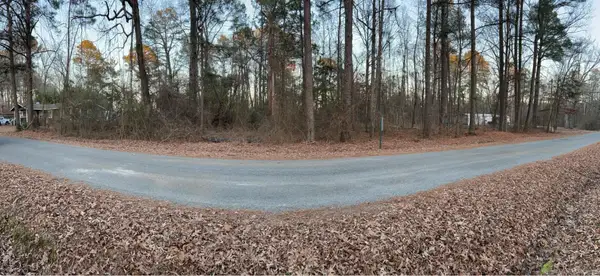 $12,000Active0.92 Acres
240 Cedar Drive, Sheridan, AR 72150
MLS# 26034803Listed by: KELLER WILLIAMS REALTY - New
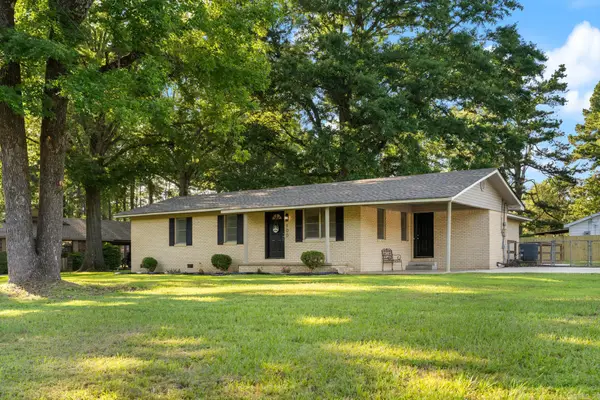 $279,900Active3 beds 2 baths2,100 sq. ft.
100 W Sunset Drive, Sheridan, AR 72150
MLS# 26034598Listed by: TRADEMARK REAL ESTATE, INC. - New
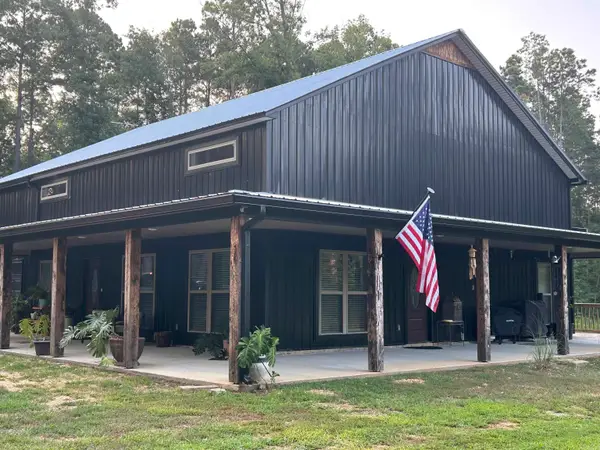 $500,000Active4 beds 3 baths3,760 sq. ft.
1002 County Rd 9, Sheridan, AR 72150
MLS# 26034524Listed by: JENICA CLEMENT PROPERTIES


Protect your home and budget from life's surprises with an Assurant Home Warranty, backed by a partner that supports you through every step of homeownership. Explore Plans.
©2026 Century 21 Real Estate LLC. All rights reserved. CENTURY 21®, the CENTURY 21 Logo and C21® are service marks owned by Century 21 Real Estate LLC. Century 21 Real Estate LLC fully supports the principles of the Fair Housing Act and the Equal Opportunity Act. Each office is independently owned and operated. Listing information is deemed reliable but not guaranteed accurate.