
64 County Rd 76, Sheridan, AR 72150
Local realty services provided by:CENTURY 21 United
64 County Rd 76,Sheridan, AR 72150
$529,000
- 4 Beds
- 3 Baths
- 3,033 sq. ft.
- Single family
- Active
Listed by: jenica clement
Office: jenica clement properties
MLS#:26033968
Source:AR_CARMLS
Price summary
- Price:$529,000
- Price per sq. ft.:$174.41
About this home
Your new home is being customized right now! Large 4 bedroom home with a bonus room is being built on 3.5 acres just off Hwy 270 East in the Sheridan School District. Carefully designed new construction home-4 bed, 2.5 baths, plus a bonus room upstairs that could be a 5th bedroom. Plenty of space without sacrificing the open, comfortable feel. Spacious living room will feature a gas log fireplace with stone accents. Large dining space with lots of natural light. Kitchen with granite or quartz island, gas cooktop and a HUGE walk in pantry. Primary suite has an oversized walk in closet, soaking tub & a custom tiled shower as well. Enjoy acreage and a brand new home. Construction is just beginning and pictures will be updated throughout the process. Renderings are for illustration purposes only and may not represent the exact home. Call for more details!
Contact an agent
Home facts
- Year built:2026
- Subdivision & Development:Mill Creek Estates
- Listing ID #:26033968
- Added:14 day(s) ago
- Updated:September 03, 2026 at 02:43 PM
Rooms and interior
- Bedrooms:4
- Total bathrooms:3
- Full bathrooms:2
- Half bathrooms:1
- Flooring:Luxury Vinyl
- Dining Description:Breakfast Bar, Separate Dining Room
- Kitchen Description:Built-In Stove, Gas Range
- Bedroom Description:4 Bedrooms Same Level, Primary Bedroom Apart
- Living area:3,033 sq. ft.
Heating and cooling
- Cooling:Central Cool-Electric
- Heating:Central Heat-Electric
Structure and exterior
- Roof:Architectural Shingle
- Year built:2026
- Building area:3,033 sq. ft.
- Lot area:3.5 Acres
- Lot Features:In Subdivision, Sloped, Wooded
- Architectural Style:Craftsman
- Construction Materials:Brick
- Exterior Features:Porch
- Foundation Description:Slab
- Levels:2 Stories
Schools
- High school:Sheridan
- Middle school:Sheridan
- Elementary school:Sheridan
Utilities
- Water:Water-Public
- Sewer:Septic
Finances and disclosures
- Price:$529,000
- Price per sq. ft.:$174.41
- Tax amount:$362
Features and amenities
- Appliances:Built-In Stove, Gas Range
- Laundry features:Dryer Connection-Electric, Laundry Room, Washer Connection
- Amenities:Sheet Rock, Vault Ceiling
Parking
- Parking description:Garage
New listings near 64 County Rd 76
- New
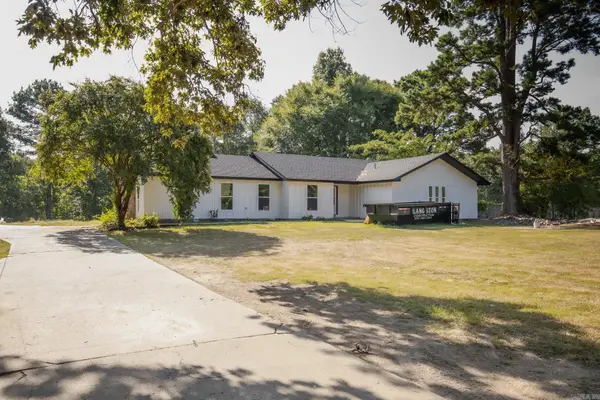 $429,900Active4 beds 2 baths2,562 sq. ft.
4684 Hwy 167 S., Sheridan, AR 72150
MLS# 26035997Listed by: JENICA CLEMENT PROPERTIES - New
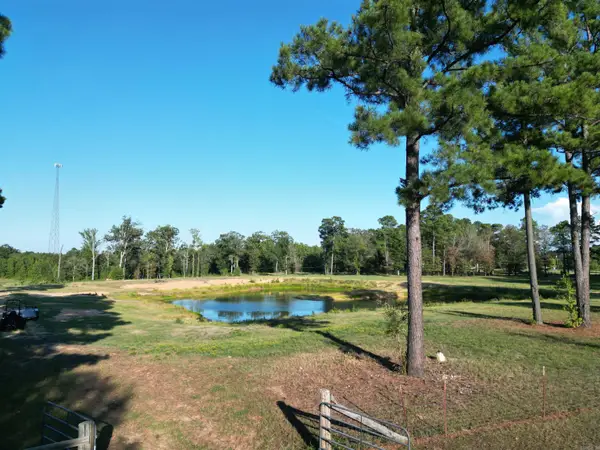 $124,500Active12.2 Acres
221 Grant 8, Sheridan, AR 72150
MLS# 26035752Listed by: JENICA CLEMENT PROPERTIES - New
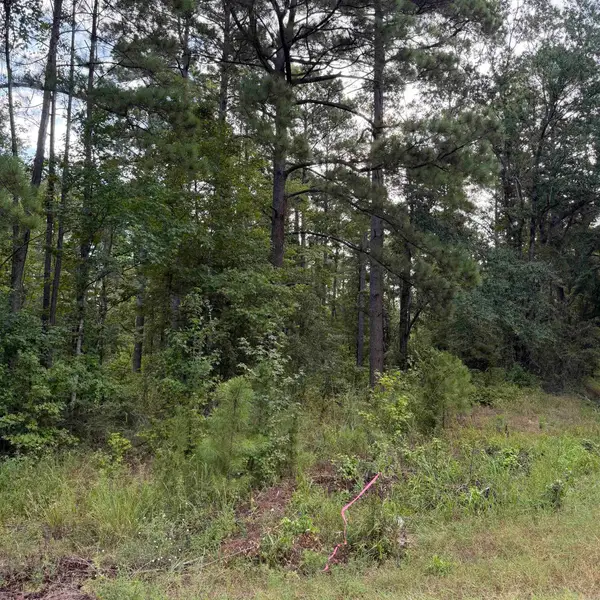 $69,000Active8 Acres
Lot 1 County Rd 8, Sheridan, AR 72150
MLS# 26035423Listed by: JENICA CLEMENT PROPERTIES - New
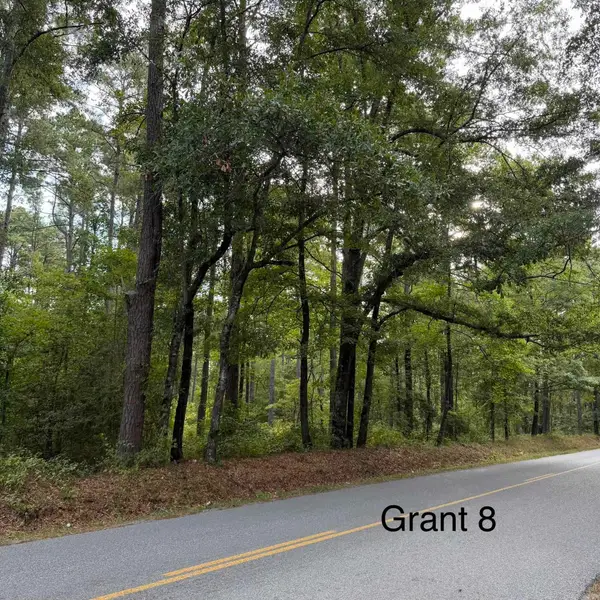 $95,000Active10 Acres
Lot 3 County Rd 8, Sheridan, AR 72150
MLS# 26035430Listed by: JENICA CLEMENT PROPERTIES - New
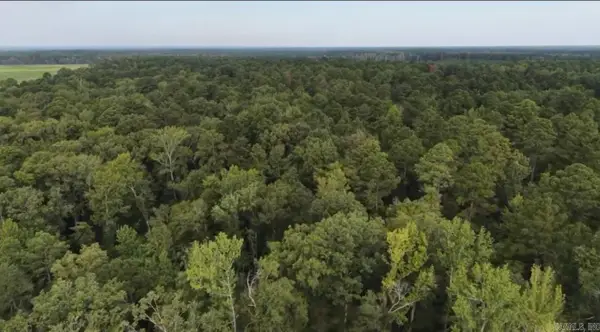 $189,000Active20 Acres
Lot 5 County Rd 8, Sheridan, AR 72150
MLS# 26035439Listed by: JENICA CLEMENT PROPERTIES - New
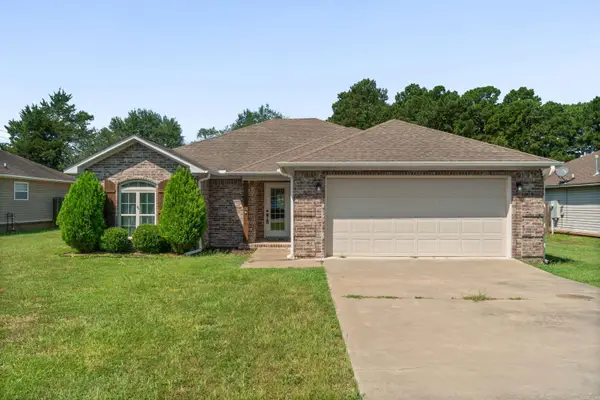 $250,000Active3 beds 2 baths1,492 sq. ft.
5 Smokey Ridge Court, Sheridan, AR 72150
MLS# 26035277Listed by: LPT REALTY SALINE - New
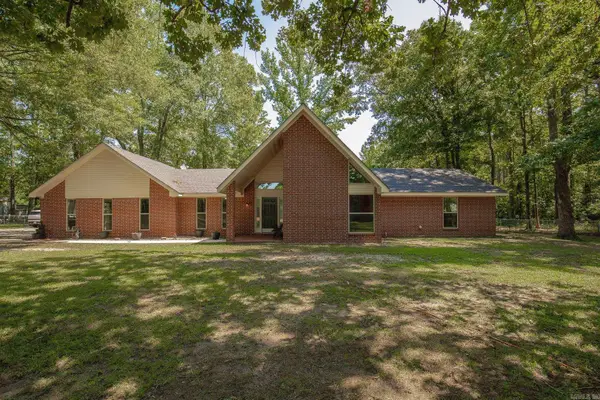 $399,900Active4 beds 3 baths2,107 sq. ft.
811 County Rd 67, Sheridan, AR 72150
MLS# 26035184Listed by: JENICA CLEMENT PROPERTIES - New
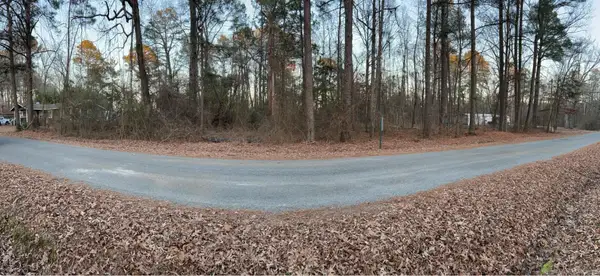 $12,000Active0.92 Acres
240 Cedar Drive, Sheridan, AR 72150
MLS# 26034803Listed by: KELLER WILLIAMS REALTY - New
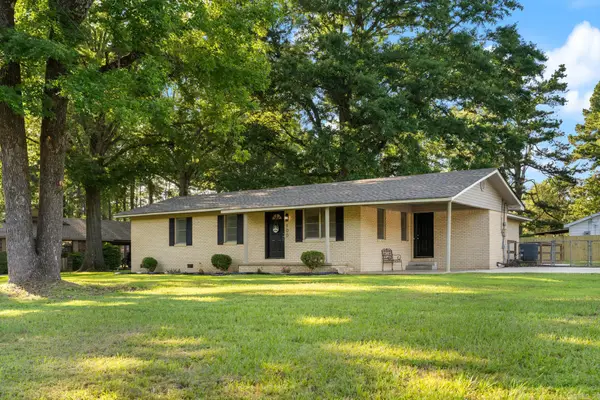 $279,900Active3 beds 2 baths2,100 sq. ft.
100 W Sunset Drive, Sheridan, AR 72150
MLS# 26034598Listed by: TRADEMARK REAL ESTATE, INC. - New
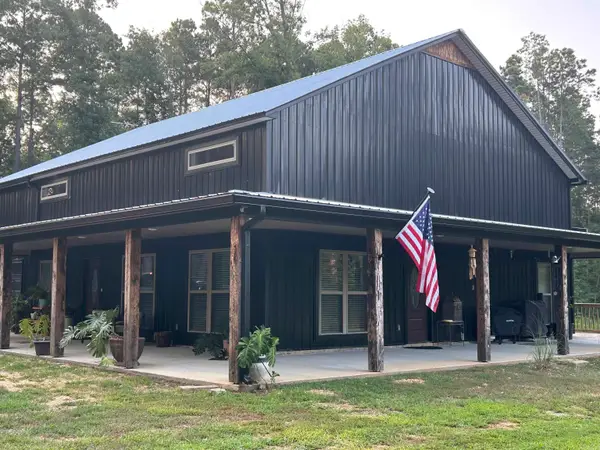 $500,000Active4 beds 3 baths3,760 sq. ft.
1002 County Rd 9, Sheridan, AR 72150
MLS# 26034524Listed by: JENICA CLEMENT PROPERTIES


Protect your home and budget from life's surprises with an Assurant Home Warranty, backed by a partner that supports you through every step of homeownership. Explore Plans.
©2026 Century 21 Real Estate LLC. All rights reserved. CENTURY 21®, the CENTURY 21 Logo and C21® are service marks owned by Century 21 Real Estate LLC. Century 21 Real Estate LLC fully supports the principles of the Fair Housing Act and the Equal Opportunity Act. Each office is independently owned and operated. Listing information is deemed reliable but not guaranteed accurate.