811 County Rd 67, Sheridan, AR 72150
Local realty services provided by:CENTURY 21 H.S.V. Realty
811 County Rd 67,Sheridan, AR 72150
$389,900
- 4 Beds
- 3 Baths
- 2,107 sq. ft.
- Single family
- Active
Listed by: jenica clement
Office: jenica clement properties
MLS#:26035184
Source:AR_CARMLS
Price summary
- Price:$389,900
- Price per sq. ft.:$185.05
About this home
You're going to want to see this! 4.64 acres, private drive, 4 bedrooms 2.5 baths, very nice & new shop-30x40. The gorgeous living room has vaulted ceilings with tons of natural light coming in & is open to the updated kitchen. Nice pantry & breakfast bar. There is a separate dining room and an oversized laundry room in the back. Tons of closet space here! The primary suite has a new custom tiled shower and separate vanity area. Property is all fenced and there is a nice pond PLUS another building that also has a generator hookup on it.
Contact an agent
Home facts
- Year built:1997
- Subdivision & Development:Metes & Bounds
- Listing ID #:26035184
- Added:52 day(s) ago
- Updated:October 20, 2026 at 02:35 PM
Rooms and interior
- Bedrooms:4
- Total bathrooms:3
- Full bathrooms:2
- Half bathrooms:1
- Flooring:Carpet, Luxury Vinyl
- Dining Description:Breakfast Bar, Separate Breakfast Room, Separate Dining Room
- Kitchen Description:Electric Range
- Bedroom Description:4 Bedrooms Same Level
- Living area:2,107 sq. ft.
Structure and exterior
- Roof:Architectural Shingle
- Year built:1997
- Building area:2,107 sq. ft.
- Lot area:4.64 Acres
- Lot Features:Level, Pond
- Architectural Style:Traditional
- Construction Materials:Brick
- Exterior Features:Patio, Porch
- Foundation Description:Slab
- Levels:1 Story
Schools
- High school:Sheridan
- Middle school:Sheridan
- Elementary school:Sheridan
Utilities
- Water:Water Heater-Electric
- Sewer:Septic
Finances and disclosures
- Price:$389,900
- Price per sq. ft.:$185.05
- Tax amount:$2,792
Features and amenities
- Appliances:Electric Range
- Laundry features:Laundry Room
- Amenities:Sheet Rock, Vault Ceiling, Walk-In Closet(s), Walk-in Shower
Parking
- Parking description:Garage, Two Car
New listings near 811 County Rd 67
- New
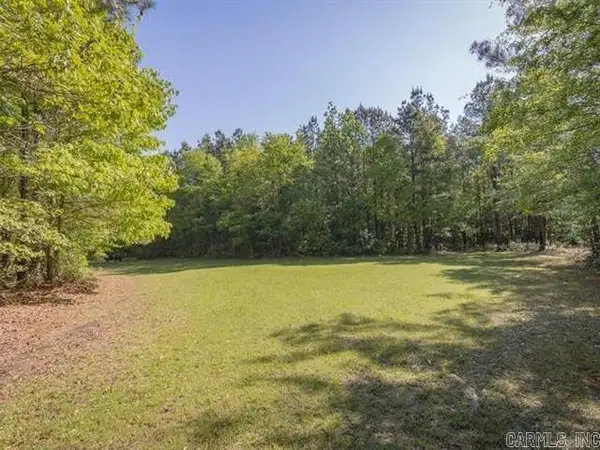 $210,000Active17 Acres
0 County Rd 8, Sheridan, AR 72150
MLS# 26042151Listed by: JENICA CLEMENT PROPERTIES - New
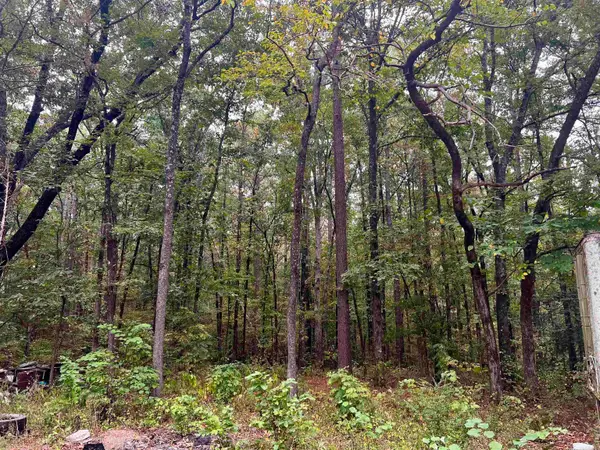 $230,000Active18.11 Acres
220 Grant County Road 52, Sheridan, AR 72150
MLS# 26041826Listed by: MICHELE PHILLIPS & COMPANY, REALTORS-CABOT BRANCH  $451,500Active5 beds 3 baths2,455 sq. ft.
713 County Rd 43, Sheridan, AR 72150
MLS# 26019629Listed by: JENICA CLEMENT PROPERTIES- New
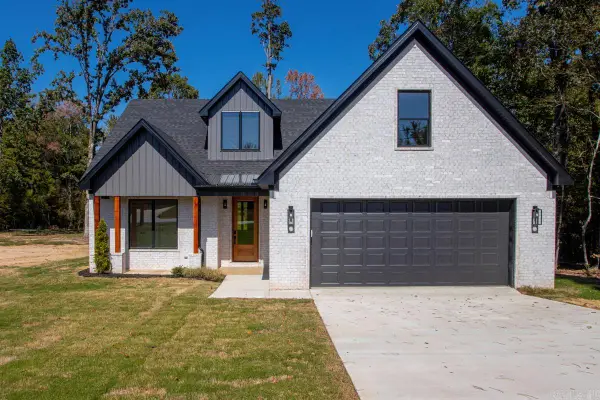 $424,900Active4 beds 2 baths2,480 sq. ft.
612 W Gum Street, Sheridan, AR 72150
MLS# 26041278Listed by: TRUMAN BALL REAL ESTATE 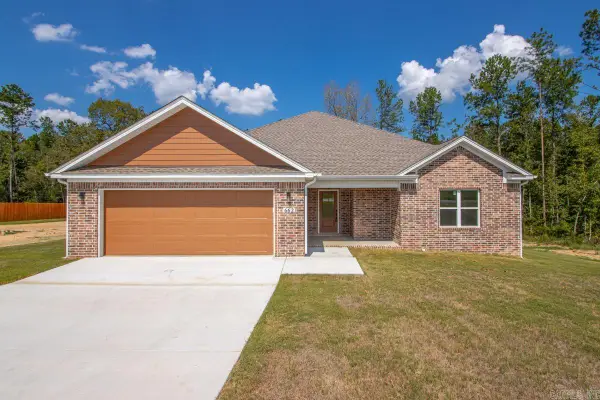 $355,000Active3 beds 2 baths1,912 sq. ft.
662 Grant 58, Sheridan, AR 72150
MLS# 26040797Listed by: BAXLEY-PENFIELD-MOUDY REALTORS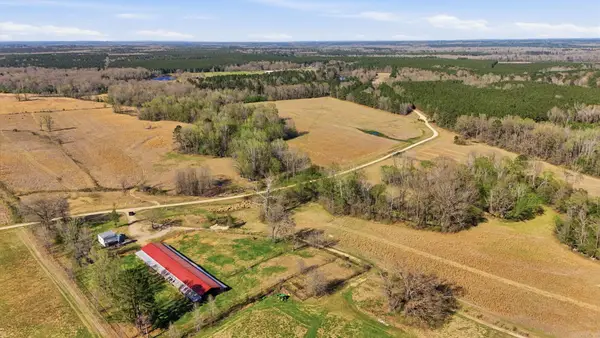 $565,000Active130.08 Acres
784 Grant 3515, Sheridan, AR 72150
MLS# 26040808Listed by: HALSEY REAL ESTATE - BENTON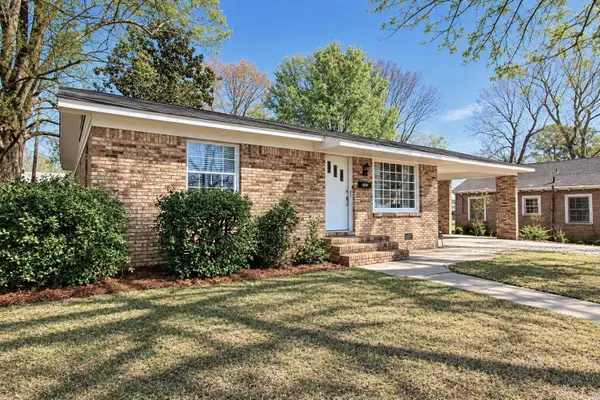 $146,000Active3 beds 1 baths1,343 sq. ft.
404 E Gum, Sheridan, AR 72150
MLS# 26040662Listed by: TMK PROPERTIES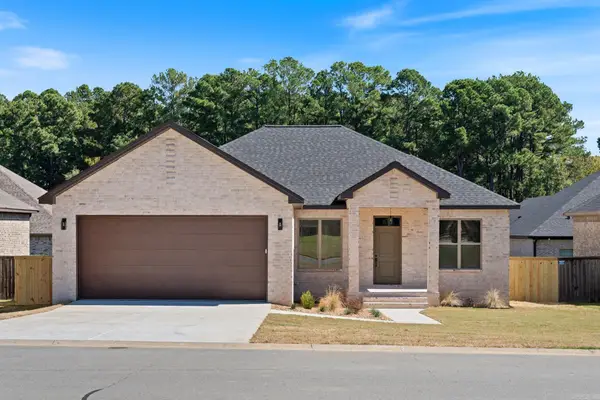 $349,900Active3 beds 2 baths1,815 sq. ft.
10 Sayde Lane, Sheridan, AR 72150
MLS# 26040615Listed by: TRADEMARK REAL ESTATE, INC.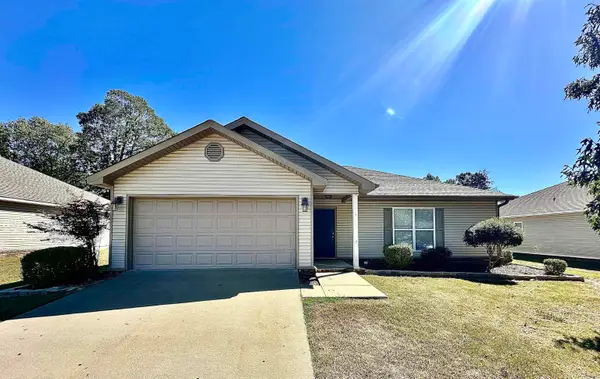
 $215,500Active3 beds 2 baths1,355 sq. ft.
12 Woodenhead, Sheridan, AR 72150
MLS# 26040371Listed by: CENTURY 21 PARKER & SCROGGINS REALTY - SHERIDAN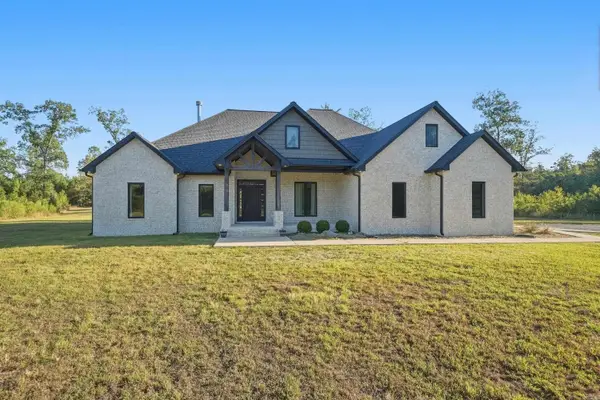 $570,000Active4 beds 3 baths2,800 sq. ft.
8899 Grant County Rd 75, Sheridan, AR 72150
MLS# 26040070Listed by: LPT REALTY CONWAY


Protect your home and budget from life's surprises with an Assurant Home Warranty, backed by a partner that supports you through every step of homeownership. Explore Plans.
©2026 Century 21 Real Estate LLC. All rights reserved. CENTURY 21®, the CENTURY 21 Logo and C21® are service marks owned by Century 21 Real Estate LLC. Century 21 Real Estate LLC fully supports the principles of the Fair Housing Act and the Equal Opportunity Act. Each office is independently owned and operated. Listing information is deemed reliable but not guaranteed accurate.