
1 Warbler Drive, Sherwood, AR 72120
Local realty services provided by:CENTURY 21 H.S.V. Realty
1 Warbler Drive,Sherwood, AR 72120
$369,999
- 3 Beds
- 4 Baths
- 2,587 sq. ft.
- Single family
- Active
Listed by: broderic armstead
Office: keller williams realty
MLS#:26031610
Source:AR_CARMLS
Price summary
- Price:$369,999
- Price per sq. ft.:$143.02
About this home
Truly one of a kind, this custom-built home offers distinctive character and an unforgettable layout. Double doors open to a grand central room featuring a cathedral ceiling and indoor pool. The left wing includes a spacious living room with a wood-burning fireplace and brick built-ins, an oversized kitchen with handcrafted cabinetry, and formal dining. All bedrooms are located along the right wing and open directly to the pool area. The primary suite features a gas fireplace, jetted tub, separate soaking tub, and shower. A circular driveway completes this unique property. (.50 of the acre lot will be sold with the property. The seller will keep the other .25 or sell it for 25,000.00)
Contact an agent
Home facts
- Year built:1982
- Subdivision & Development:CARDINAL VALLEY
- Listing ID #:26031610
- Added:51 day(s) ago
- Updated:September 24, 2026 at 02:36 PM
Rooms and interior
- Bedrooms:3
- Total bathrooms:4
- Full bathrooms:4
- Flooring:Carpet, Vinyl
- Dining Description:Eat-In Kitchen, Separate Dining Room
- Kitchen Description:Built-In Stove, Dishwasher, Disposal
- Bedroom Description:3 Bedrooms Same Level
- Living area:2,587 sq. ft.
Heating and cooling
- Cooling:Central Cool-Electric
- Heating:Central Heat-Electric
Structure and exterior
- Roof:Composition
- Year built:1982
- Building area:2,587 sq. ft.
- Lot area:0.75 Acres
- Lot Features:Level
- Architectural Style:Traditional
- Construction Materials:Brick
- Foundation Description:Slab
- Levels:1 Story
Utilities
- Water:Water-Public
- Sewer:Sewer-Public
Finances and disclosures
- Price:$369,999
- Price per sq. ft.:$143.02
- Tax amount:$1,955
Features and amenities
- Appliances:Built-In Stove, Dishwasher, Disposal
- Pool features:Enclosed Pool, Swimming Pool(s)
Parking
- Parking description:Two Car
New listings near 1 Warbler Drive
- New
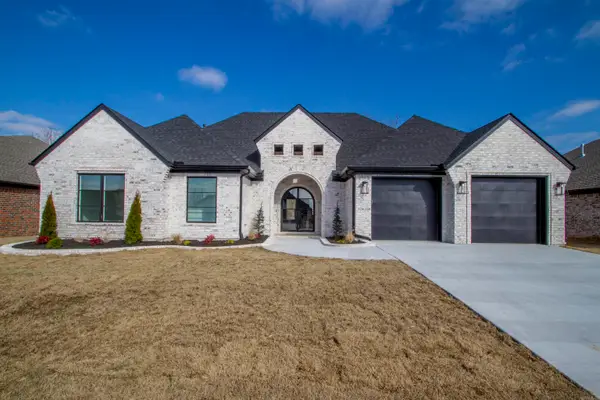 $508,750Active4 beds 3 baths2,750 sq. ft.
1609 Creekview, Sherwood, AR 72120
MLS# 26038785Listed by: REALTY ONE GROUP LOCK AND KEY - New
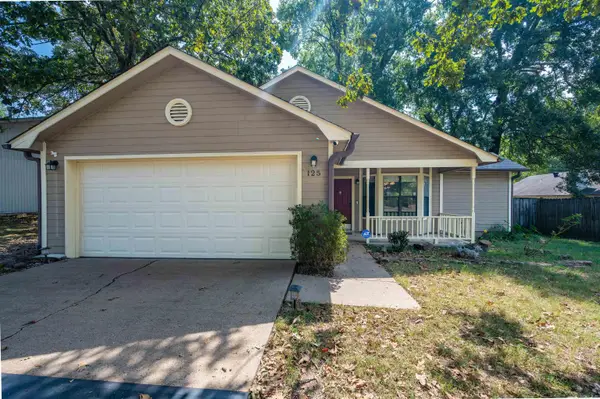 $225,000Active3 beds 2 baths1,391 sq. ft.
125 Spring Oak Drive, Sherwood, AR 72120
MLS# 26038745Listed by: KELLER WILLIAMS REALTY - New
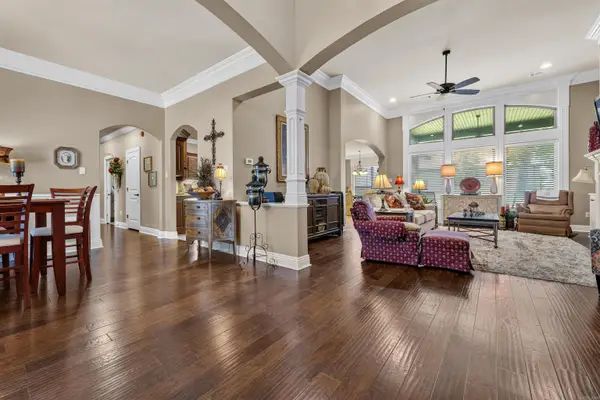 $499,000Active5 beds 3 baths3,145 sq. ft.
3233 Falling Water Rd, Sherwood, AR 72120
MLS# 26038710Listed by: MICHELE PHILLIPS & CO. REALTORS - New
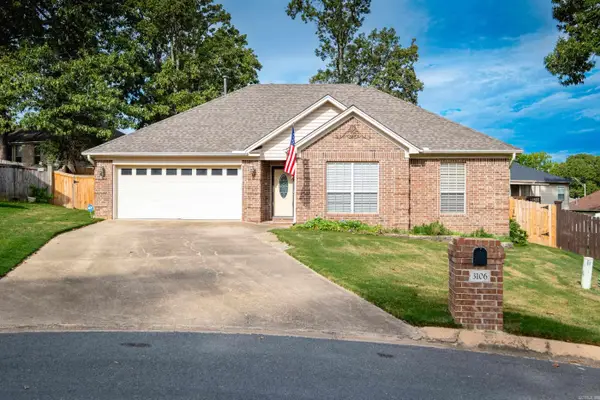 $258,500Active3 beds 2 baths1,521 sq. ft.
3106 Fern Cove S, Sherwood, AR 72120
MLS# 26038550Listed by: JANET JONES COMPANY - New
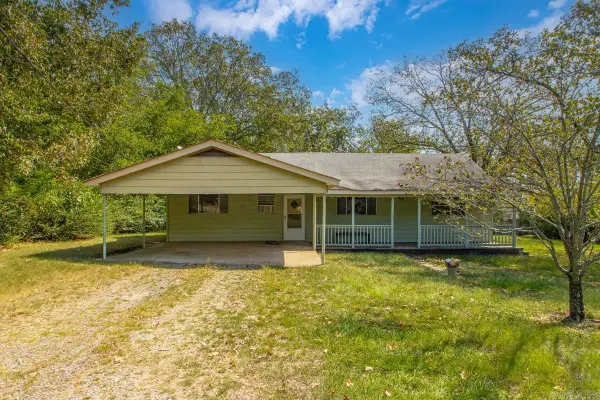 $130,000Active3 beds 2 baths1,376 sq. ft.
8500 Claremont Drive, Sherwood, AR 72120
MLS# 26038510Listed by: MCGRAW REALTORS - BENTON - New
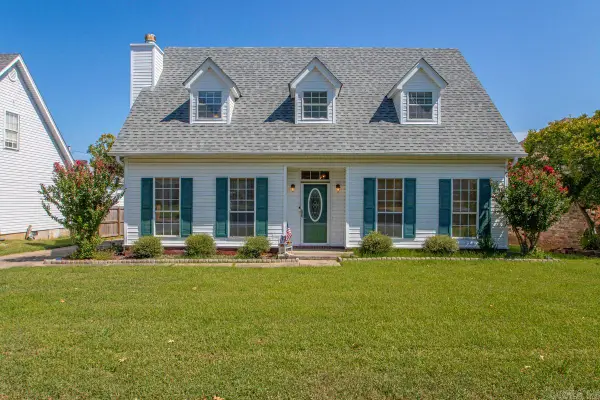 $266,000Active3 beds 2 baths2,032 sq. ft.
20 Pamela Lane, Sherwood, AR 72120
MLS# 26038506Listed by: MICHELE PHILLIPS & CO. REALTORS - New
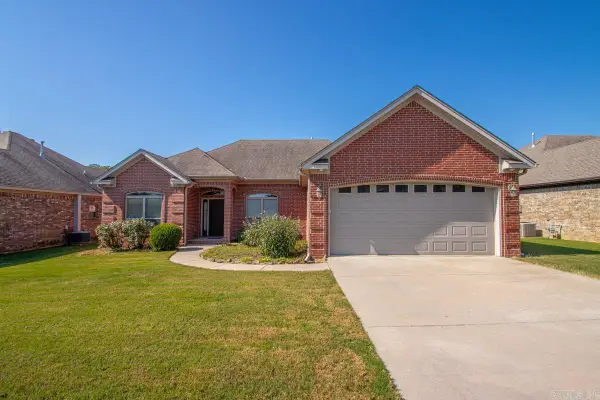 $309,000Active3 beds 2 baths1,757 sq. ft.
9517 Meadow Creek Dr, Sherwood, AR 72120
MLS# 26038290Listed by: MICHELE PHILLIPS & CO. REALTORS - New
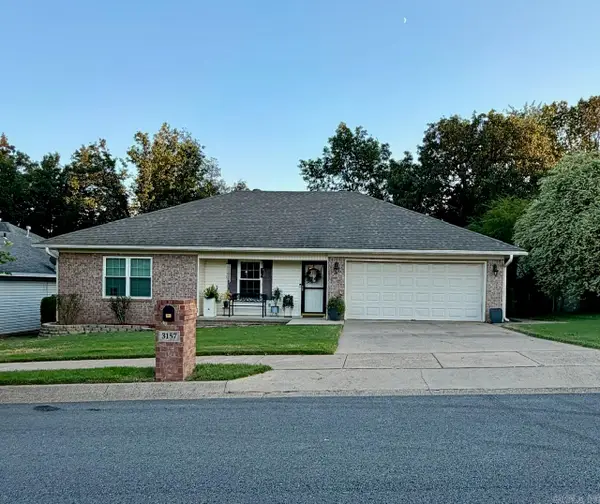 $226,890Active3 beds 2 baths1,316 sq. ft.
3157 Woodruff Creek Drive, Sherwood, AR 72120
MLS# 26038293Listed by: NASH REALTY - New
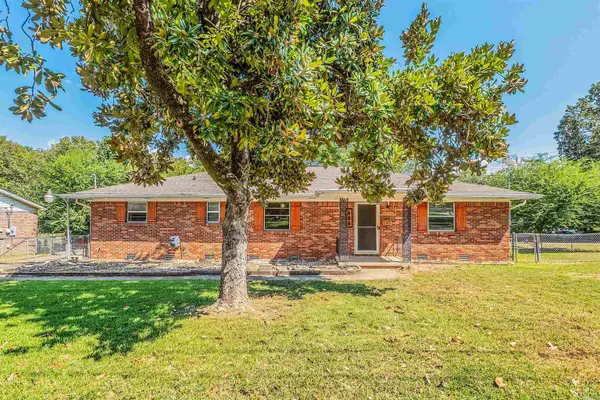 $225,000Active3 beds 2 baths1,848 sq. ft.
406 S Claremont Ave, Sherwood, AR 72120
MLS# 26038275Listed by: COMPASS GROUP REAL ESTATE - New
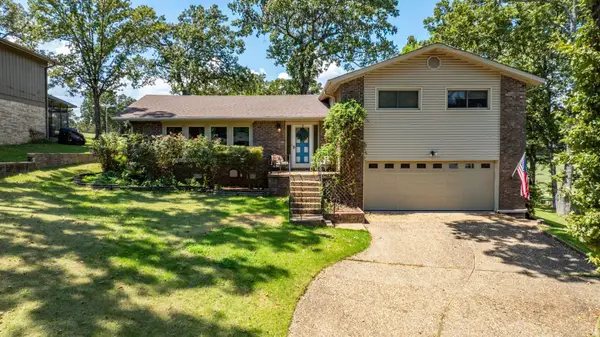 $325,000Active4 beds 3 baths2,497 sq. ft.
45 Greenview Circle, Sherwood, AR 72120
MLS# 26038078Listed by: SIGNATURE PROPERTIES


Protect your home and budget from life's surprises with an Assurant Home Warranty, backed by a partner that supports you through every step of homeownership. Explore Plans.
©2026 Century 21 Real Estate LLC. All rights reserved. CENTURY 21®, the CENTURY 21 Logo and C21® are service marks owned by Century 21 Real Estate LLC. Century 21 Real Estate LLC fully supports the principles of the Fair Housing Act and the Equal Opportunity Act. Each office is independently owned and operated. Listing information is deemed reliable but not guaranteed accurate.