
10 Yaqui Place, Sherwood, AR 72120
Local realty services provided by:CENTURY 21 H.S.V. Realty
10 Yaqui Place,Sherwood, AR 72120
$180,000
- 3 Beds
- 2 Baths
- 1,370 sq. ft.
- Single family
- Active
Listed by: karen hall
Office: irealty arkansas - sherwood
MLS#:26034395
Source:AR_CARMLS
Price summary
- Price:$180,000
- Price per sq. ft.:$131.39
About this home
Welcome home to this inviting one-level home tucked away on a corner lot in a quiet cul-de-sac in Sherwood! This home offers a functional layout with **two living areas**, including a cozy hearth room just off the kitchen. The kitchen is open to the hearth room and provides plenty of space for a dining table of any size, making it perfect for both everyday living and entertaining. The spacious primary suite features a private ensuite half bath, while the additional living space gives you plenty of flexibility for a family room, or gathering area. Outside, enjoy the privacy of a **fully fenced backyard**, patio, and a convenient **two-car side-load carport**. The home is move-in ready and offers an excellent opportunity to add your own personal touches and a few cosmetic updates to make it truly yours. Great location, great floor plan, and plenty of potential—come see all that 10 Yaqui has to offer! New Photos coming next week. Agents see agent remarks - minimal repairs required for FHA or VA buyers...
Contact an agent
Home facts
- Year built:1968
- Subdivision & Development:INDIANHEAD LAKES EST
- Listing ID #:26034395
- Added:45 day(s) ago
- Updated:October 08, 2026 at 02:43 PM
Rooms and interior
- Bedrooms:3
- Total bathrooms:2
- Full bathrooms:1
- Half bathrooms:1
- Flooring:Luxury Vinyl, Tile
- Dining Description:Eat-In Kitchen, Kitchen/Dining Combo, Living/Dining Combo
- Kitchen Description:Dishwasher, Disposal, Electric Range, Free-Standing Stove, Refrigerator-Stays
- Bedroom Description:3 Bedrooms Same Level, Primary Bedroom/Main Level
- Living area:1,370 sq. ft.
Structure and exterior
- Roof:Composition
- Year built:1968
- Building area:1,370 sq. ft.
- Lot area:0.28 Acres
- Lot Features:Corner Lot, Cul-de-sac, In Subdivision, Level
- Architectural Style:Ranch, Spanish
- Construction Materials:Frame, Rock & Frame
- Exterior Features:Patio
- Foundation Description:Slab
- Levels:1 Story
Utilities
- Water:Water Heater-Gas, Water-Public
- Sewer:Sewer-Public
Finances and disclosures
- Price:$180,000
- Price per sq. ft.:$131.39
- Tax amount:$111,030 (2025)
Features and amenities
- Appliances:Dishwasher, Disposal, Electric Range, Free-Standing Stove
- Laundry features:Dryer Connection-Electric, Dryer Connection-Gas, Laundry Room, Washer Connection
- Amenities:Picnic Area, Playground, Sheet Rock, Tennis Court(s), Walk-in Shower
- Pool features:Swimming Pool(s)
Parking
- Parking description:Carport, Side Entry, Two Car
New listings near 10 Yaqui Place
- New
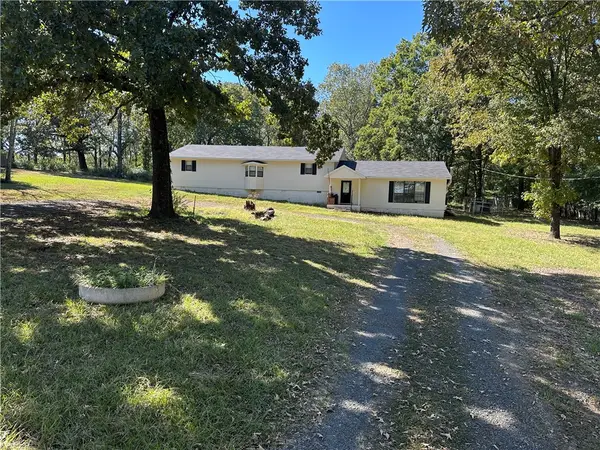 $220,000Active3 beds 2 baths2,408 sq. ft.
1421 Hatcher Road, Sherwood, AR 72120
MLS# 1364527Listed by: LIVE. LOVE. ARKANSAS - New
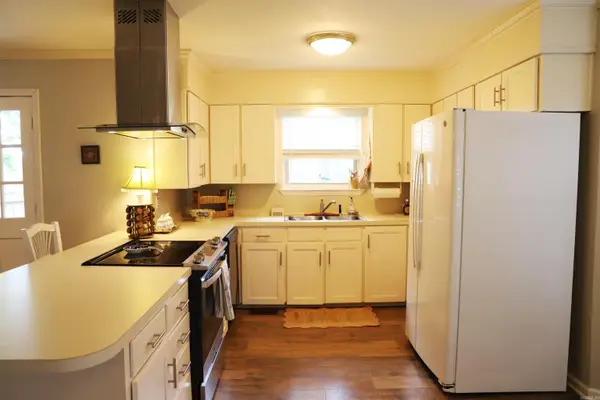 $247,500Active3 beds 2 baths1,844 sq. ft.
1203 Koehler Avenue, Sherwood, AR 72120
MLS# 26040660Listed by: MICHELE PHILLIPS & CO. REALTORS - Open Sun, 2 to 4pmNew
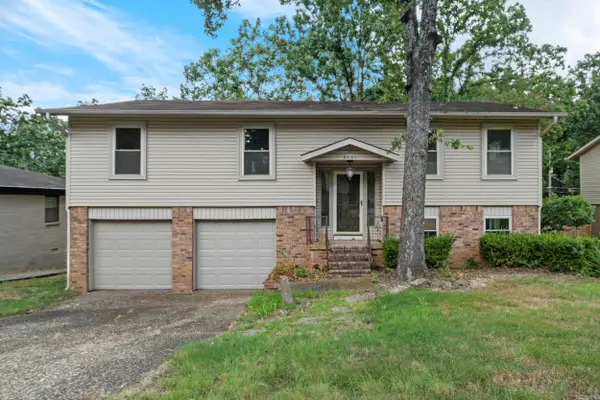 $245,900Active4 beds 3 baths2,125 sq. ft.
8801 Patricia Lynn Lane, Sherwood, AR 72120
MLS# 26040667Listed by: BIG LITTLE BROKERAGE - New
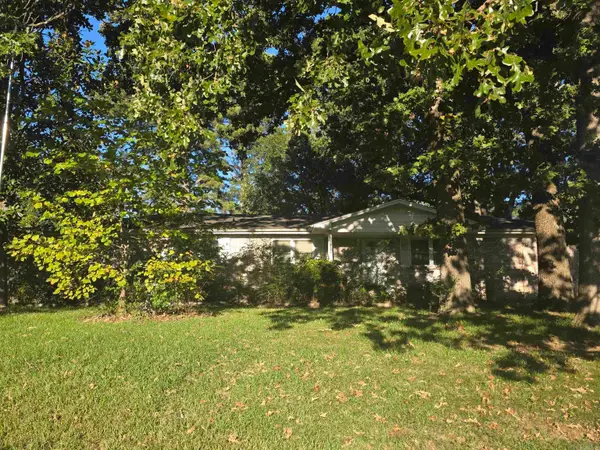 $165,000Active3 beds 3 baths2,615 sq. ft.
10349 Bamboo Lane, Sherwood, AR 72120
MLS# 26040534Listed by: BIAS 4 U REALTY - New
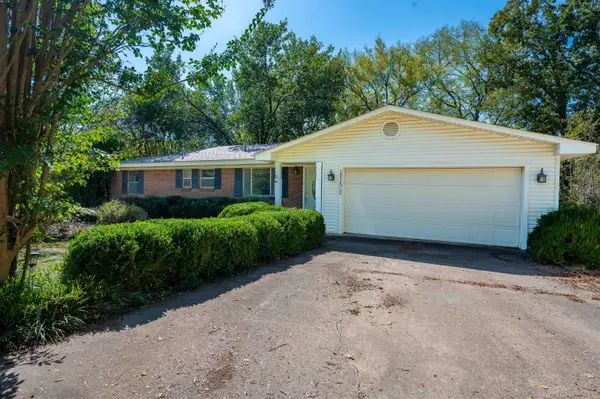 $217,500Active3 beds 2 baths1,701 sq. ft.
10328 Bamboo Lane, Sherwood, AR 72120
MLS# 26040314Listed by: CRYE-LEIKE REALTORS NLR BRANCH - New
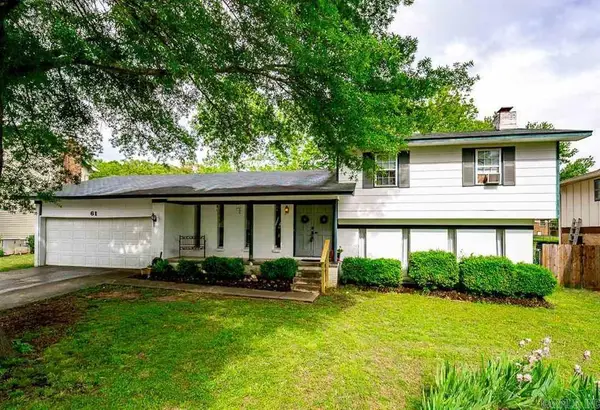 $205,000Active4 beds 2 baths2,031 sq. ft.
61 Cardinal Valley Drive, Sherwood, AR 72120
MLS# 26040332Listed by: CBRPM MAUMELLE - New
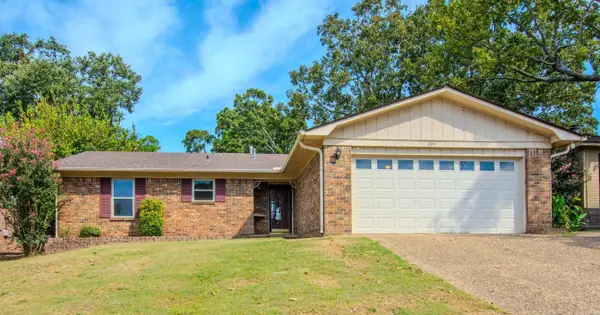 $199,900Active3 beds 2 baths1,440 sq. ft.
106 Robin Glen Dr., Sherwood, AR 72120
MLS# 26040181Listed by: LPT REALTY NLR - New
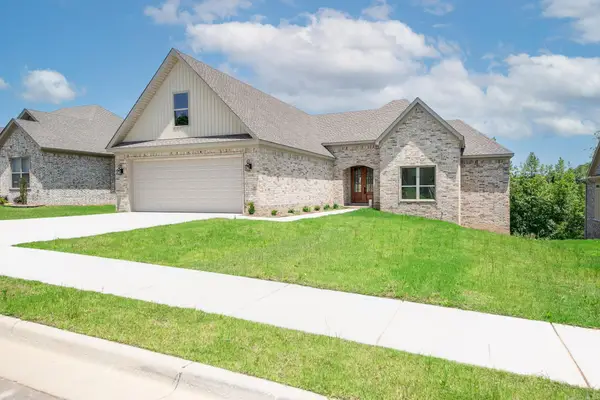 $435,000Active4 beds 3 baths2,335 sq. ft.
556 Valley Oak Drive, Sherwood, AR 72120
MLS# 26040171Listed by: PORCHLIGHT REALTY - New
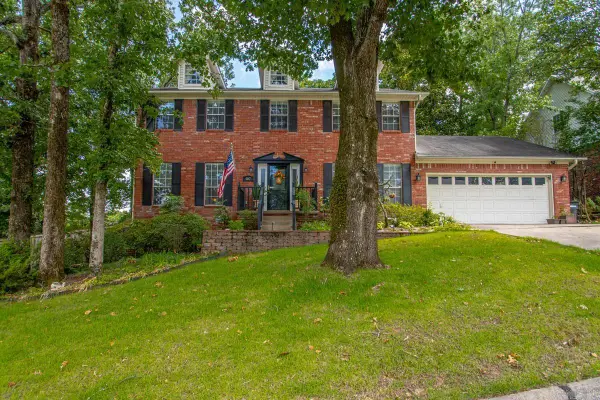 $345,000Active4 beds 3 baths2,570 sq. ft.
107 Little Creek Road, Sherwood, AR 72120
MLS# 26040156Listed by: MICHELE PHILLIPS & CO. REALTORS - New
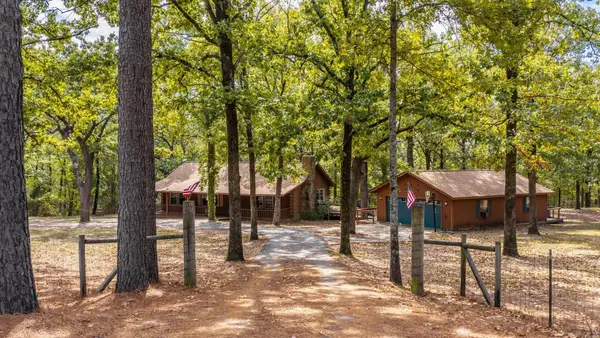 $249,900Active3 beds 2 baths1,440 sq. ft.
8 Quail Ridge Lane, Sherwood, AR 72120
MLS# 26040080Listed by: REMAX ULTIMATE


Protect your home and budget from life's surprises with an Assurant Home Warranty, backed by a partner that supports you through every step of homeownership. Explore Plans.
©2026 Century 21 Real Estate LLC. All rights reserved. CENTURY 21®, the CENTURY 21 Logo and C21® are service marks owned by Century 21 Real Estate LLC. Century 21 Real Estate LLC fully supports the principles of the Fair Housing Act and the Equal Opportunity Act. Each office is independently owned and operated. Listing information is deemed reliable but not guaranteed accurate.