
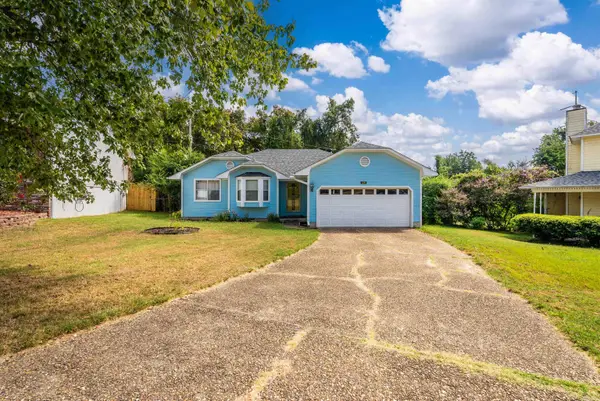
114 Gravel Lane, Sherwood, AR 72120
Local realty services provided by:CENTURY 21 Perry Real Estate
114 Gravel Lane,Sherwood, AR 72120
$150,000
- 3 Beds
- 2 Baths
- 1,600 sq. ft.
- Single family
- Active
Listed by: mindy strand
Office: re/max homefinders
MLS#:26039918
Source:AR_CARMLS
Price summary
- Price:$150,000
- Price per sq. ft.:$93.75
About this home
Opportunity awaits at 114 Gravel Lane in Sherwood! This 3 bedroom, 2 bath home offers plenty of flexible living space, including two living areas, a dining room, bonus room, laundry room, kitchen, and fenced backyard. A portion of the garage has been converted into the bonus room, while the remaining space provides room for a side by side, lawn equipment, or additional storage. Recent updates include a roof with 30 year shingles installed in 2019, water heater replaced in 2020, and a new garage door and upgraded 200 amp electrical panel in 2024. This property is priced to sell in its present condition and is being sold strictly as is. The seller will not make repairs. With the right improvements, this home offers an opportunity to add value and build equity. Agents, see remarks.
Contact an agent
Home facts
- Year built:1978
- Subdivision & Development:CENTRAL PLACE
- Listing ID #:26039918
- Added:1 day(s) ago
- Updated:October 03, 2026 at 01:59 AM
Rooms and interior
- Bedrooms:3
- Total bathrooms:2
- Full bathrooms:2
- Flooring:Carpet, Laminate, Vinyl
- Dining Description:Breakfast Bar, Eat-In Kitchen, Kitchen/Dining Combo, Separate Dining Room
- Kitchen Description:Electric Range, Free-Standing Stove
- Bedroom Description:3 Bedrooms Same Level, All Bedrooms Down
- Living area:1,600 sq. ft.
Structure and exterior
- Roof:Architectural Shingle
- Year built:1978
- Building area:1,600 sq. ft.
- Lot area:0.2 Acres
- Lot Features:In Subdivision, Level
- Architectural Style:Traditional
- Construction Materials:Rock & Frame
- Exterior Features:Patio
- Foundation Description:Slab
- Levels:1 Story
Utilities
- Water:Water Heater-Gas, Water-Public
- Sewer:Sewer-Public
Finances and disclosures
- Price:$150,000
- Price per sq. ft.:$93.75
- Tax amount:$1,398
Features and amenities
- Appliances:Electric Range, Free-Standing Stove
- Laundry features:Dryer Connection-Electric, Laundry Room, Washer Connection
- Amenities:Paneling, Sheet Rock, Sheet Rock Ceiling, Walk-in Shower, Wired for Highspeed Inter
Parking
- Parking description:Garage, Parking Pads
New listings near 114 Gravel Lane
- New
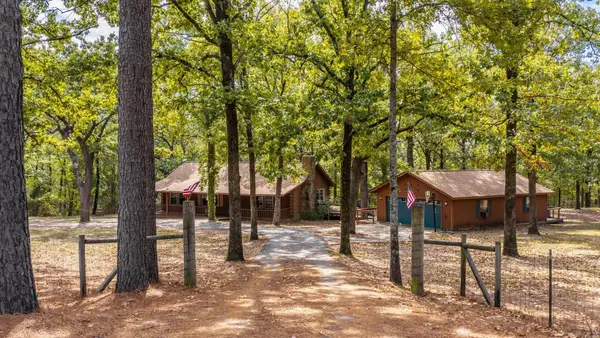 $249,900Active3 beds 2 baths1,440 sq. ft.
8 Quail Ridge Lane, Sherwood, AR 72120
MLS# 26040080Listed by: REMAX ULTIMATE - Open Sun, 2 to 4pmNew
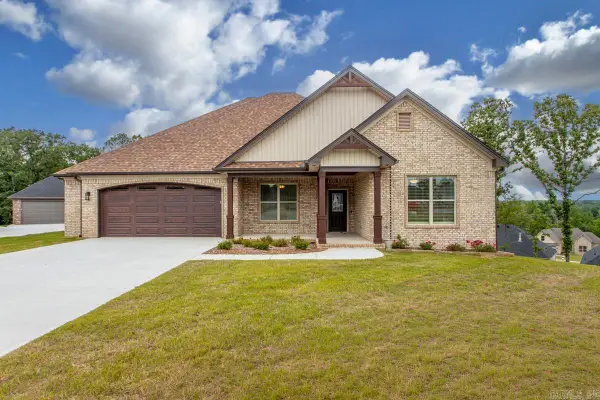 $635,000Active3 beds 3 baths3,037 sq. ft.
1214 Fern Ridge Road, Sherwood, AR 72120
MLS# 26039939Listed by: MICHELE PHILLIPS & CO. REALTORS - New
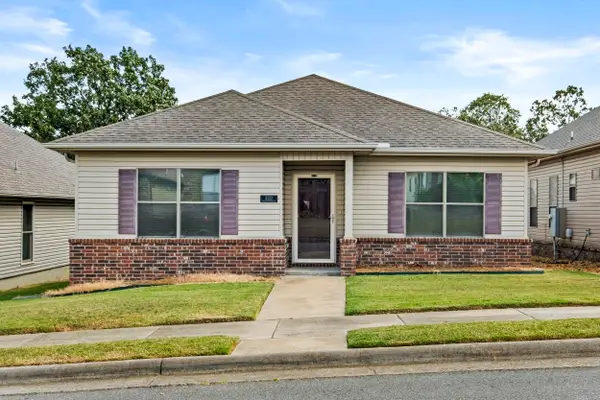 $210,000Active2 beds 2 baths1,372 sq. ft.
2133 Sage Meadows, Sherwood, AR 72120
MLS# 26039943Listed by: CRYE-LEIKE REALTORS NLR BRANCH - New
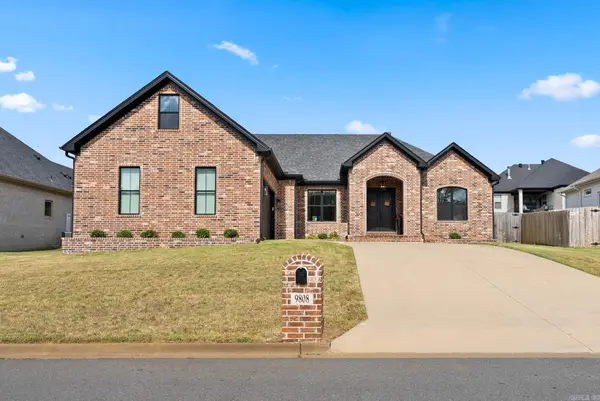 $415,000Active3 beds 2 baths2,327 sq. ft.
9808 Meadow Creek Drive, Sherwood, AR 72120
MLS# 26039954Listed by: MICHELE PHILLIPS & CO. REALTORS - Open Sun, 2 to 4pmNew
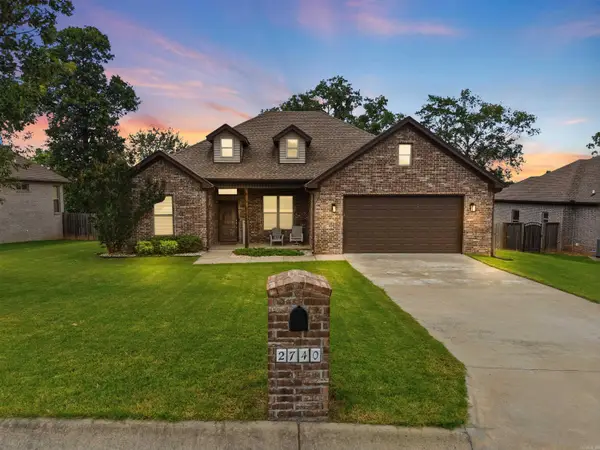 $345,000Active3 beds 2 baths1,910 sq. ft.
2740 Chert Cv, Sherwood, AR 72120
MLS# 26039961Listed by: IREALTY ARKANSAS - SHERWOOD - New
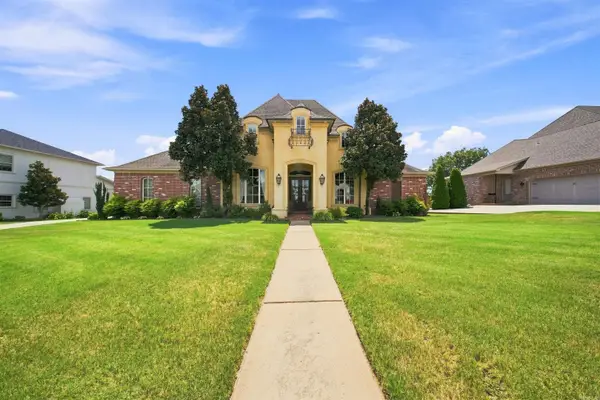 $585,000Active4 beds 3 baths3,094 sq. ft.
9217 Millers Pointe Ct, Sherwood, AR 72120
MLS# 26039907Listed by: COMPASS GROUP REAL ESTATE - New
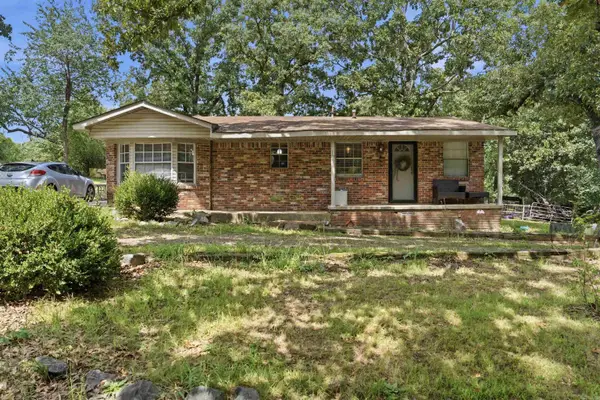 $145,000Active3 beds 2 baths1,270 sq. ft.
123 Eubanks Rd, Sherwood, AR 72120
MLS# 26039909Listed by: COMPASS GROUP REAL ESTATE - Open Sun, 2 to 4pmNew
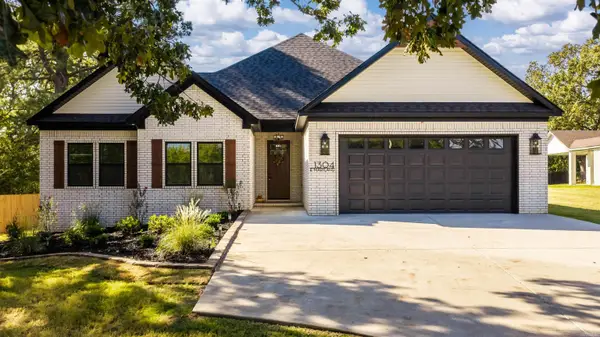 $414,900Active4 beds 3 baths2,187 sq. ft.
1304 E Maryland Avenue, Sherwood, AR 72120
MLS# 26039760Listed by: SIMPLI HOM - New
 $199,000Active3 beds 2 baths1,401 sq. ft.
129 Almond Cove, Sherwood, AR 75120
MLS# 26039773Listed by: THE PROPERTY GROUP


Protect your home and budget from life's surprises with an Assurant Home Warranty, backed by a partner that supports you through every step of homeownership. Explore Plans.
©2026 Century 21 Real Estate LLC. All rights reserved. CENTURY 21®, the CENTURY 21 Logo and C21® are service marks owned by Century 21 Real Estate LLC. Century 21 Real Estate LLC fully supports the principles of the Fair Housing Act and the Equal Opportunity Act. Each office is independently owned and operated. Listing information is deemed reliable but not guaranteed accurate.