
129 Antler Way Drive, Sherwood, AR 72120
Local realty services provided by:CENTURY 21 H.S.V. Realty
129 Antler Way Drive,Sherwood, AR 72120
$369,900
- 4 Beds
- 3 Baths
- 2,739 sq. ft.
- Single family
- Active
Listed by: cortney golden
Office: michele phillips & co. realtors
MLS#:26019928
Source:AR_CARMLS
Price summary
- Price:$369,900
- Price per sq. ft.:$135.05
About this home
Welcome to the house that said, “Why yes, I can have it all.” ?? This 4-bedroom, 3-bath beauty sits on nearly half an acre (.47 acres to be exact) and offers 2,739 sq ft of space for living, entertaining, relaxing, and hiding all the stuff from that “quick” Target run. Inside, you’ll find gorgeous floors, soaring ceilings, natural light for days, and a bright kitchen that may inspire you to cook… or at least order takeout in style. The primary suite offers a cozy retreat with a spa-like bath perfect for unwinding after a long day. Upstairs provides two bedrooms and bonus space ideal for movie nights, game days, teen hangouts, or your latest hobby phase. Step outside to a huge, covered patio and a backyard ready for football games, cookouts, firepit nights, or letting the dog run wild. This home is giving: ? “We host holidays now.” ? “Everyone finally has their own bathroom.” ? “There’s room for the whole family AND the snacks.” Big spaces, beautiful finishes, and a backyard that steals the show — this one is ready to welcome you home. ?? Call today for your private showing!...
Contact an agent
Home facts
- Year built:2006
- Listing ID #:26019928
- Added:61 day(s) ago
- Updated:July 26, 2026 at 02:29 PM
Rooms and interior
- Bedrooms:4
- Total bathrooms:3
- Full bathrooms:3
- Flooring:Carpet, Tile, Wood
- Dining Description:Breakfast Bar, Kitchen/Dining Combo
- Kitchen Description:Dishwasher, Disposal, Electric Range, Free-Standing Stove
- Bedroom Description:Primary Bedroom/Main Level
- Living area:2,739 sq. ft.
Heating and cooling
- Cooling:Central Cool-Electric
- Heating:Heat Pump
Structure and exterior
- Roof:Architectural Shingle
- Year built:2006
- Building area:2,739 sq. ft.
- Lot area:0.47 Acres
- Lot Features:Level
- Architectural Style:Traditional
- Construction Materials:Brick & Frame Combo
- Exterior Features:Patio, Porch
- Foundation Description:Slab
- Levels:2 Stories
Utilities
- Water:Water-Public
- Sewer:Sewer-Public
Finances and disclosures
- Price:$369,900
- Price per sq. ft.:$135.05
- Tax amount:$2,459 (2025)
Features and amenities
- Appliances:Dishwasher, Disposal, Electric Range, Free-Standing Stove
- Laundry features:Dryer Connection-Electric, Laundry Room, Washer Connection
- Amenities:Sheet Rock, Tray Ceiling
Parking
- Parking description:Garage, Parking Pads, Side Entry
New listings near 129 Antler Way Drive
- Open Sun, 1 to 3pmNew
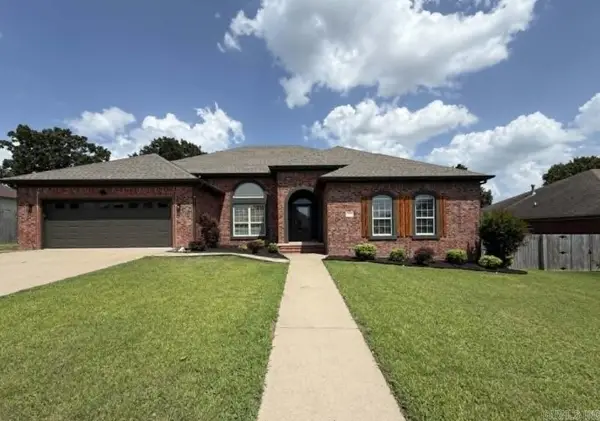 $525,000Active3 beds 3 baths3,081 sq. ft.
1724 Oakbrook Drive, Sherwood, AR 72120
MLS# 26030327Listed by: EDGE REALTY - New
 $473,000Active3 beds 2 baths2,346 sq. ft.
1189 Fern Ridge Road, Sherwood, AR 72120
MLS# 26030280Listed by: KELLER WILLIAMS REALTY - Open Sun, 2 to 4pmNew
 $566,000Active4 beds 3 baths2,789 sq. ft.
1197 Fern Ridge Road, Sherwood, AR 72120
MLS# 26030271Listed by: KELLER WILLIAMS REALTY - New
 $145,000Active3 beds 2 baths1,270 sq. ft.
123 Eubanks Rd, Sherwood, AR 72120
MLS# 26029792Listed by: COMPASS GROUP REAL ESTATE - New
 $545,000Active3 beds 2 baths1,270 sq. ft.
123 Eubanks Rd, Sherwood, AR 72120
MLS# 26030238Listed by: COMPASS GROUP REAL ESTATE - New
 $199,900Active3 beds 2 baths1,424 sq. ft.
121 Silverbrook Drive, Sherwood, AR 72120
MLS# 26030240Listed by: RE/MAX PROPERTIES - Open Sun, 2 to 4pmNew
 $399,900Active4 beds 3 baths2,637 sq. ft.
3209 Clearwater Court, Sherwood, AR 72120
MLS# 26030176Listed by: PORCHLIGHT REALTY - NLR - New
 $725,000Active5 beds 4 baths4,320 sq. ft.
1817 Kristen Court, Sherwood, AR 72120
MLS# 26030202Listed by: RE/MAX ENCORE - NLR - New
 $118,900Active2 beds 3 baths982 sq. ft.
1 Shelby Road #604, Sherwood, AR 72120
MLS# 26025875Listed by: TRUMAN BALL REAL ESTATE - New
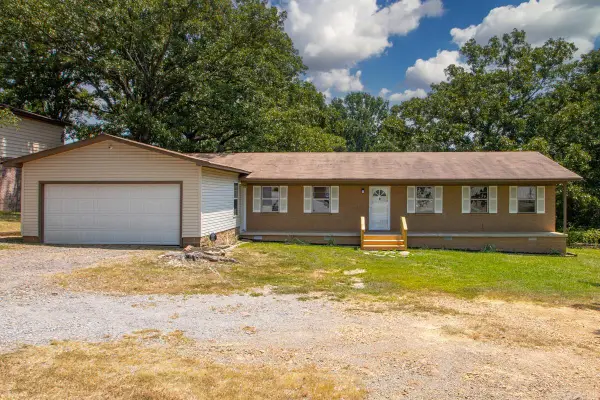 $245,900Active4 beds 2 baths1,650 sq. ft.
3 Frostwood Drive, Sherwood, AR 72120
MLS# 26030095Listed by: HOME DESIGN AND REALTY L.L.C.


Protect your home and budget from life's surprises with an Assurant Home Warranty, backed by a partner that supports you through every step of homeownership. Explore Plans.
©2026 Century 21 Real Estate LLC. All rights reserved. CENTURY 21®, the CENTURY 21 Logo and C21® are service marks owned by Century 21 Real Estate LLC. Century 21 Real Estate LLC fully supports the principles of the Fair Housing Act and the Equal Opportunity Act. Each office is independently owned and operated. Listing information is deemed reliable but not guaranteed accurate.