
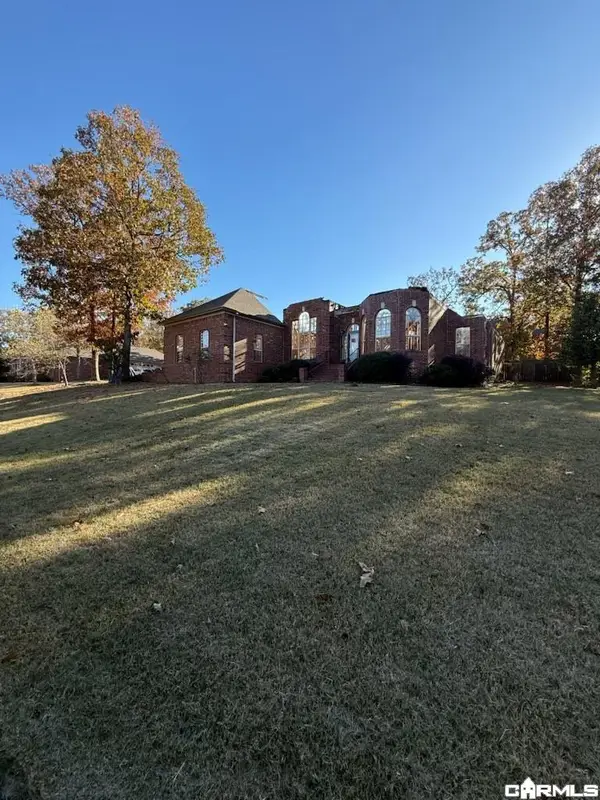
1502 E Lee Avenue, Sherwood, AR 72120
Local realty services provided by:CENTURY 21 PORTFOLIO
1502 E Lee Avenue,Sherwood, AR 72120
$79,000
- 3 Beds
- 2 Baths
- 2,141 sq. ft.
- Single family
- Active
Listed by:
 CENTURY 21 Parker & Scroggins Realty
Office: century 21 parker & scroggins realty - bryant
MLS#:26046396
Source:AR_CARMLS
Price summary
- Price:$79,000
- Price per sq. ft.:$36.9
About this home
Investor Special in Sherwood! This 3-bedroom, 2-bath home sits on a spacious 0.45-acre lot and offers potential for investors or buyers looking for their next renovation project. The property sustained tornado and tree damage and is in need of a remodel. Bring your vision and explore the possibilities! Sold AS-IS.
Contact an agent
Home facts
- Year built:1955
- Subdivision & Development:Western Acres
- Listing ID #:26046396
- Added:3 day(s) ago
- Updated:November 22, 2026 at 06:12 PM
Rooms and interior
- Bedrooms:3
- Total bathrooms:2
- Full bathrooms:2
- Flooring:Carpet, Vinyl, Wood
- Dining Description:Separate Dining Room
- Kitchen Description:Gas Range
- Bedroom Description:Primary Bedroom/Main Level
- Living area:2,141 sq. ft.
Structure and exterior
- Roof:3 Tab Shingles
- Year built:1955
- Building area:2,141 sq. ft.
- Lot area:0.45 Acres
- Lot Features:Level
- Architectural Style:Ranch
- Construction Materials:Brick, Metal/Vinyl Siding
- Foundation Description:Crawl Space
- Levels:1 Story
Utilities
- Water:Water-Public
Finances and disclosures
- Price:$79,000
- Price per sq. ft.:$36.9
- Tax amount:$668
Features and amenities
- Appliances:Gas Range
Parking
- Parking description:Two Car
New listings near 1502 E Lee Avenue
- New
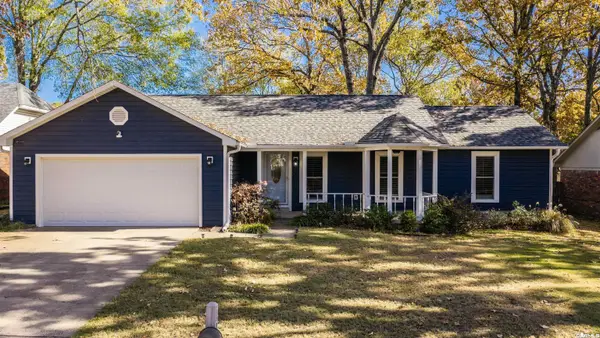 $250,000Active3 beds 2 baths1,536 sq. ft.
108 Tenkiller Drive, Sherwood, AR 72120
MLS# 26046746Listed by: RACKLEY REALTY - New
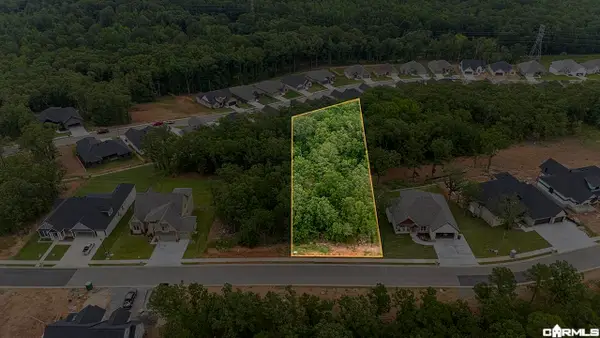 $139,900Active0.93 Acres
1126 Fern Ridge Road, Sherwood, AR 72120
MLS# 26046726Listed by: MICHELE PHILLIPS & CO. REALTORS - Open Sun, 2 to 4pmNew
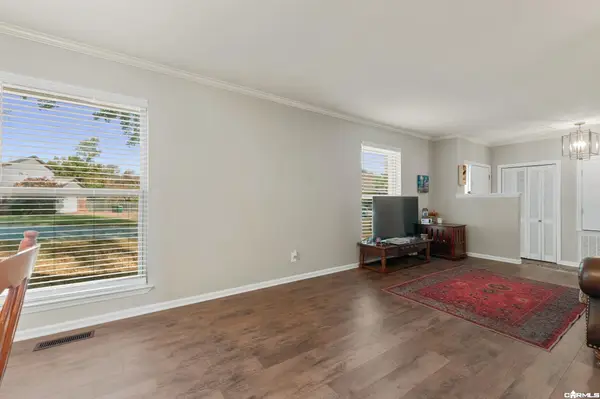 $238,500Active3 beds 2 baths1,844 sq. ft.
1203 Koehler Avenue, Sherwood, AR 72120
MLS# 26046627Listed by: MICHELE PHILLIPS & CO. REALTORS - New
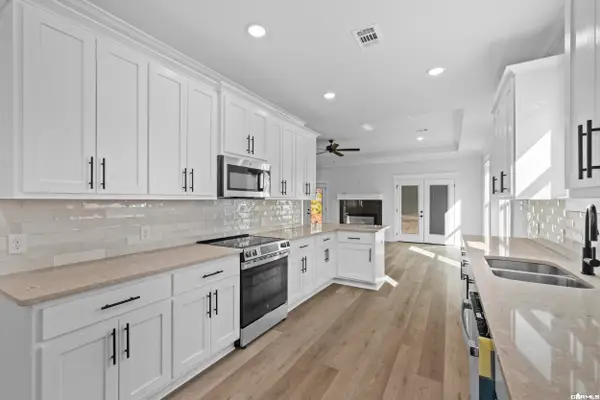 $336,000Active3 beds 2 baths1,859 sq. ft.
7300 Stonehenge Drive, Sherwood, AR 72120
MLS# 26046563Listed by: PORCHLIGHT REALTY - New
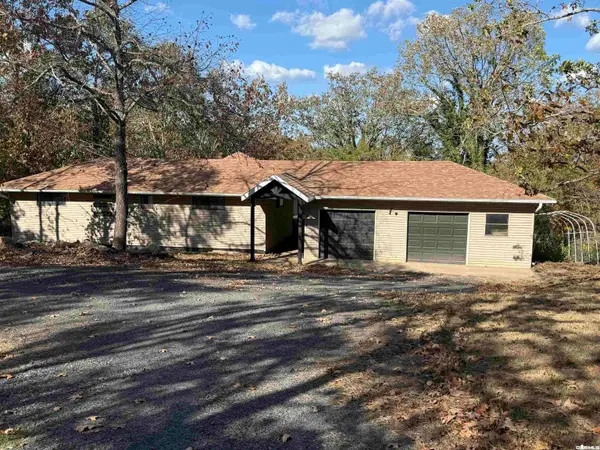 $375,000Active2 beds 2 baths1,848 sq. ft.
9214 Jansen Drive, Sherwood, AR 72120
MLS# 26046474Listed by: RE/MAX ADVANTAGE - New
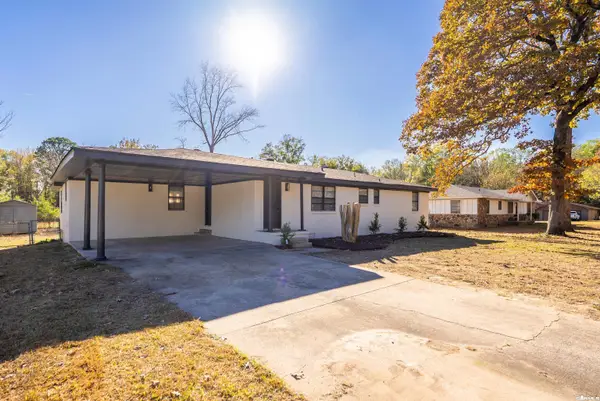 $225,000Active3 beds 2 baths1,703 sq. ft.
19 Lee Oaks Street, Sherwood, AR 72120
MLS# 26046328Listed by: SIMPLI HOM - New
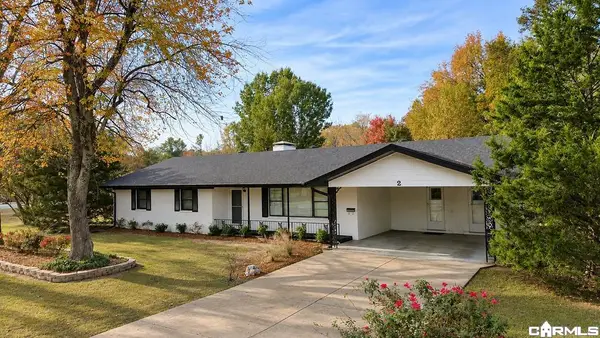 $325,000Active3 beds 2 baths2,666 sq. ft.
2 Dunfrettin Place, Sherwood, AR 72120
MLS# 26046308Listed by: CRYE-LEIKE REALTORS NLR BRANCH - New
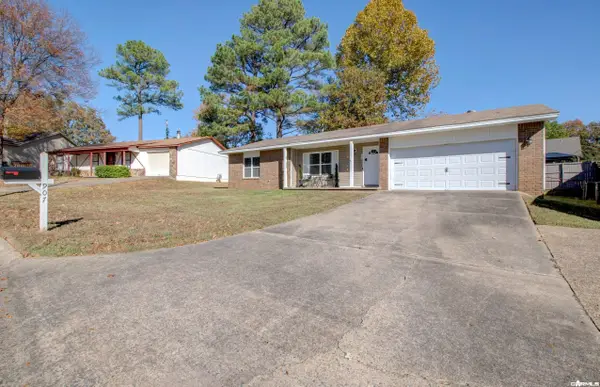 $219,999Active3 beds 2 baths1,266 sq. ft.
907 Autumnbrook Circle, Sherwood, AR 72120
MLS# 26046232Listed by: MID SOUTH REALTY - New
 $99,900Active-- beds -- baths
Address Withheld By Seller, Sherwood, AR 72120
MLS# 26046197Listed by: MCKIMMEY ASSOCIATES REALTORS NLR


Protect your home and budget from life's surprises with an Assurant Home Warranty, backed by a partner that supports you through every step of homeownership. Explore Plans.
©2026 Century 21 Real Estate LLC. All rights reserved. CENTURY 21®, the CENTURY 21 Logo and C21® are service marks owned by Century 21 Real Estate LLC. Century 21 Real Estate LLC fully supports the principles of the Fair Housing Act and the Equal Opportunity Act. Each office is independently owned and operated. Listing information is deemed reliable but not guaranteed accurate.