
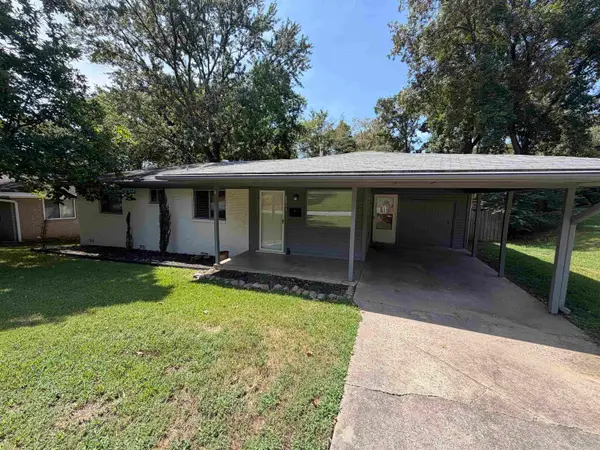
16 Narragansett Pl, Sherwood, AR 72120
Local realty services provided by:CENTURY 21 H.S.V. Realty
16 Narragansett Pl,Sherwood, AR 72120
$190,000
- 3 Beds
- 2 Baths
- 1,585 sq. ft.
- Single family
- Active
Listed by: rashonda mitchell
Office: green realty & associates, llc.
MLS#:26032316
Source:AR_CARMLS
Price summary
- Price:$190,000
- Price per sq. ft.:$119.87
About this home
Opportunity awaits with this 3-bedroom, 2-bath home located in a desirable neighborhood near two beautiful lakes! Featuring a functional layout and plenty of potential, this property is ready for a new owner to make it their own. Conveniently located near shopping, dining, schools, everyday amenities, and recreational opportunities, it's an excellent option for homeowners and investors alike. The property is being sold AS IS. Don't miss your chance to bring your vision to life in a great location with the added appeal of being near two lakes!
Contact an agent
Home facts
- Year built:1971
- Subdivision & Development:INDIANHEAD LAKES EST
- Listing ID #:26032316
- Added:25 day(s) ago
- Updated:September 02, 2026 at 11:29 AM
Rooms and interior
- Bedrooms:3
- Total bathrooms:2
- Full bathrooms:2
- Flooring:Carpet, Tile, Wood
- Dining Description:Breakfast Bar, Kitchen/Dining Combo, Living/Dining Combo
- Kitchen Description:Electric Range, Free-Standing Stove, Microwave
- Bedroom Description:All Bedrooms Down, Guest Bedroom on Main Level, Primary Bedroom/Main Level
- Living area:1,585 sq. ft.
Heating and cooling
- Cooling:Central Cool-Electric
- Heating:Central Heat-Gas
Structure and exterior
- Roof:Composition
- Year built:1971
- Building area:1,585 sq. ft.
- Lot area:0.39 Acres
- Lot Features:Level
- Architectural Style:Ranch
- Construction Materials:Frame, Rock & Frame
- Foundation Description:Crawl Space
- Levels:1 Story
Utilities
- Water:Water-Public
- Sewer:Sewer-Public
Finances and disclosures
- Price:$190,000
- Price per sq. ft.:$119.87
- Tax amount:$984
Features and amenities
- Appliances:Electric Range, Free-Standing Stove, Microwave
- Laundry features:Dryer Connection-Electric, Laundry Room, Washer Connection
- Amenities:Paneling, Security System, Sheet Rock, Vault Ceiling, Walk-In Closet(s), Walk-in Shower, Window Treatments
Parking
- Parking description:Garage, Two Car
New listings near 16 Narragansett Pl
- New
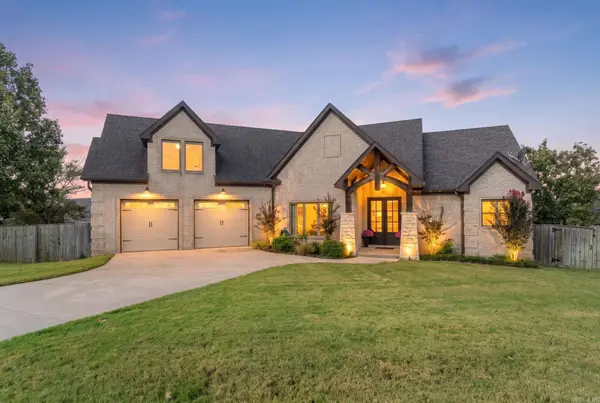 $485,000Active4 beds 4 baths2,504 sq. ft.
3101 Stonehill Drive, Sherwood, AR 72120
MLS# 26035765Listed by: MCKIMMEY ASSOCIATES REALTORS NLR - New
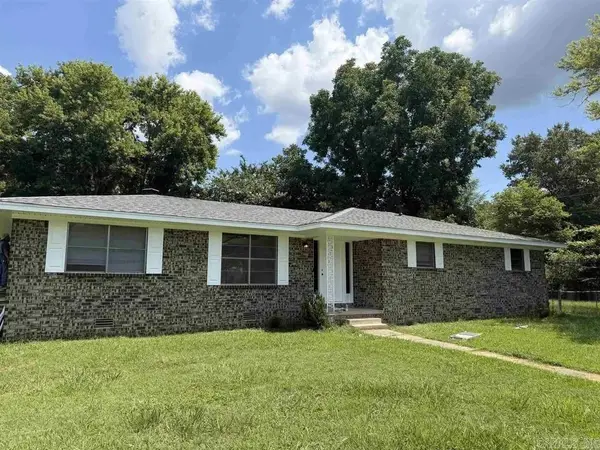 $215,000Active3 beds 2 baths1,695 sq. ft.
20 Forest Oaks Street, Sherwood, AR 72120
MLS# 26035768Listed by: CRYE-LEIKE REALTORS KANIS BRANCH - New
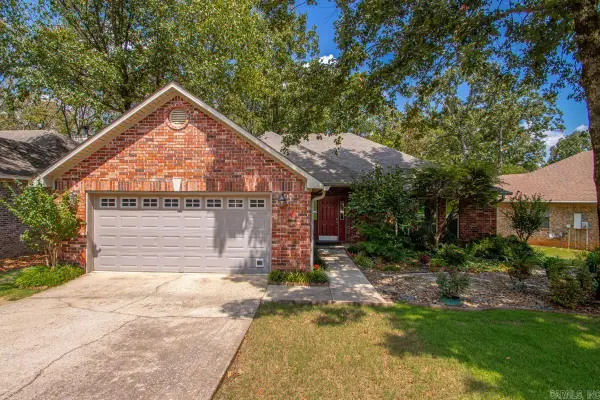 $287,000Active3 beds 2 baths1,675 sq. ft.
7308 Deer Meadows Court, Sherwood, AR 72120
MLS# 26035556Listed by: CRYE-LEIKE REALTORS KANIS BRANCH - New
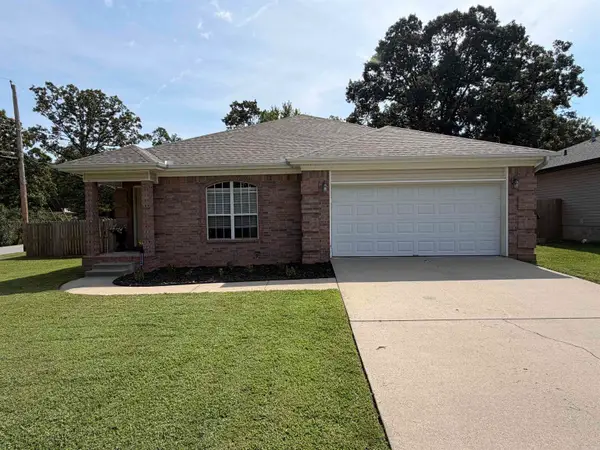 $247,500Active3 beds 2 baths1,518 sq. ft.
10048 Farris Ave, Sherwood, AR 72120
MLS# 26035483Listed by: RE/MAX HOMEFINDERS - New
 $235,000Active4 beds 2 baths1,628 sq. ft.
5633 Black Oak Cove, Sherwood, AR 72117
MLS# 26035368Listed by: LPT REALTY NLR - New
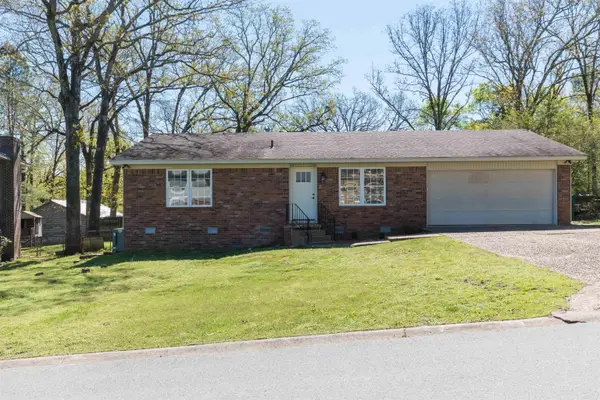 $219,900Active3 beds 2 baths1,650 sq. ft.
12 Lance Drive, Sherwood, AR 72120
MLS# 26035440Listed by: HOMECOIN.COM - New
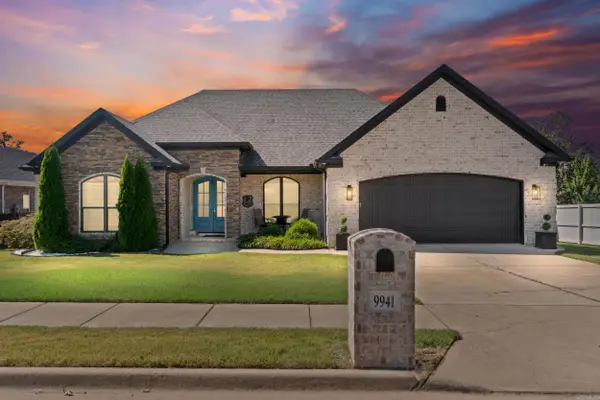 $499,900Active4 beds 2 baths2,720 sq. ft.
9941 Hickory Heights Drive, Sherwood, AR 72120
MLS# 26035340Listed by: DALRYMPLE - New
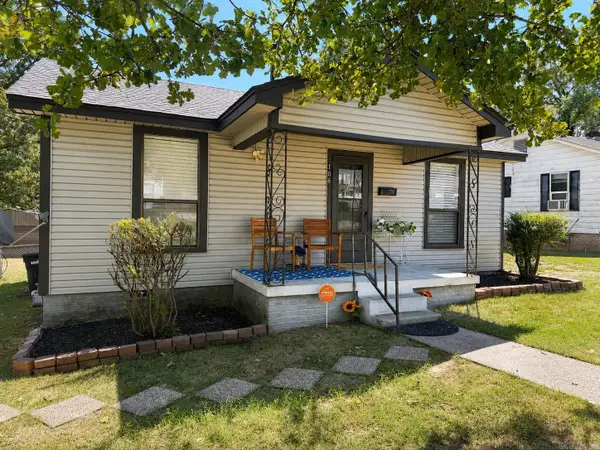 $169,900Active2 beds 1 baths1,020 sq. ft.
106 Glenora Avenue, Sherwood, AR 72120
MLS# 26035309Listed by: RE/MAX ENCORE - NLR - New
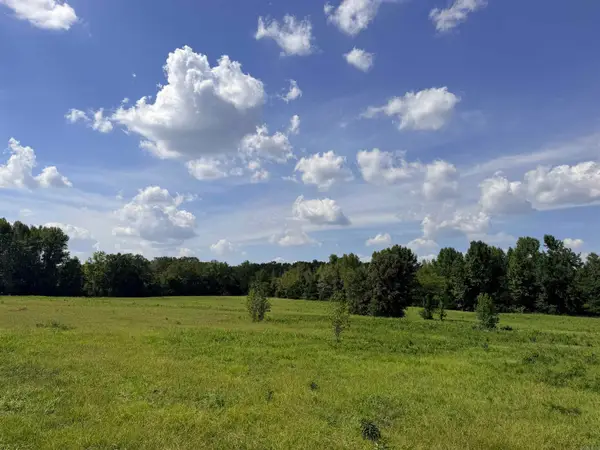 $145,000Active8.18 Acres
24 Jetta Lane, Sherwood, AR 72120
MLS# 26035256Listed by: MCKIMMEY ASSOCIATES REALTORS NLR - New
 $198,900Active3 beds 2 baths1,176 sq. ft.
8013 Oakridge Drive, Sherwood, AR 72120
MLS# 26035226Listed by: ARKBEST REALTY, INC.


Protect your home and budget from life's surprises with an Assurant Home Warranty, backed by a partner that supports you through every step of homeownership. Explore Plans.
©2026 Century 21 Real Estate LLC. All rights reserved. CENTURY 21®, the CENTURY 21 Logo and C21® are service marks owned by Century 21 Real Estate LLC. Century 21 Real Estate LLC fully supports the principles of the Fair Housing Act and the Equal Opportunity Act. Each office is independently owned and operated. Listing information is deemed reliable but not guaranteed accurate.