
165 Pumice Dr, Sherwood, AR 72120
Local realty services provided by:CENTURY 21 H.S.V. Realty
165 Pumice Dr,Sherwood, AR 72120
$334,500
- 3 Beds
- 2 Baths
- 2,143 sq. ft.
- Single family
- Active
Listed by: scott sandlin
Office: berkshire hathaway homeservices arkansas realty
MLS#:26031245
Source:AR_CARMLS
Price summary
- Price:$334,500
- Price per sq. ft.:$156.09
About this home
Welcome home to this beautifully maintained 3-bedroom, 2-bath traditional home offering 2,143 sq ft on a spacious 0.31-acre lot in one of Sherwood's desirable neighborhoods. Designed with a sought-after split floor plan, this home features an open living area with hardwood floors, crown molding, recessed lighting, and a cozy fireplace. The kitchen is perfect for entertaining with granite countertops, abundant cabinetry, stainless appliances, and a breakfast bar overlooking the living room. The private primary suite offers a relaxing retreat with a large bath featuring dual vanities, a soaking tub, separate shower, and generous closet space. Enjoy outdoor living in the fully fenced backyard with plenty of room for kids, pets, or gatherings. Complete with a two-car garage, this move-in ready home combines comfort, style, and functionality. Schedule your private showing today! Seller is offering a $7500 paint and carpet allowance.
Contact an agent
Home facts
- Year built:2003
- Subdivision & Development:STONEHILL ADDN
- Listing ID #:26031245
- Added:29 day(s) ago
- Updated:August 30, 2026 at 02:36 PM
Rooms and interior
- Bedrooms:3
- Total bathrooms:2
- Full bathrooms:2
- Flooring:Carpet, Tile, Vinyl, Wood
- Dining Description:Breakfast Bar, Eat-In Kitchen, Separate Dining Room
- Kitchen Description:Electric Range, Free-Standing Stove
- Bedroom Description:3 Bedrooms Same Level, Primary Bedroom/Main Level
- Living area:2,143 sq. ft.
Heating and cooling
- Cooling:Central Cool-Electric
Structure and exterior
- Roof:Composition
- Year built:2003
- Building area:2,143 sq. ft.
- Lot area:0.31 Acres
- Lot Features:Level
- Architectural Style:Traditional
- Construction Materials:Brick
- Foundation Description:Slab
- Levels:1 Story
Utilities
- Water:Water-Public
- Sewer:Sewer-Public
Finances and disclosures
- Price:$334,500
- Price per sq. ft.:$156.09
- Tax amount:$2,503 (2025)
Features and amenities
- Appliances:Electric Range, Free-Standing Stove
- Laundry features:Laundry Room
Parking
- Parking description:Garage, Two Car
New listings near 165 Pumice Dr
- New
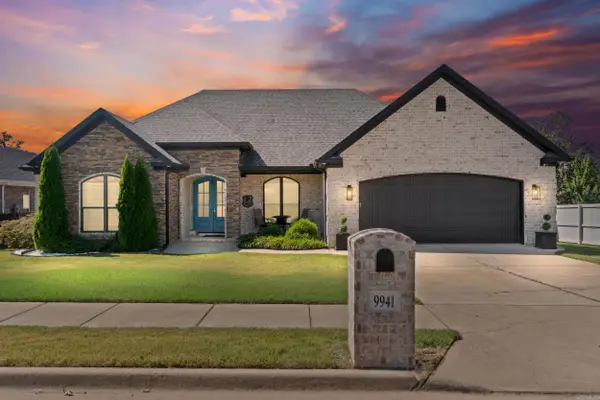 $499,900Active4 beds 2 baths2,720 sq. ft.
9941 Hickory Heights Drive, Sherwood, AR 72120
MLS# 26035340Listed by: DALRYMPLE - New
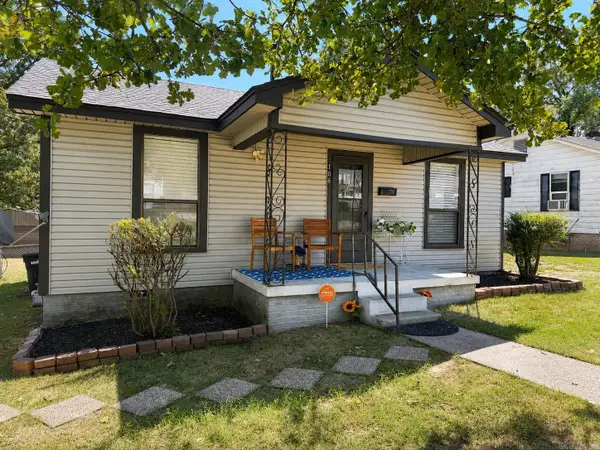 $169,900Active2 beds 1 baths1,020 sq. ft.
106 Glenora Avenue, Sherwood, AR 72120
MLS# 26035309Listed by: RE/MAX ENCORE - NLR - New
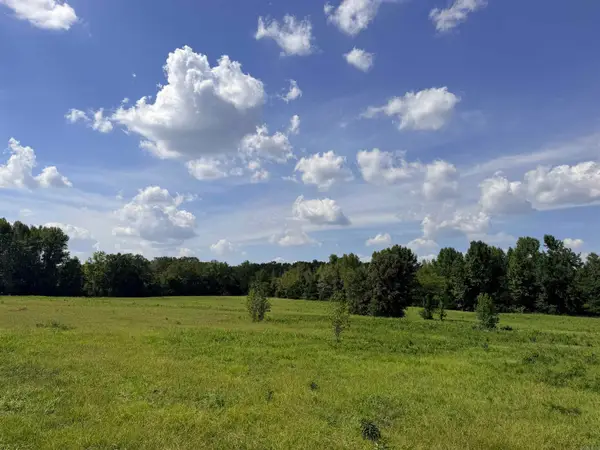 $145,000Active8.18 Acres
24 Jetta Lane, Sherwood, AR 72120
MLS# 26035256Listed by: MCKIMMEY ASSOCIATES REALTORS NLR - New
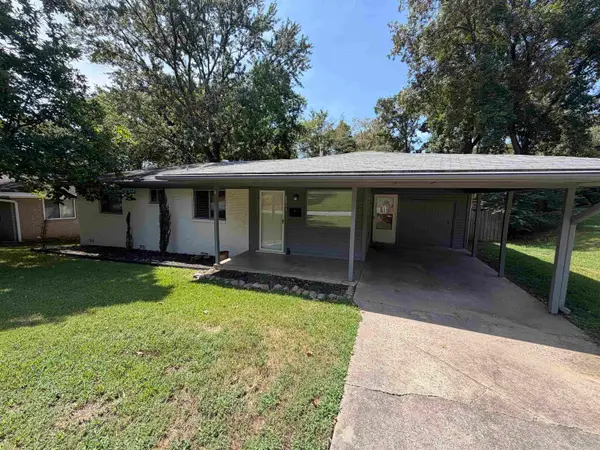 $198,900Active3 beds 2 baths1,176 sq. ft.
8013 Oakridge Drive, Sherwood, AR 72120
MLS# 26035226Listed by: ARKBEST REALTY, INC. - New
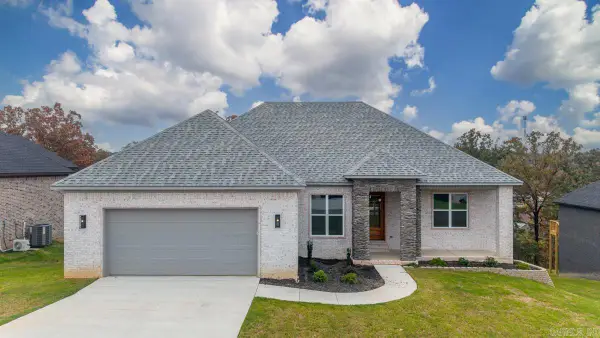 $471,000Active3 beds 2 baths2,346 sq. ft.
1181 Fern Ridge Road, Sherwood, AR 72120
MLS# 26035088Listed by: KELLER WILLIAMS REALTY - New
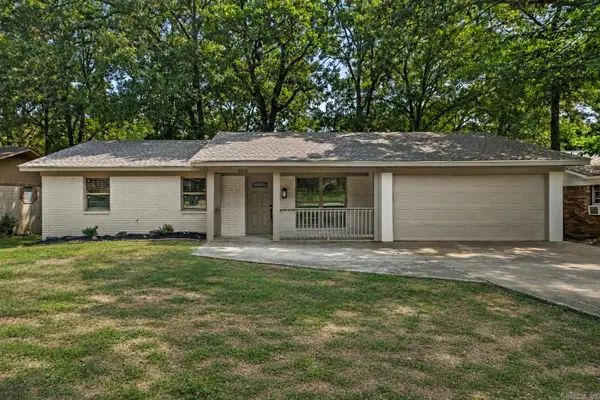 $229,900Active3 beds 2 baths1,339 sq. ft.
8806 Oakhaven Drive, Sherwood, AR 72120
MLS# 26035057Listed by: IREALTY ARKANSAS - SHERWOOD - New
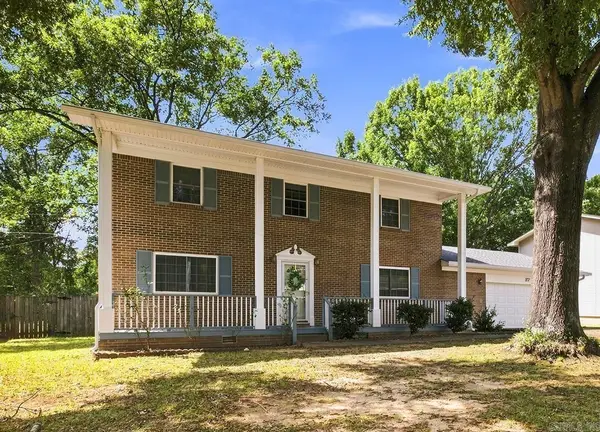 $224,900Active3 beds 3 baths2,342 sq. ft.
37 Cardinal Valley Drive, Sherwood, AR 72120
MLS# 26035003Listed by: REALTY ONE GROUP LOCK AND KEY - Open Sun, 2 to 4pmNew
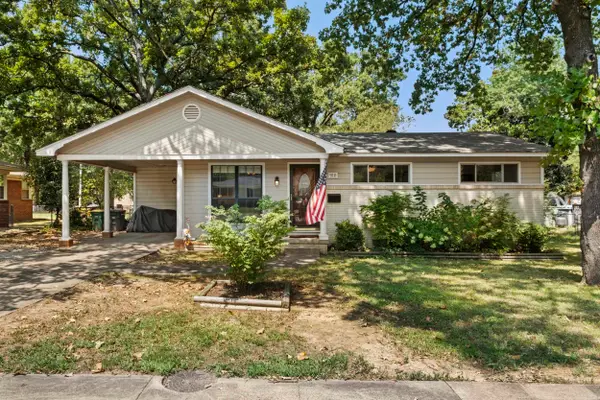 $235,000Active3 beds 2 baths1,699 sq. ft.
910 Wildwood Avenue, Sherwood, AR 72120
MLS# 26034988Listed by: MICHELE PHILLIPS & CO. REALTORS - Open Sun, 2 to 4pmNew
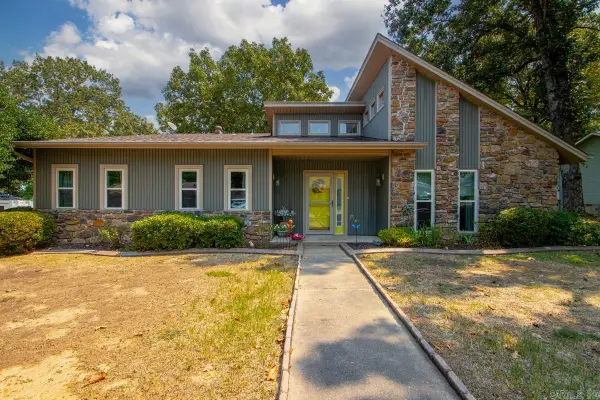 $240,000Active3 beds 2 baths1,753 sq. ft.
214 Katye Lane, Sherwood, AR 72120
MLS# 26034939Listed by: LPT SELLING LUXURY - Open Sun, 2 to 4pmNew
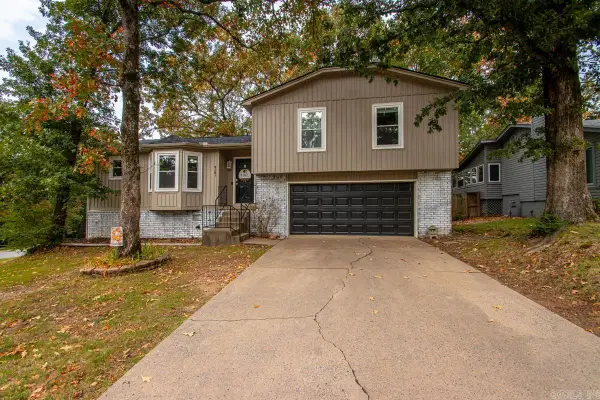 $220,000Active3 beds 2 baths1,594 sq. ft.
8201 Oak Ridge Road, Sherwood, AR 72120
MLS# 26034892Listed by: KELLER WILLIAMS REALTY


Protect your home and budget from life's surprises with an Assurant Home Warranty, backed by a partner that supports you through every step of homeownership. Explore Plans.
©2026 Century 21 Real Estate LLC. All rights reserved. CENTURY 21®, the CENTURY 21 Logo and C21® are service marks owned by Century 21 Real Estate LLC. Century 21 Real Estate LLC fully supports the principles of the Fair Housing Act and the Equal Opportunity Act. Each office is independently owned and operated. Listing information is deemed reliable but not guaranteed accurate.