
1804 Palomino Drive, Sherwood, AR 72120
Local realty services provided by:CENTURY 21 United
1804 Palomino Drive,Sherwood, AR 72120
$210,000
- 4 Beds
- 2 Baths
- 1,894 sq. ft.
- Single family
- Active
Listed by: gwendolyn parker
Office: keller williams realty
MLS#:26021149
Source:AR_CARMLS
Price summary
- Price:$210,000
- Price per sq. ft.:$110.88
About this home
This beautifully updated home blends modern style with everyday comfort. Step inside to an open-concept living, dining, and kitchen area designed for both entertaining and relaxed living. The kitchen features new cabinetry and countertops, while the hall bathroom has been tastefully updated with contemporary finishes. The spacious den opens through a new French door with built-in blinds to a covered back deck, creating the perfect indoor-outdoor living experience. Major system upgrades include a new HVAC system with updated ductwork, new water heater, and new thermostat. Additional improvements include new ceiling fans with lighting throughout, a dedicated laundry room with a new door, and a redesigned primary suite featuring a new closet and a beautifully updated shower with new glass doors. An exterior storage building adds extra convenience and functionality. Agents See Remarks
Contact an agent
Home facts
- Year built:1970
- Listing ID #:26021149
- Added:60 day(s) ago
- Updated:July 26, 2026 at 02:29 PM
Rooms and interior
- Bedrooms:4
- Total bathrooms:2
- Full bathrooms:2
- Flooring:Luxury Vinyl
- Dining Description:Breakfast Bar, Eat-In Kitchen
- Kitchen Description:Dishwasher, Disposal, Free-Standing Stove, Gas Range, Ice Maker Connection, Microwave, Pantry
- Bedroom Description:3 Bedrooms Same Level, Primary Bedroom Apart
- Living area:1,894 sq. ft.
Heating and cooling
- Cooling:Central Cool-Electric
- Heating:Central Heat-Gas
Structure and exterior
- Roof:Composition
- Year built:1970
- Building area:1,894 sq. ft.
- Lot area:0.19 Acres
- Lot Features:In Subdivision, Level
- Architectural Style:Traditional
- Construction Materials:Frame, Metal/Vinyl Siding
- Exterior Features:Deck, Guttering
- Foundation Description:Slab/Crawl Combination
- Levels:1 Story, Split to the Rear
Utilities
- Water:Water Heater-Gas, Water-Public
- Sewer:Sewer-Public
Finances and disclosures
- Price:$210,000
- Price per sq. ft.:$110.88
- Tax amount:$1,225
Features and amenities
- Appliances:Dishwasher, Disposal, Free-Standing Stove, Gas Range, Ice Maker Connection, Microwave
- Laundry features:Dryer Connection-Electric, Laundry Room, Washer Connection
- Amenities:Security System, Sheet Rock, Smoke Detector(s), Walk-in Shower, Window Treatments
Parking
- Parking description:Auto Door Opener, Garage, One Car
New listings near 1804 Palomino Drive
- Open Sun, 1 to 3pmNew
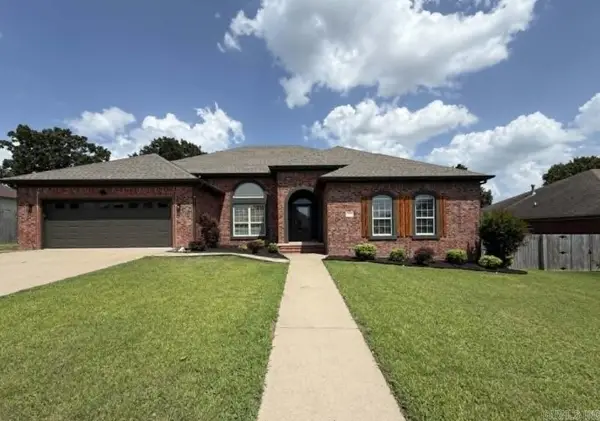 $525,000Active3 beds 3 baths3,081 sq. ft.
1724 Oakbrook Drive, Sherwood, AR 72120
MLS# 26030327Listed by: EDGE REALTY - New
 $473,000Active3 beds 2 baths2,346 sq. ft.
1189 Fern Ridge Road, Sherwood, AR 72120
MLS# 26030280Listed by: KELLER WILLIAMS REALTY - Open Sun, 2 to 4pmNew
 $566,000Active4 beds 3 baths2,789 sq. ft.
1197 Fern Ridge Road, Sherwood, AR 72120
MLS# 26030271Listed by: KELLER WILLIAMS REALTY - New
 $145,000Active3 beds 2 baths1,270 sq. ft.
123 Eubanks Rd, Sherwood, AR 72120
MLS# 26029792Listed by: COMPASS GROUP REAL ESTATE - New
 $545,000Active3 beds 2 baths1,270 sq. ft.
123 Eubanks Rd, Sherwood, AR 72120
MLS# 26030238Listed by: COMPASS GROUP REAL ESTATE - New
 $199,900Active3 beds 2 baths1,424 sq. ft.
121 Silverbrook Drive, Sherwood, AR 72120
MLS# 26030240Listed by: RE/MAX PROPERTIES - Open Sun, 2 to 4pmNew
 $399,900Active4 beds 3 baths2,637 sq. ft.
3209 Clearwater Court, Sherwood, AR 72120
MLS# 26030176Listed by: PORCHLIGHT REALTY - NLR - New
 $725,000Active5 beds 4 baths4,320 sq. ft.
1817 Kristen Court, Sherwood, AR 72120
MLS# 26030202Listed by: RE/MAX ENCORE - NLR - New
 $118,900Active2 beds 3 baths982 sq. ft.
1 Shelby Road #604, Sherwood, AR 72120
MLS# 26025875Listed by: TRUMAN BALL REAL ESTATE - New
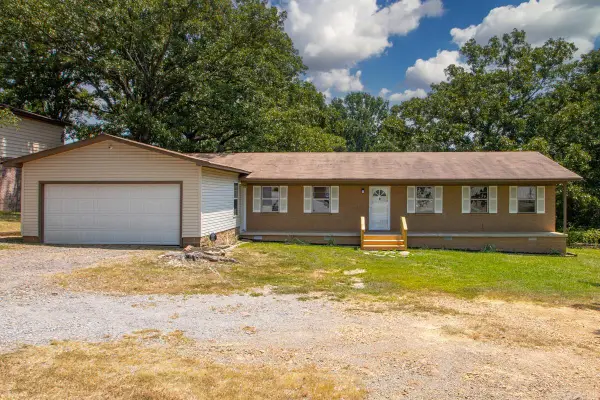 $245,900Active4 beds 2 baths1,650 sq. ft.
3 Frostwood Drive, Sherwood, AR 72120
MLS# 26030095Listed by: HOME DESIGN AND REALTY L.L.C.


Protect your home and budget from life's surprises with an Assurant Home Warranty, backed by a partner that supports you through every step of homeownership. Explore Plans.
©2026 Century 21 Real Estate LLC. All rights reserved. CENTURY 21®, the CENTURY 21 Logo and C21® are service marks owned by Century 21 Real Estate LLC. Century 21 Real Estate LLC fully supports the principles of the Fair Housing Act and the Equal Opportunity Act. Each office is independently owned and operated. Listing information is deemed reliable but not guaranteed accurate.